


Property
Beds
3
Full Baths
1
1/2 Baths
1
Year Built
1983
Sq.Footage
1,056
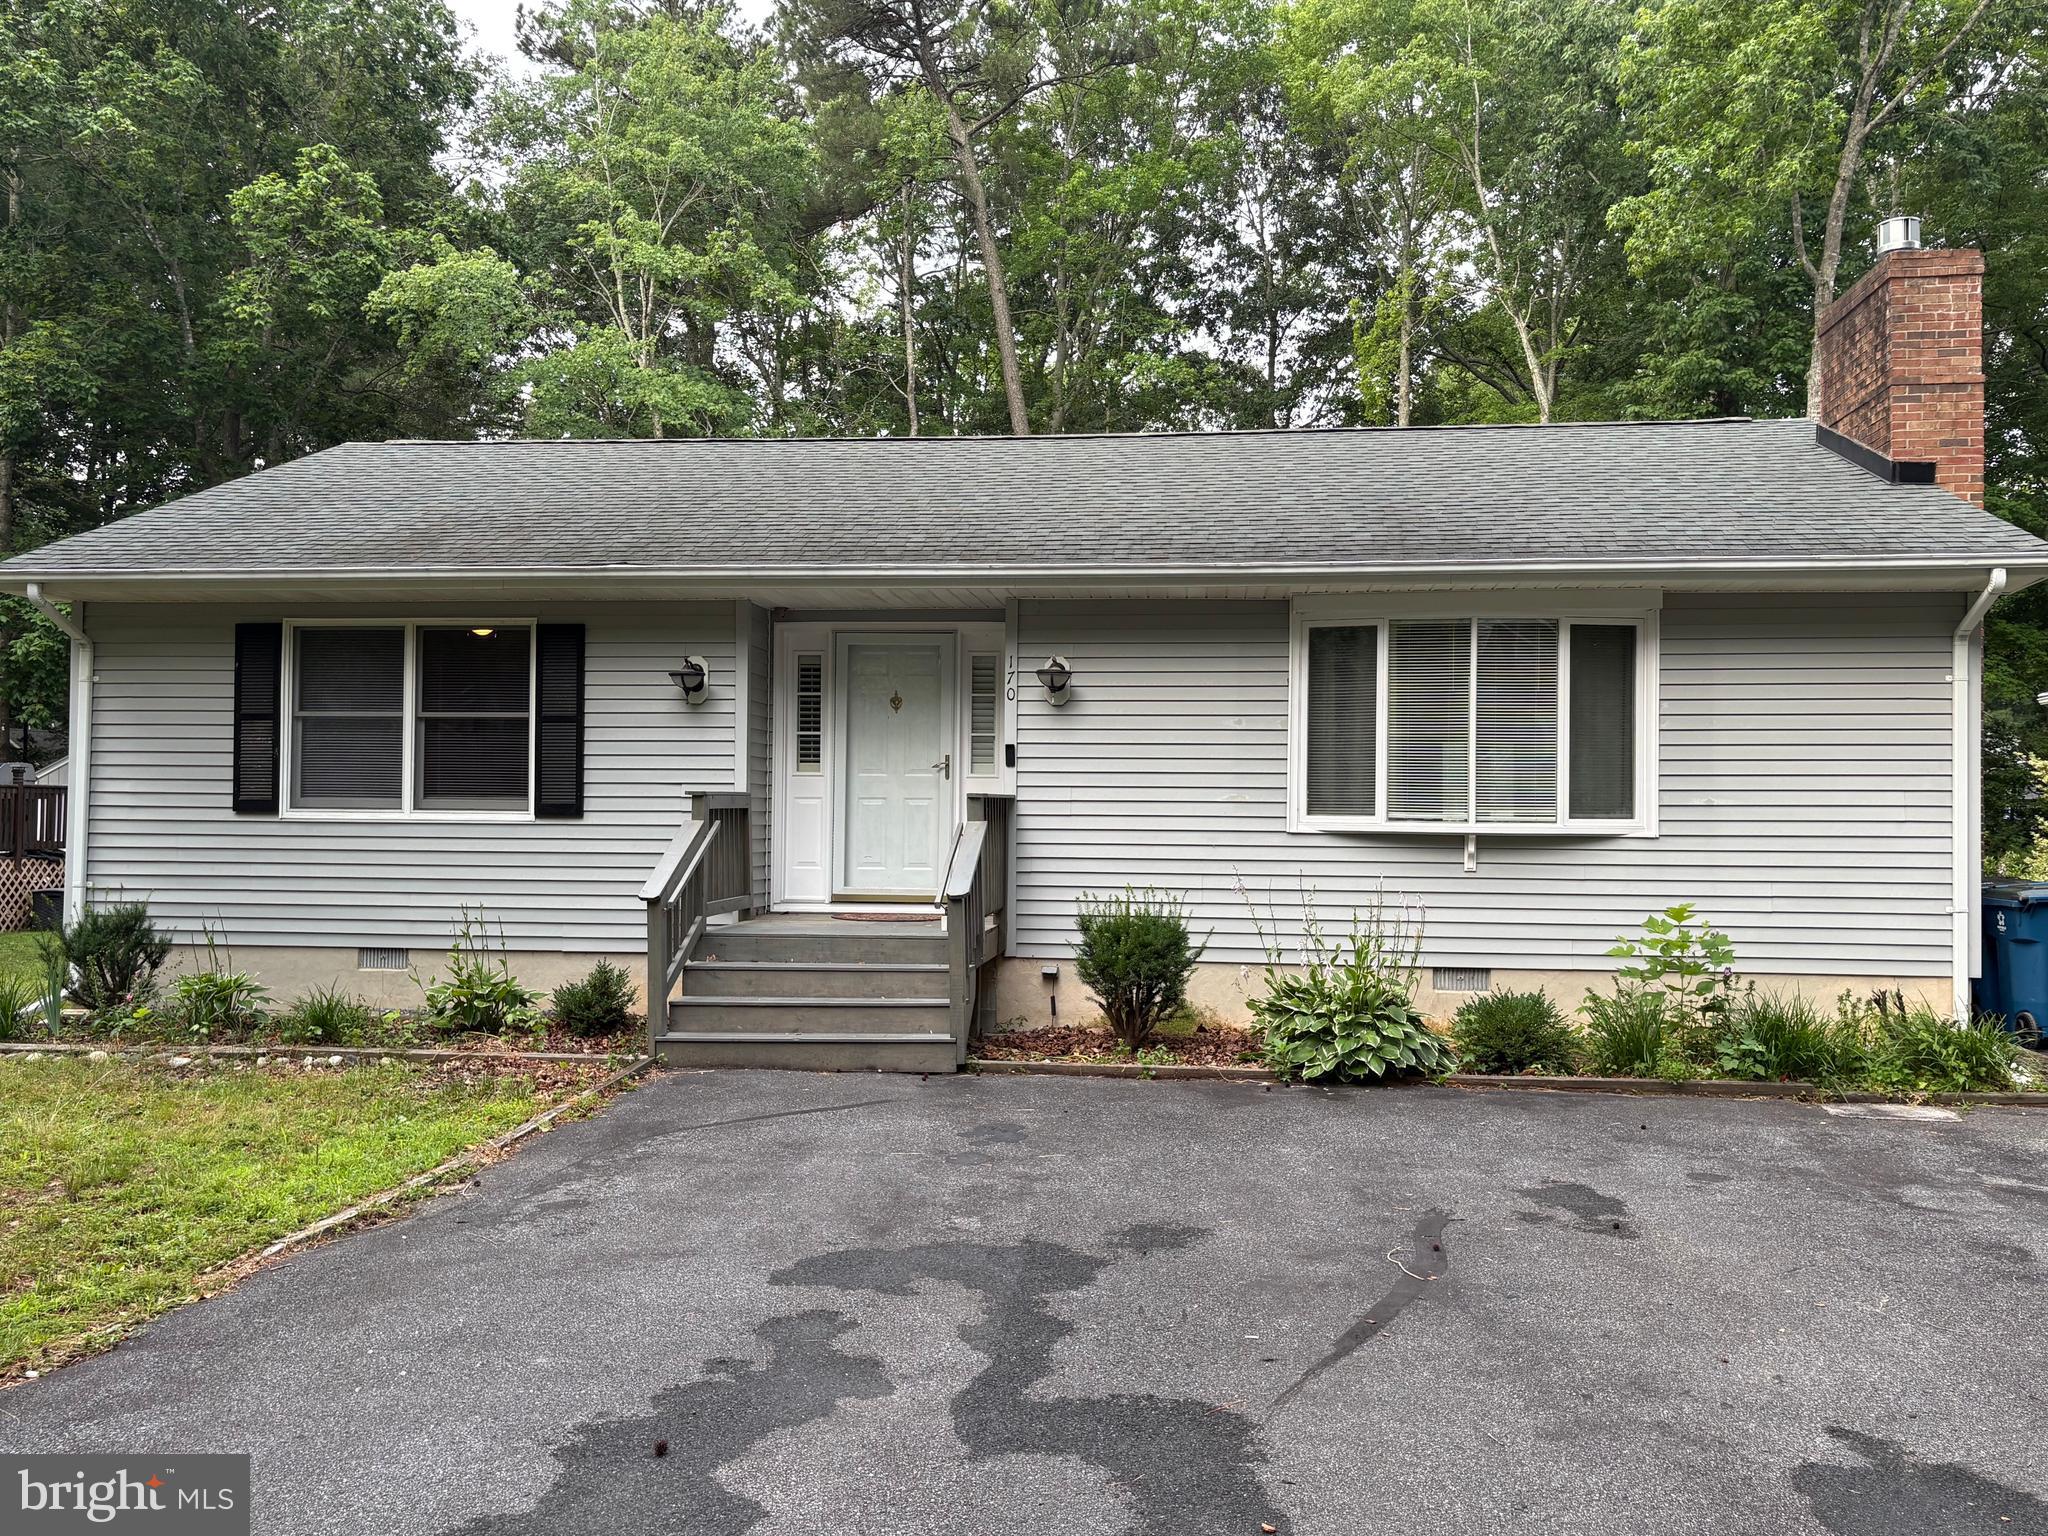
Nestled in the charming community of Ocean Pines - Huntington, this delightful ranch-style home offers a perfect blend of comfort and convenience. Built in 1983, this detached residence boasts a spacious layout with 1,056 square feet of living space, featuring three cozy bedrooms and one and a half bathrooms. The property sits on a generous 0.21-acre lot, providing ample outdoor space for relaxation and recreation. As you approach the home, you'll appreciate the inviting exterior, complete with an outbuilding for additional storage. The community amenities are truly a highlight of this property. Residents enjoy access to a well-maintained community pools,beach club, golf, indoor pool, tennis, walking parks, tot lots, and a variety of recreational options. ( additional fees on some recreational) Take a leisurely stroll along the jogging and walking paths, or take your furry friends to the dog park. The community center serves as a hub for social gatherings, while the tot lots and playgrounds provide fun-filled spaces for outdoor play. Nature enthusiasts will love the serene views of trees and woods that surround the area, creating a peaceful backdrop for your daily life. The community is designed to foster a sense of belonging, with friendly neighbors and a welcoming atmosphere. Nearby parks offer additional green spaces for picnics, sports, and outdoor activities, making it easy to enjoy the beauty of nature right at your doorstep. With a reasonable association fee that covers common area maintenance, management, and snow removal, you can spend more time enjoying the community and less time worrying about upkeep. This home is not just a place to live; it's a lifestyle choice that embraces comfort, community, and convenience. Experience the warmth and charm of Ocean Pines - Huntington, where your dream home awaits!
Features & Amenities
Interior
-
Total Bedrooms
3
-
Bathrooms
1
-
1/2 Bathrooms
1
-
Above Grade Finished Area
1056.0
-
Basement YN
NO
-
Cooling YN
YES
-
Cooling
Heat Pump, Electric
-
Heating YN
YES
-
Heating
Electric, Heat Pump
-
Main Level Bedrooms
3
-
Pet friendly
Yes
Exterior
-
Garage
No
-
Construction Materials
Frame
-
Parking
Driveway
-
Pool
Yes
-
Pool Features
Community
-
Waterfront YN
NO
-
View
Trees/Woods
Area & Lot
-
Lot Size(acres)
0.21
-
Lot Size(square feet)
9,104
-
Property Type
Residential
-
Property Sub Type
Single Family Residence
-
Architectural Style
Ranch/Rambler
Price
-
Sales Price
$340,000
-
Tax Amount
$2,502
-
Financing Options
Cash, Conventional, FHA, VA, USDA
-
Sq. Footage
1,056
-
Price/SqFt
$321
HOA
-
Association
YES
-
Association Fee
$875
-
Association Fee Frequency
Annually
-
Association Fee Includes
N/A
School District
-
Elementary School
SHOWELL
-
Middle School
N/A
-
High School
STEPHEN DECATUR
Property Features
-
New Construction
NO
-
Association Amenities
Dog Park, Boating, Jogging Path, Playground
-
Foundation Details
Block
-
Senior Community YN
NO
-
Sewer
Public Sewer
-
Tax Lot
425
-
Water Source
Public
Schedule a Showing
Showing scheduled successfully.
Mortgage calculator
Estimate your monthly mortgage payment, including the principal and interest, property taxes, and HOA. Adjust the values to generate a more accurate rate.
Your payment
Principal and Interest:
$
Property taxes:
$
HOA fees:
$
Total loan payment:
$
Total interest amount:
$
Location
County
WORCESTER
Elementary School
SHOWELL
Middle School
High School
STEPHEN DECATUR
Listing Courtesy of Mary E Rice, Engel & Volkers Ocean City
RealHub Information is provided exclusively for consumers' personal, non-commercial use, and it may not be used for any purpose other than to identify prospective properties consumers may be interested in purchasing. All information deemed reliable but not guaranteed and should be independently verified. All properties are subject to prior sale, change or withdrawal. RealHub website owner shall not be responsible for any typographical errors, misinformation, misprints and shall be held totally harmless.

Salesperson, Realtor
Brooke Fox
Call Brooke today to schedule a private showing.

* Listings on this website come from the FMLS IDX Compilation and may be held by brokerage firms other than the owner of this website. The listing brokerage is identified in any listing details. Information is deemed reliable but is not guaranteed. If you believe any FMLS listing contains material that infringes your copyrighted work please click here to review our DMCA policy and learn how to submit a takedown request.© 2024 FMLS.
Related Properties

OCEAN PINES
1142 OCEAN PARKWAY
3 Beds
2 Baths
1,046 Sq.Ft.
$353,000
MLS#: MDWO2041462

OCEAN PINES
857 OCEAN PARKWAY
3 Beds
2 Baths
1,608 Sq.Ft.
$360,000
MLS#: MDWO2040960

OCEAN PINES
36 BIRDNEST DRIVE
3 Beds
2 Baths
1,300 Sq.Ft.
$355,000
MLS#: MDWO2040914

OCEAN PINES
10 GLOUCESTER ROAD
3 Beds
2 Baths
1,456 Sq.Ft.
$375,000
MLS#: MDWO2039542
OCEAN PINES
170 WINDJAMMER ROAD
2 Beds
2 Baths
1,616 Sq.Ft.
$339,900
MLS#: MDWO2039422

OCEAN PINES
17 KING RICHARD ROAD
3 Beds
2 Baths
1,440 Sq.Ft.
$379,900
MLS#: MDWO2040878

OCEAN PINES
22 CAPETOWN ROAD
4 Beds
2 Baths
1,512 Sq.Ft.
$399,900
MLS#: MDWO2040764

OCEAN PINES
438 OCEAN PARKWAY 18
3 Beds
2 Baths
1,418 Sq.Ft.
$339,900
MLS#: MDWO2041596

OCEAN PINES
3 STARBOARD COURT
3 Beds
2 Baths
1,738 Sq.Ft.
$386,999
MLS#: MDWO2039114
.png)