


Property
Beds
4
Full Baths
4
1/2 Baths
None
Year Built
2018
Sq.Footage
4,525
Ready for a simpler lifestyle but not ready to sacrifice the space and comforts you love? Welcome to 646 Swansea Drive in the desirable 55+ community of Preserve at Deep Creek. Situated on a premium lot backing to open space that will not be developed and with over 4,525 finished square feet, 5 bedrooms and 4 full baths, this beautifully maintained Craftsman-style home makes it possible to right-size your lifestyle without feeling like you're downsizing your home. Enjoy the convenience of main-level living while keeping all the extra space you've grown accustomed to. The first floor features a spacious primary suite with a sitting area and private bath, a second bedroom and full bath, home office and main-level laundry. The gourmet kitchen with center island and pantry opens to generous living space accented by a gas fireplace—ideal for everything from quiet evenings at home to holiday gatherings and entertaining. And there's no need to give up room for family and guests. Upstairs you'll find two additional bedrooms and a full bath, while the partially finished lower level offers another bedroom, full bath and an expansive 26' x 24' family room—perfect for guests, hobbies, movie nights or extended stays. There's even a remarkable 38' x 35' storage room, so moving here doesn't mean parting with everything you've collected over the years. This home is in turnkey condition and includes custom plantation window coverings throughout the home. A 2-car garage with additional storage, extensive hardscaping, and a community pool complete the package. Your lawn care needs are completely taken care of with the community lawn cutting, and the seller installed an irrigation system in place for a lush green lawn! This is downsizing without the sacrifice—less to worry about, but plenty of room to live, entertain, host family and keep the things that matter most. 646 Swansea Drive offers the space of a substantial home with the convenience and lifestyle many buyers are looking for in their next chapter. In addition to this home being 8 years young, the seller is offering a 1-year home warranty for assurance and ease of mind.
Open Houses
Open house times are shown in the property’s local time.
Features & Amenities
Interior
-
Other Interior Features
Ceiling Fan(s), Kitchen Island, Pantry, Recessed Lighting, Sound System, Walk-In Closet(s), Bar
-
Total Bedrooms
4
-
Bathrooms
4
-
Above Grade Finished Area
3525.0
-
Basement YN
YES
-
Cooling YN
YES
-
Cooling
Central Air, Ceiling Fan(s), Electric
-
Fireplace YN
YES
-
Heating YN
YES
-
Heating
Natural Gas, Forced Air
-
Main Level Bedrooms
2
-
Pet friendly
Yes
Exterior
-
Garage
Yes
-
Garage spaces
2
-
Construction Materials
Stone, Vinyl Siding
-
Parking
Garage Door Opener, Asphalt, Garage, Driveway, Inside Entrance, Attached
-
Pool
Yes
-
Pool Features
Community
-
Waterfront YN
NO
Area & Lot
-
Lot Size(acres)
0.17
-
Lot Size(square feet)
7,405
-
Property Type
Residential
-
Property Sub Type
Single Family Residence
-
Architectural Style
Craftsman
Price
-
Sales Price
$683,500
-
Tax Amount
$6,251
-
Sq. Footage
4,525
-
Price/SqFt
$151
HOA
-
Association
YES
-
Association Fee
$150
-
Association Fee Frequency
Monthly
-
Association Fee Includes
N/A
-
Total Monthly Fees
true
School District
-
Elementary School
BUNKER HILL
-
Middle School
EVERETT MEREDITH
-
High School
APPOQUINIMINK
Property Features
-
New Construction
NO
-
Foundation Details
Concrete Perimeter
-
Senior Community YN
YES
-
Sewer
Public Sewer
-
Tax Lot
111
-
Water Source
Public
Schedule a Showing
Showing scheduled successfully.
Mortgage calculator
Estimate your monthly mortgage payment, including the principal and interest, property taxes, and HOA. Adjust the values to generate a more accurate rate.
Your payment
Principal and Interest:
$
Property taxes:
$
HOA fees:
$
Total loan payment:
$
Total interest amount:
$
Location
County
NEW CASTLE
Elementary School
BUNKER HILL
Middle School
EVERETT MEREDITH
High School
APPOQUINIMINK
Listing Courtesy of Danielle L Benson, Century 21 Gold Key Realty
RealHub Information is provided exclusively for consumers' personal, non-commercial use, and it may not be used for any purpose other than to identify prospective properties consumers may be interested in purchasing. All information deemed reliable but not guaranteed and should be independently verified. All properties are subject to prior sale, change or withdrawal. RealHub website owner shall not be responsible for any typographical errors, misinformation, misprints and shall be held totally harmless.

Salesperson, Realtor
Brooke Fox
Call Brooke today to schedule a private showing.

* Listings on this website come from the FMLS IDX Compilation and may be held by brokerage firms other than the owner of this website. The listing brokerage is identified in any listing details. Information is deemed reliable but is not guaranteed. If you believe any FMLS listing contains material that infringes your copyrighted work please review our DMCA policy and learn how to submit a takedown request.© 2024 FMLS.
Related Properties

MIDDLETOWN
1449 RELIANCE ROAD
4 Beds
3 Baths
2,704 Sq.Ft.
$725,000
MLS#: VAWR2015890

MIDDLETOWN
205 MILFORD DRIVE
4 Beds
3 Baths
2,525 Sq.Ft.
$639,000
MLS#: DENC2113506
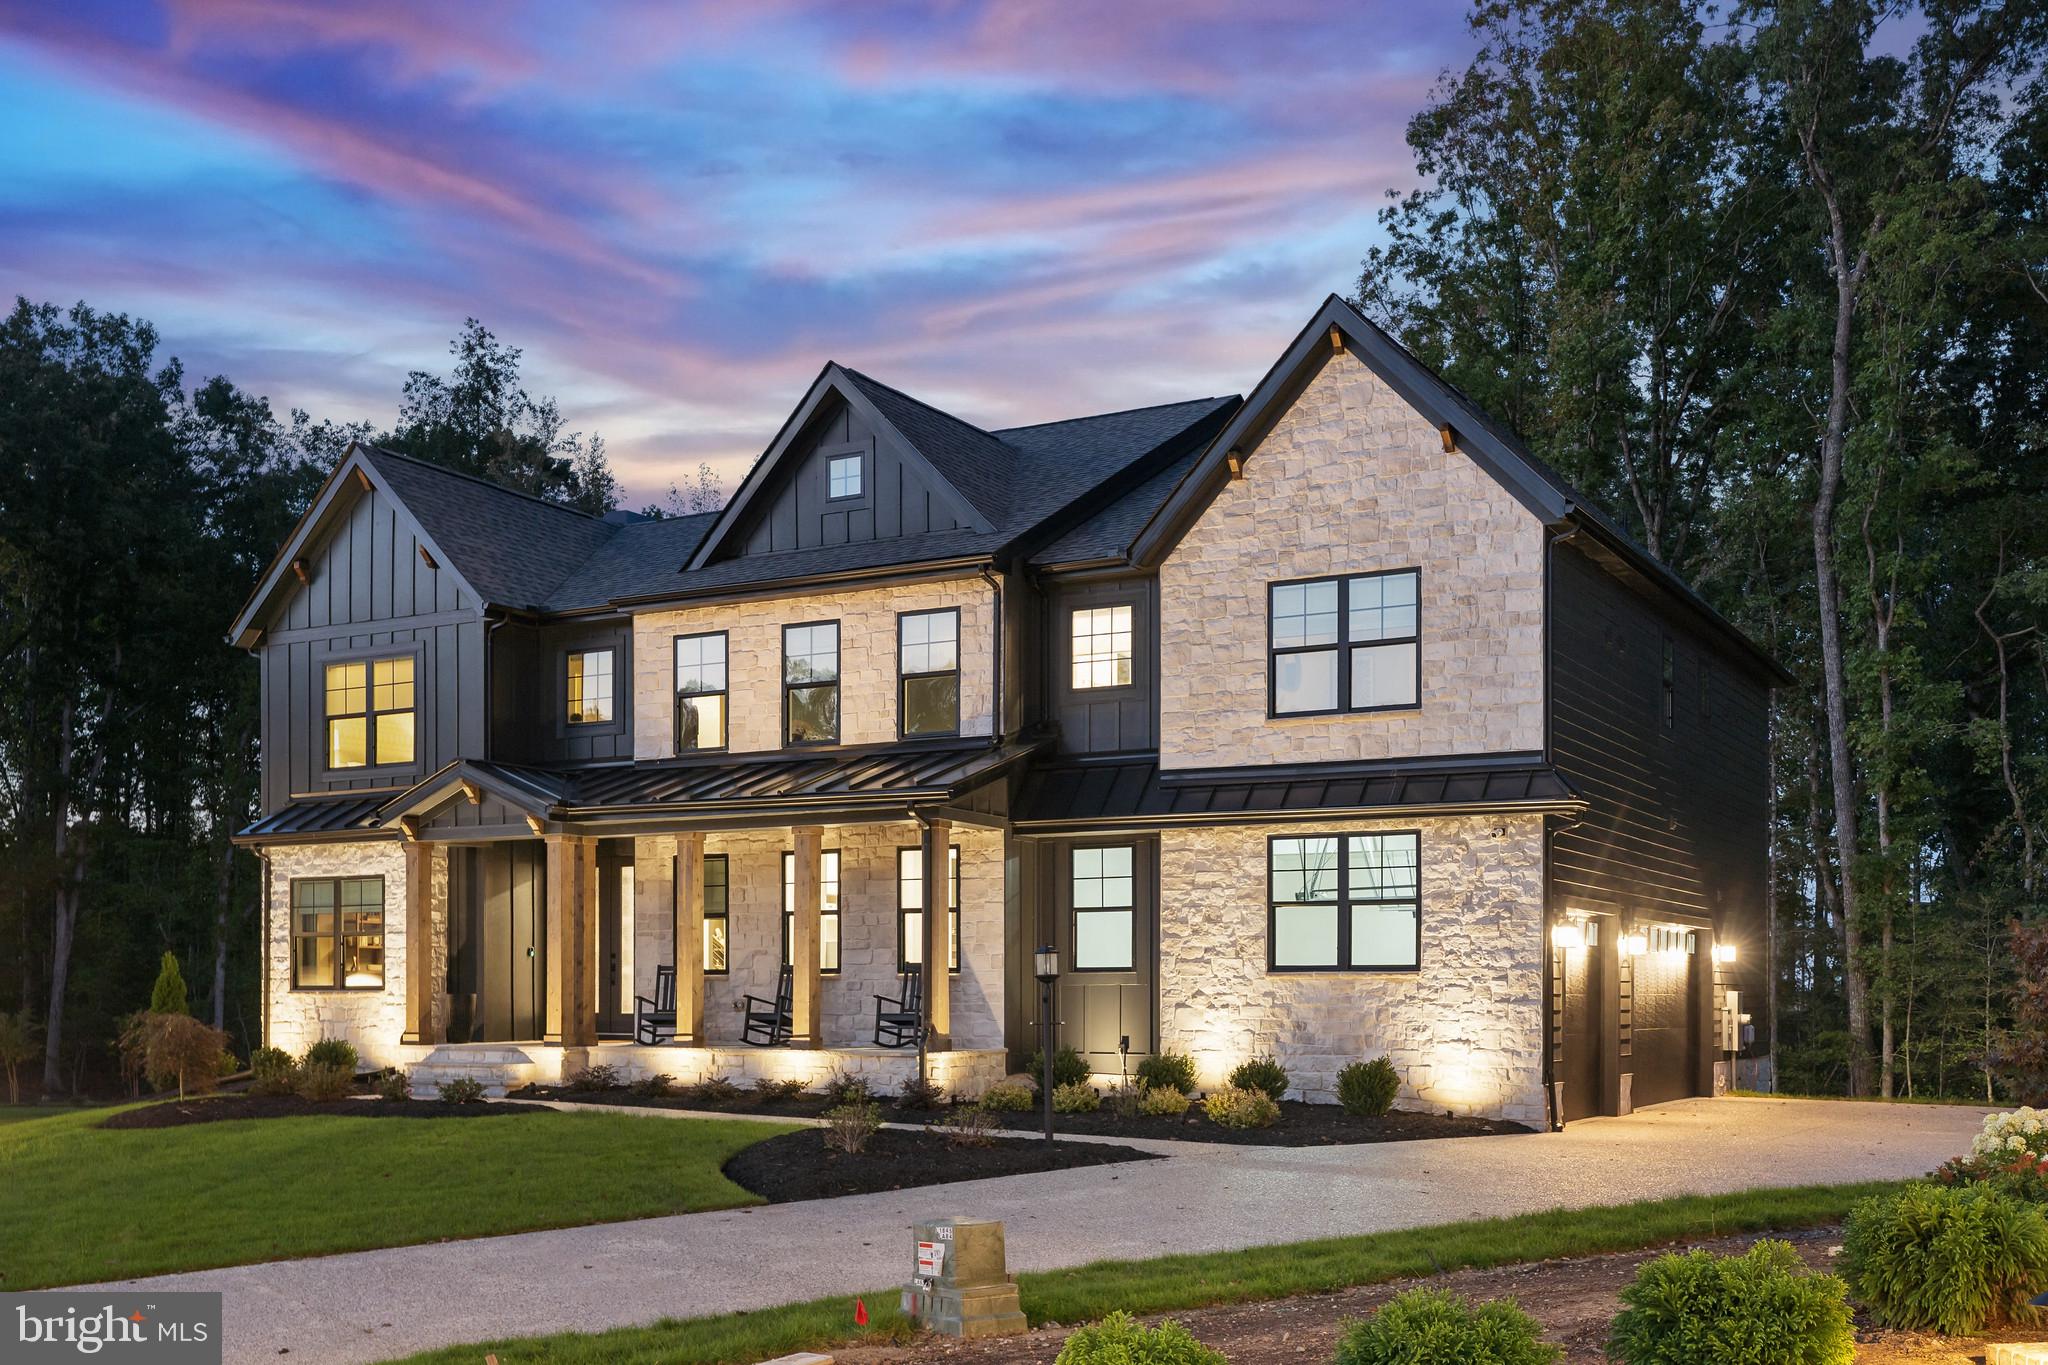
MIDDLETOWN
1135 MAJESTY LANE
4 Beds
3 Baths
3,500 Sq.Ft.
$804,900
MLS#: DENC2093606
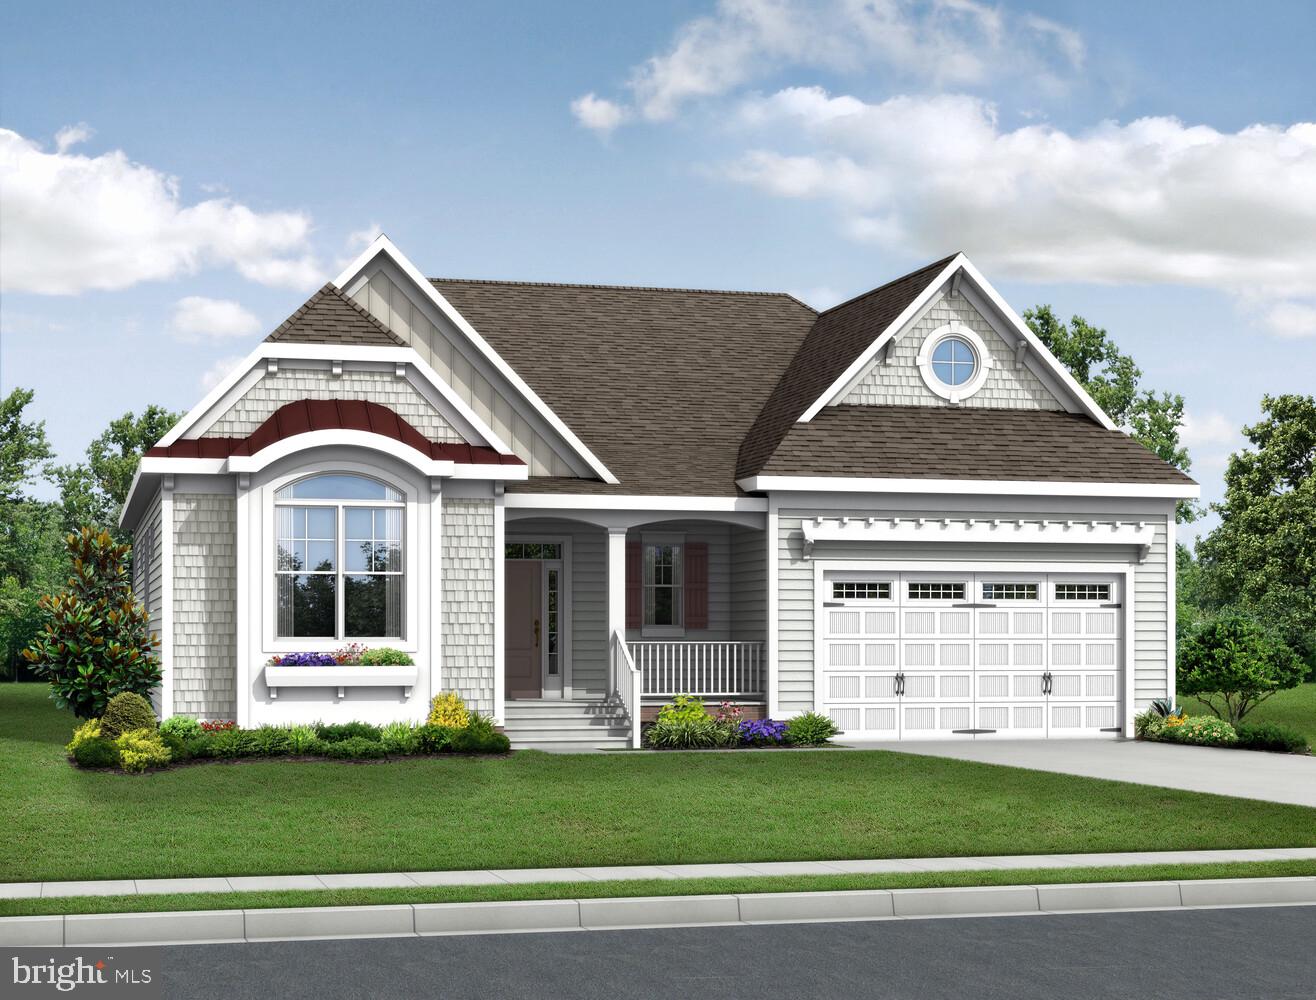
MIDDLETOWN
2205 EARLY COURT
4 Beds
3 Baths
2,528 Sq.Ft.
$734,900
MLS#: DENC2093486

MIDDLETOWN
503 WHITMAN LANE
4 Beds
4 Baths
3,364 Sq.Ft.
$695,900
MLS#: PADA2064918

MIDDLETOWN
503 S BROAD STREET
4 Beds
2 Baths
2,400 Sq.Ft.
$800,000
MLS#: DENC2113496

MIDDLETOWN
1121 MAJESTY LANE
4 Beds
2 Baths
3,028 Sq.Ft.
$764,900
MLS#: DENC2114124
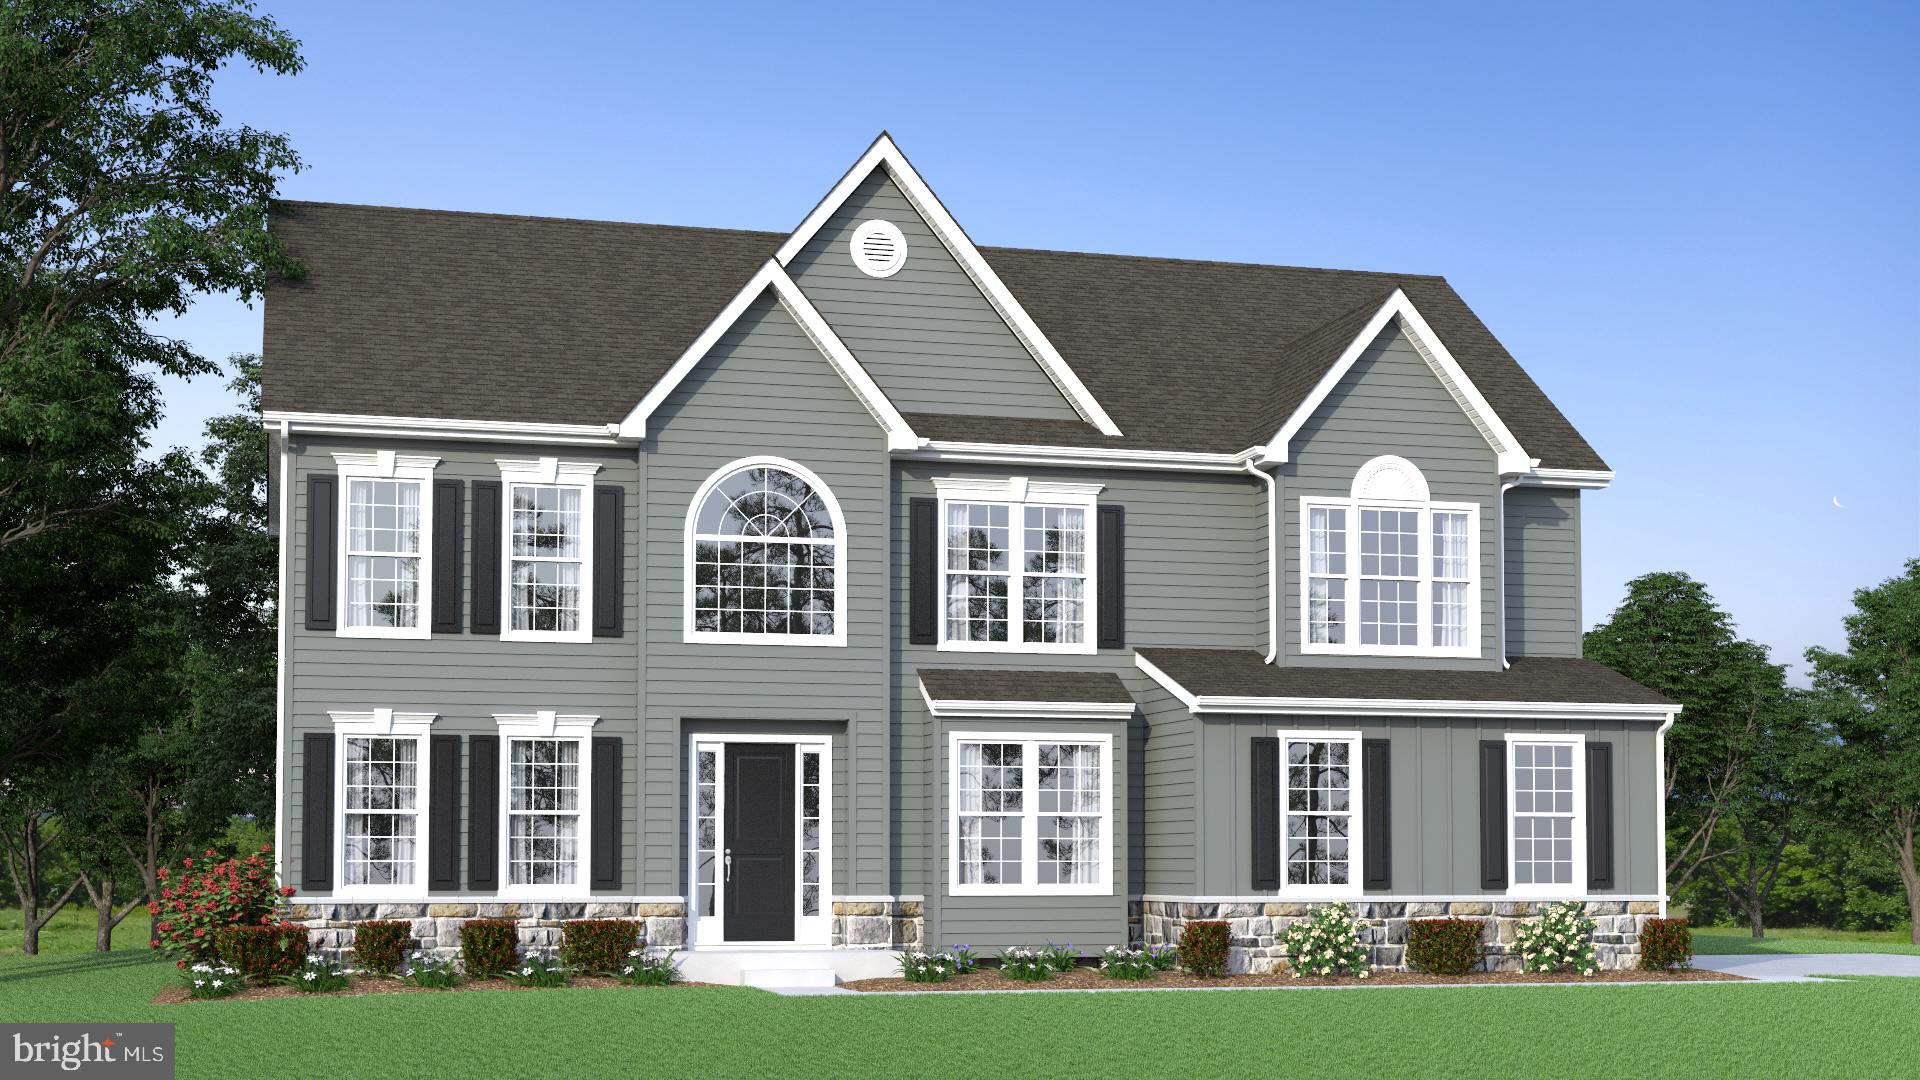
MIDDLETOWN
273 ABBOTSFORD DRIVE HANCOCK GRAND
4 Beds
2 Baths
3,260 Sq.Ft.
$778,990
MLS#: DENC2039458

MIDDLETOWN
202 W THOMAS COURT
4 Beds
2 Baths
4,274 Sq.Ft.
$645,000
MLS#: DENC2111478

MIDDLETOWN
2817 BERNSTEIN CIRCLE
2 Beds
2 Baths
N/A
$621,619
MLS#: DENC2106040
