


Property
Beds
5
Full Baths
4
1/2 Baths
1
Year Built
2007
Sq.Footage
5,126
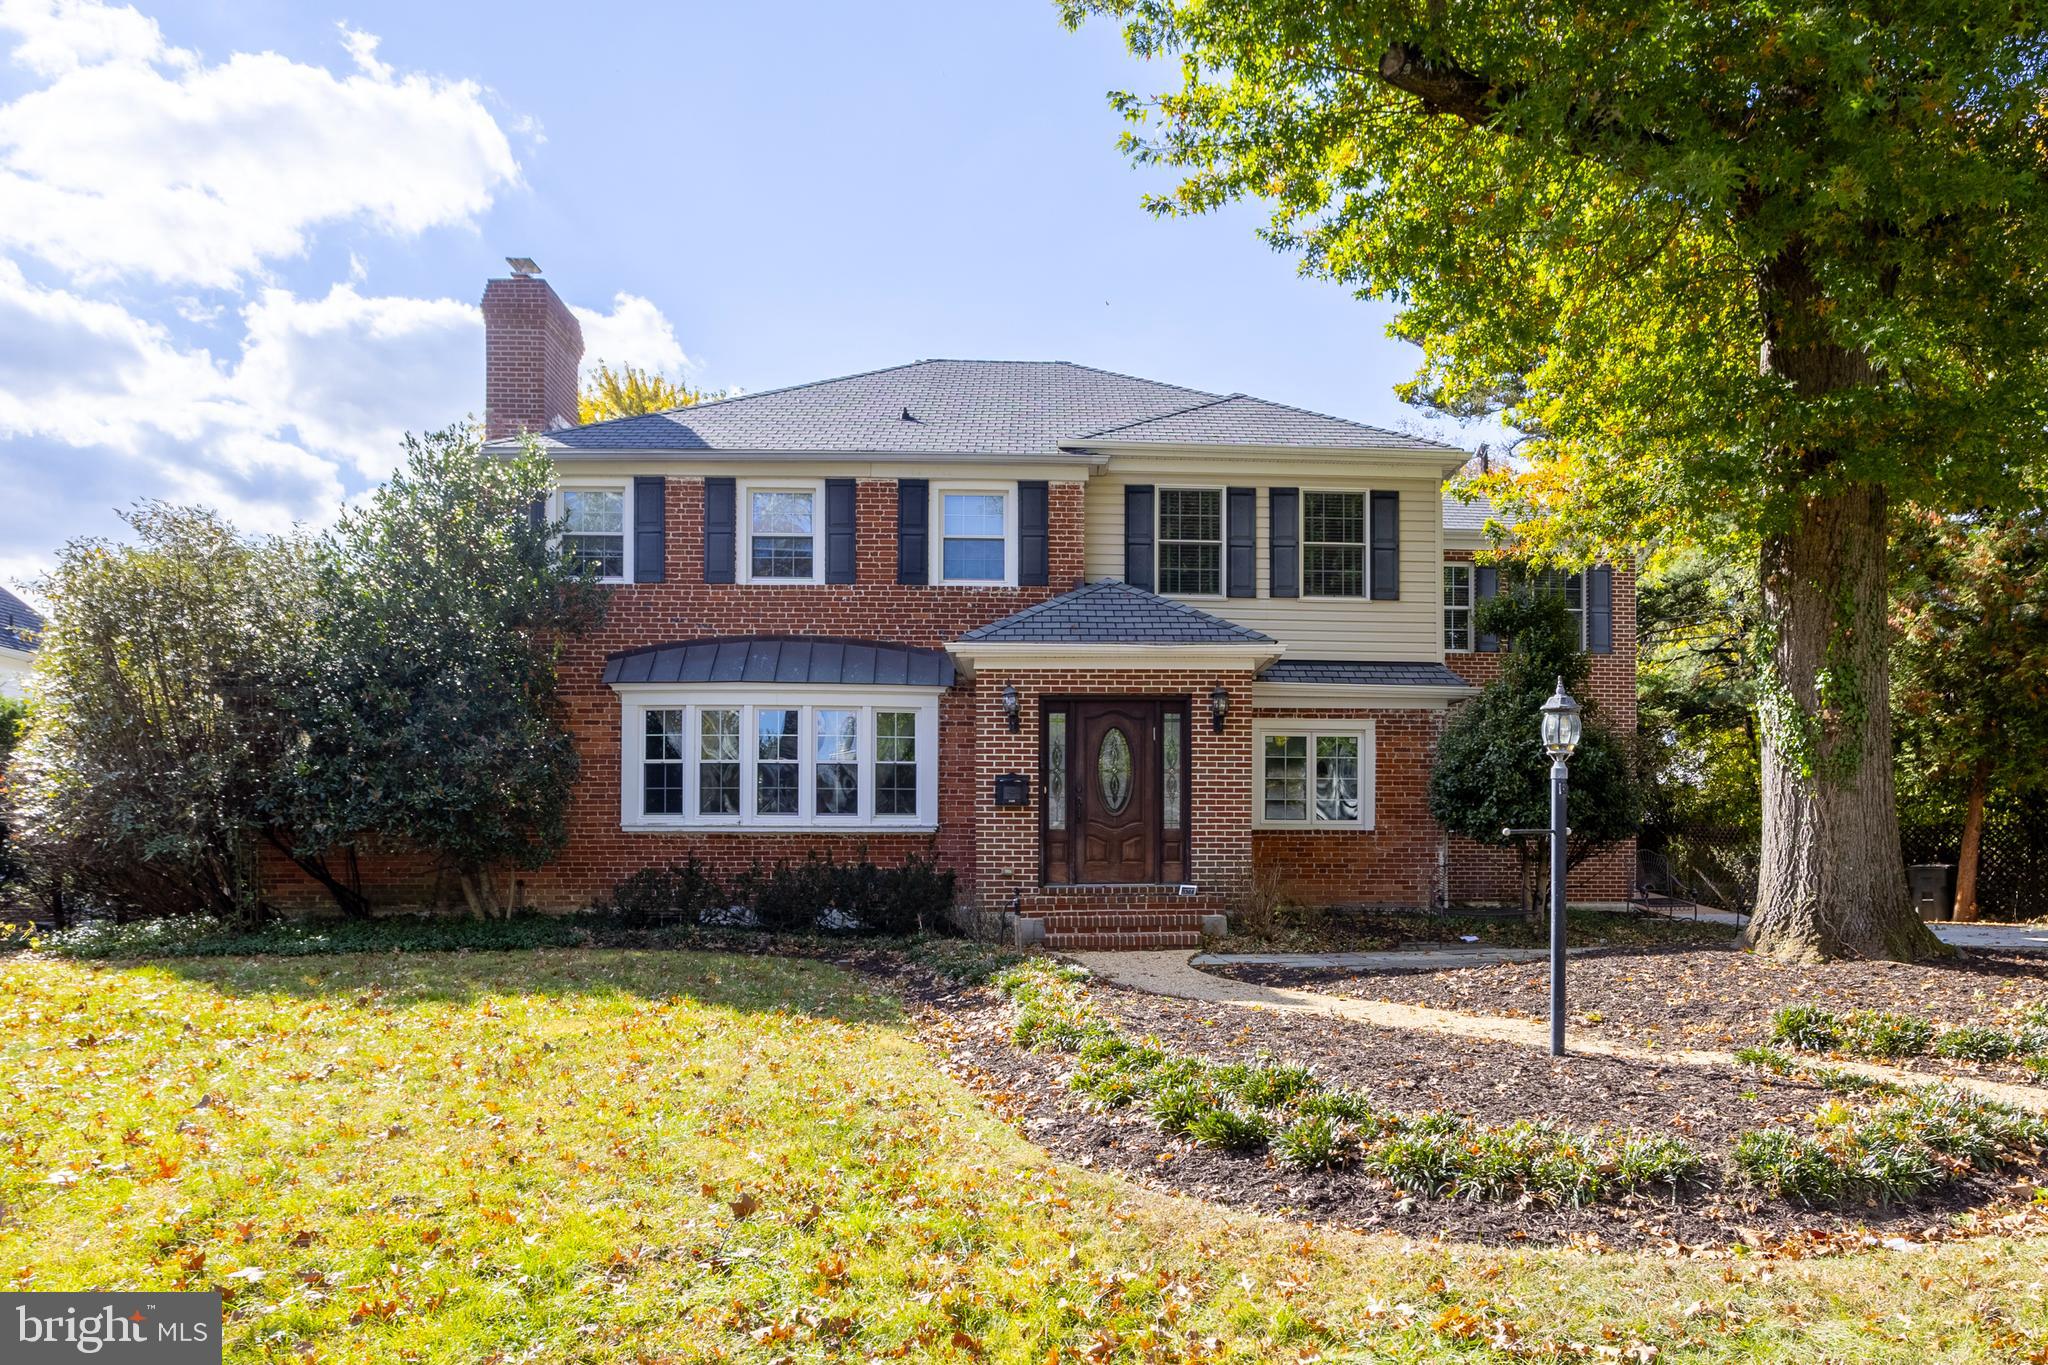
Nestled within the coveted gates of Rockland Ridge, this rare, end-of-group townhome offers an expansive 5,000+ square feet of sophisticated living space flooded with natural light. The main level is designed for effortless luxury, anchored by a gourmet chef's kitchen featuring custom cabinetry, premium quartz countertops, high-end stainless steel appliances, and seamless access to a private dining deck. Unwind in the fireside living room or retreat to the rare main-floor primary suite—a sanctuary complete with integrated custom storage, a generous walk-in closet, and a spa-inspired bath featuring an indulgent steam shower. Rich hardwood floors guide you across the upper levels, hosting spacious secondary bedrooms with exceptional closet space. Below, a fully finished walk-out lower level serves as a premier entertainment hub, complete with a recreation zone, private home gym, additional custom wardrobe styling room, and walk-out access to a secluded patio. An attached two-car garage and private driveway provide rare convenience in an unbeatable location. Situated just off the Falls Road corridor, enjoy immediate proximity to Greenspring Station, Whole Foods, Cross Keys, luxury shopping, and serene local trails. Experience the pinnacle of refined Baltimore living.
Features & Amenities
Interior
-
Other Interior Features
Pantry, Recessed Lighting, Walk-In Closet(s), Built-in Features, Crown Molding, Soaking Tub
-
Total Bedrooms
5
-
Bathrooms
4
-
1/2 Bathrooms
1
-
Above Grade Finished Area
4126.0
-
Basement YN
YES
-
Cooling YN
YES
-
Cooling
Central Air, Electric
-
Fireplace YN
YES
-
Heating YN
YES
-
Heating
Natural Gas, Heat Pump
-
Main Level Bedrooms
1
-
Pet friendly
N/A
Exterior
-
Garage
Yes
-
Garage spaces
2
-
Construction Materials
Frame
-
Parking
Concrete, Garage, Driveway, Inside Entrance, Attached
-
Pool
No
-
Waterfront YN
NO
Area & Lot
-
Lot Size(acres)
0.14
-
Lot Size(square feet)
6,235
-
Property Type
Residential
-
Property Sub Type
Townhouse
-
Architectural Style
Contemporary
Price
-
Sales Price
$1,190,000
-
Tax Amount
$13,229
-
Sq. Footage
5,126
-
Price/SqFt
$232
HOA
-
Association
YES
-
Association Fee
$2,200
-
Association Fee Frequency
Semi-Annually
-
Association Fee Includes
N/A
School District
-
Elementary School
N/A
-
Middle School
N/A
-
High School
N/A
Property Features
-
New Construction
NO
-
Association Amenities
Gated
-
Foundation Details
Block
-
Senior Community YN
NO
-
Sewer
Public Sewer
-
Tax Lot
160
-
Water Source
Public
Schedule a Showing
Showing scheduled successfully.
Mortgage calculator
Estimate your monthly mortgage payment, including the principal and interest, property taxes, and HOA. Adjust the values to generate a more accurate rate.
Your payment
Principal and Interest:
$
Property taxes:
$
HOA fees:
$
Total loan payment:
$
Total interest amount:
$
Location
County
BALTIMORE
Elementary School
Middle School
High School
Listing Courtesy of Jason P Filippou, Cummings & Co. Realtors
RealHub Information is provided exclusively for consumers' personal, non-commercial use, and it may not be used for any purpose other than to identify prospective properties consumers may be interested in purchasing. All information deemed reliable but not guaranteed and should be independently verified. All properties are subject to prior sale, change or withdrawal. RealHub website owner shall not be responsible for any typographical errors, misinformation, misprints and shall be held totally harmless.

Salesperson, Realtor
Brooke Fox
Call Brooke today to schedule a private showing.

* Listings on this website come from the FMLS IDX Compilation and may be held by brokerage firms other than the owner of this website. The listing brokerage is identified in any listing details. Information is deemed reliable but is not guaranteed. If you believe any FMLS listing contains material that infringes your copyrighted work please click here to review our DMCA policy and learn how to submit a takedown request.© 2024 FMLS.
Related Properties
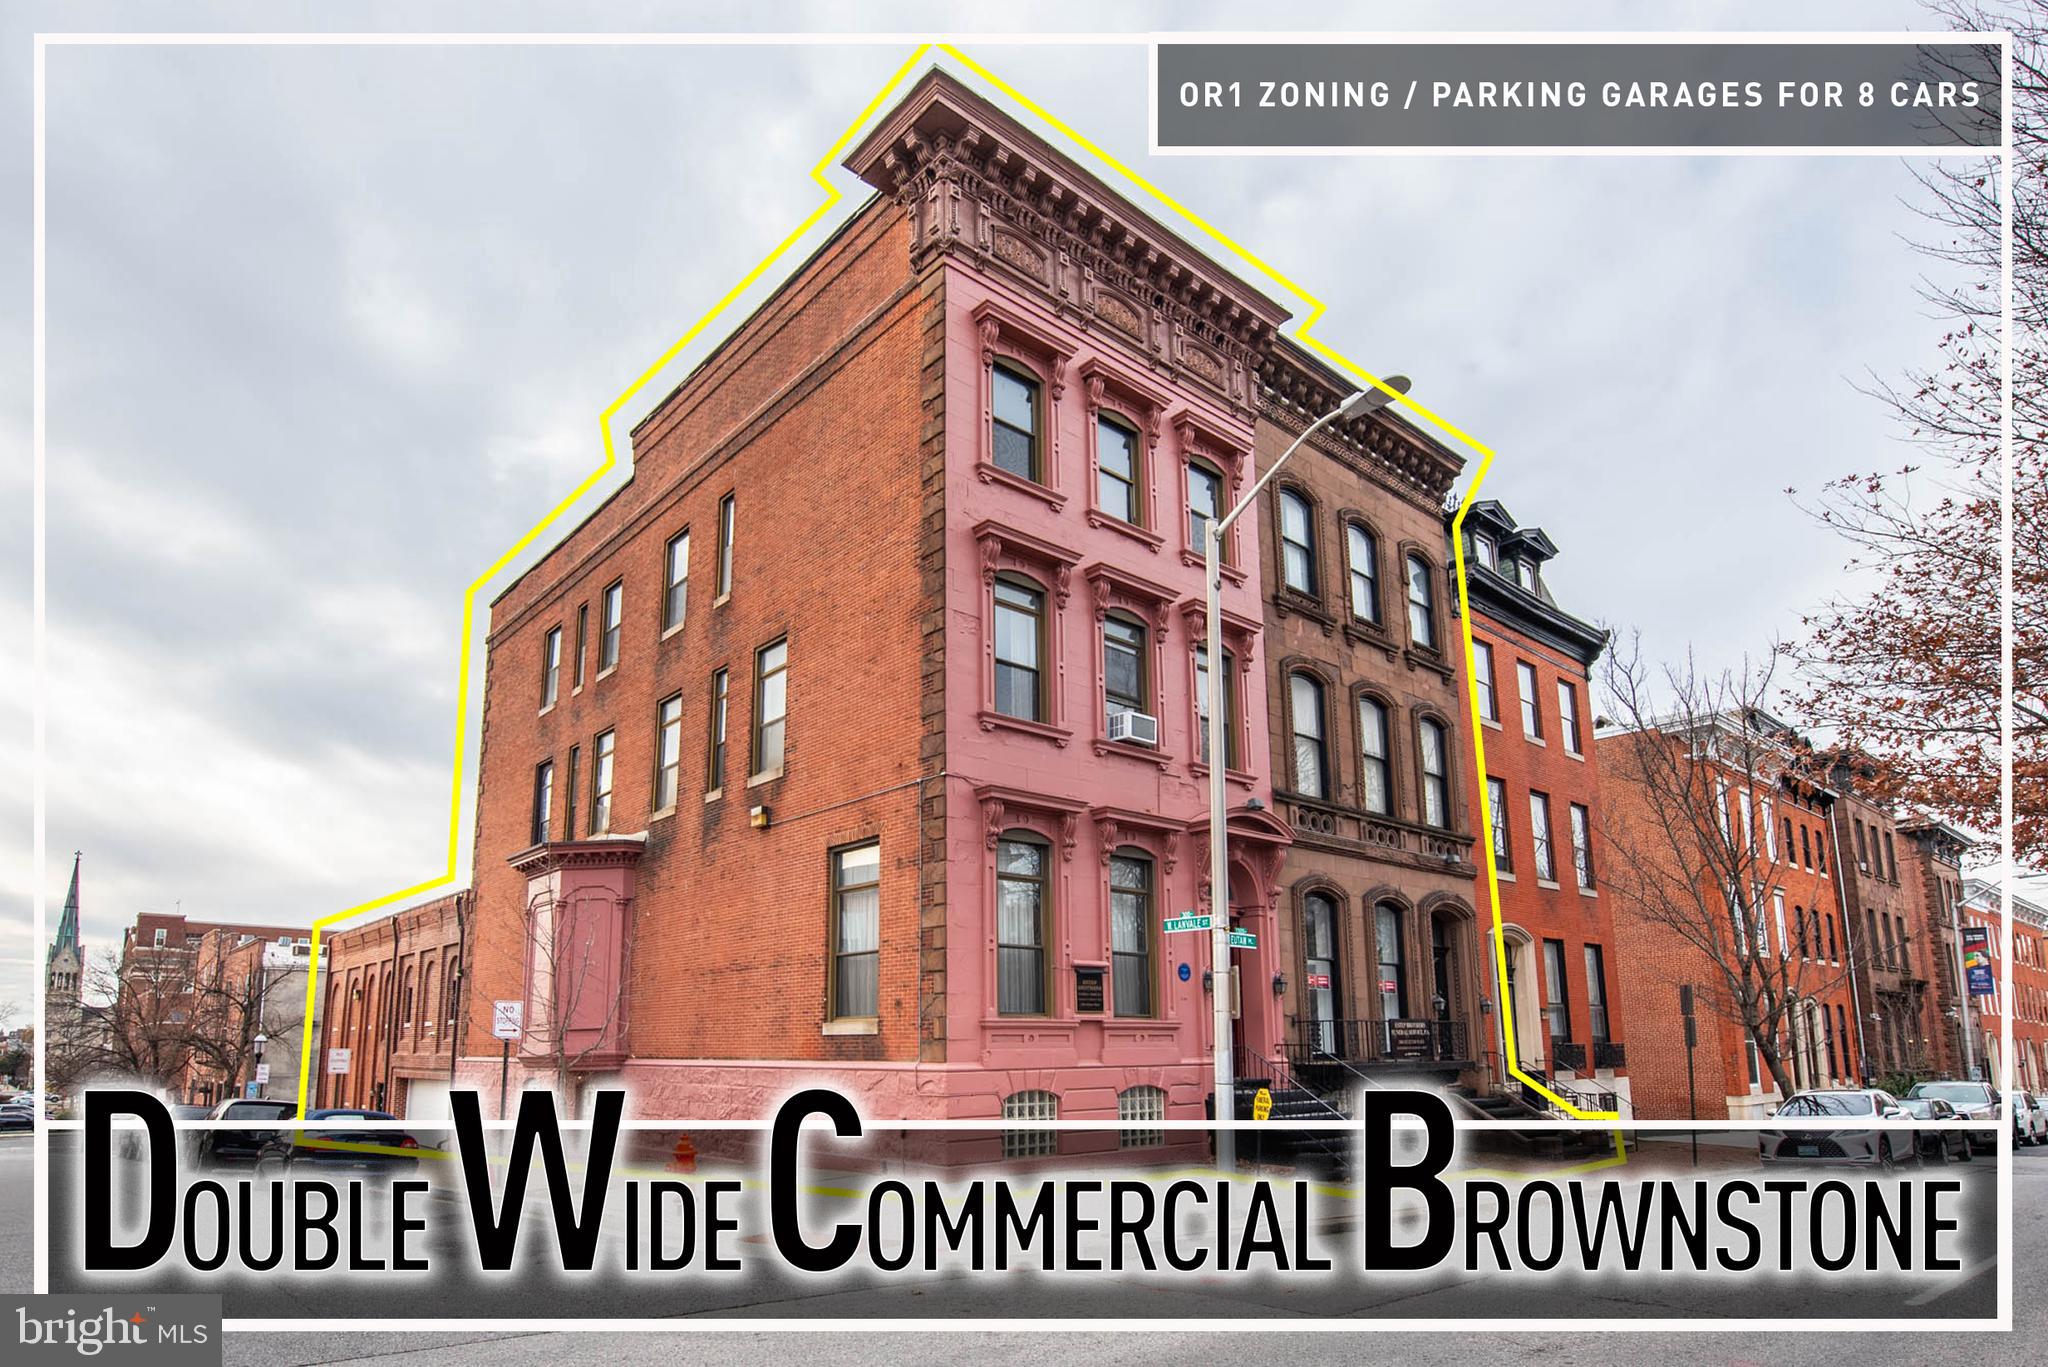
BALTIMORE
1300 EUTAW PLACE
7 Beds
2 Baths
16,312 Sq.Ft.
$1,250,000
MLS#: MDBA2196112
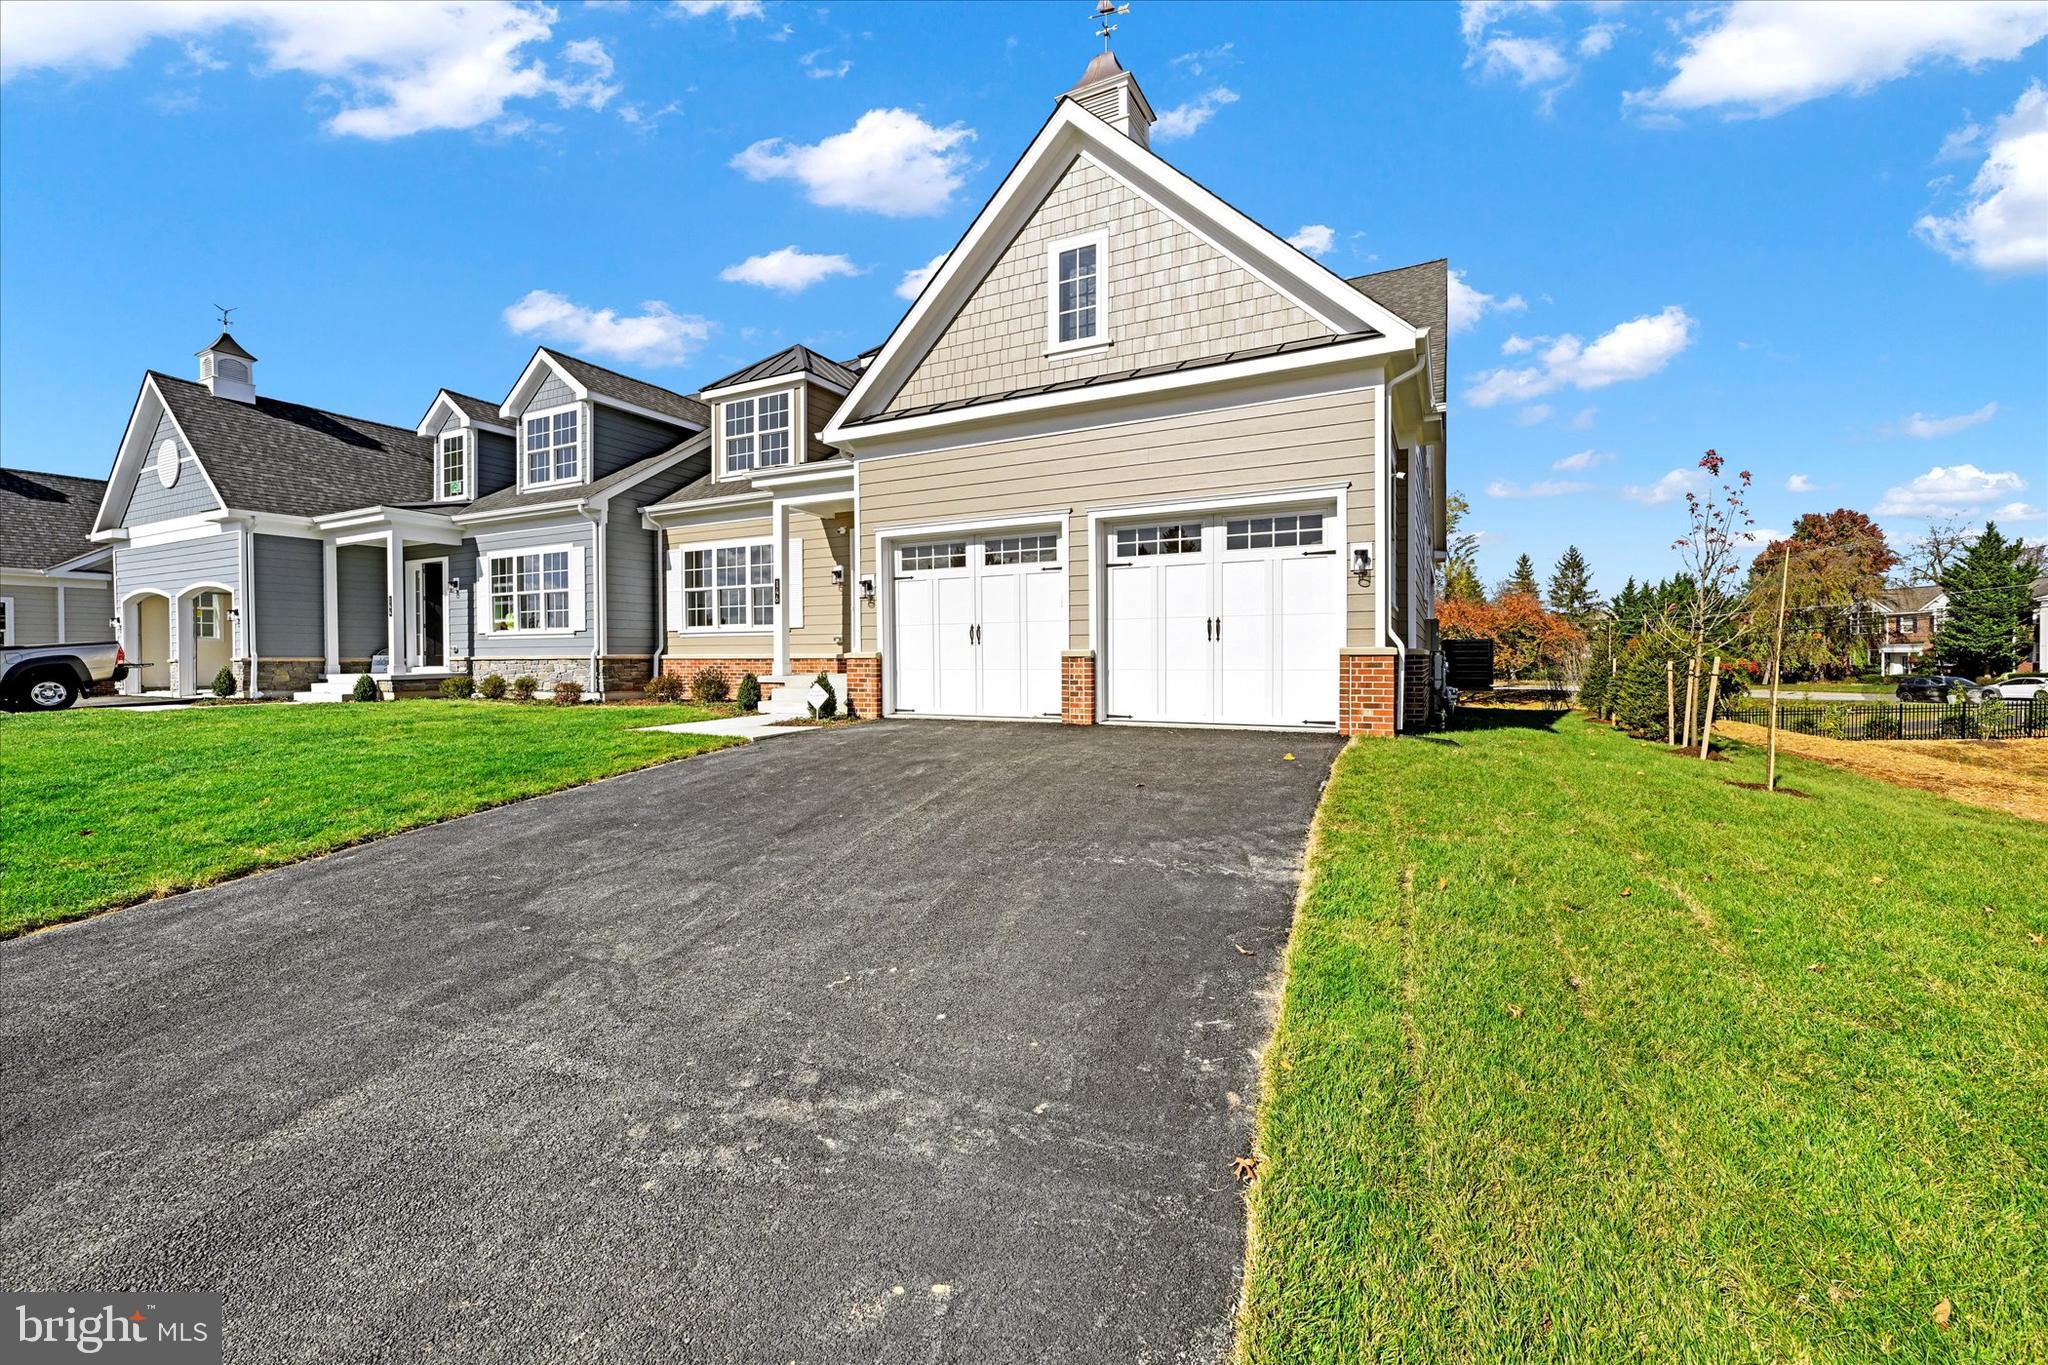
BALTIMORE
118 VILLABROOK WAY
5 Beds
3 Baths
5,017 Sq.Ft.
$1,285,000
MLS#: MDBC2163006
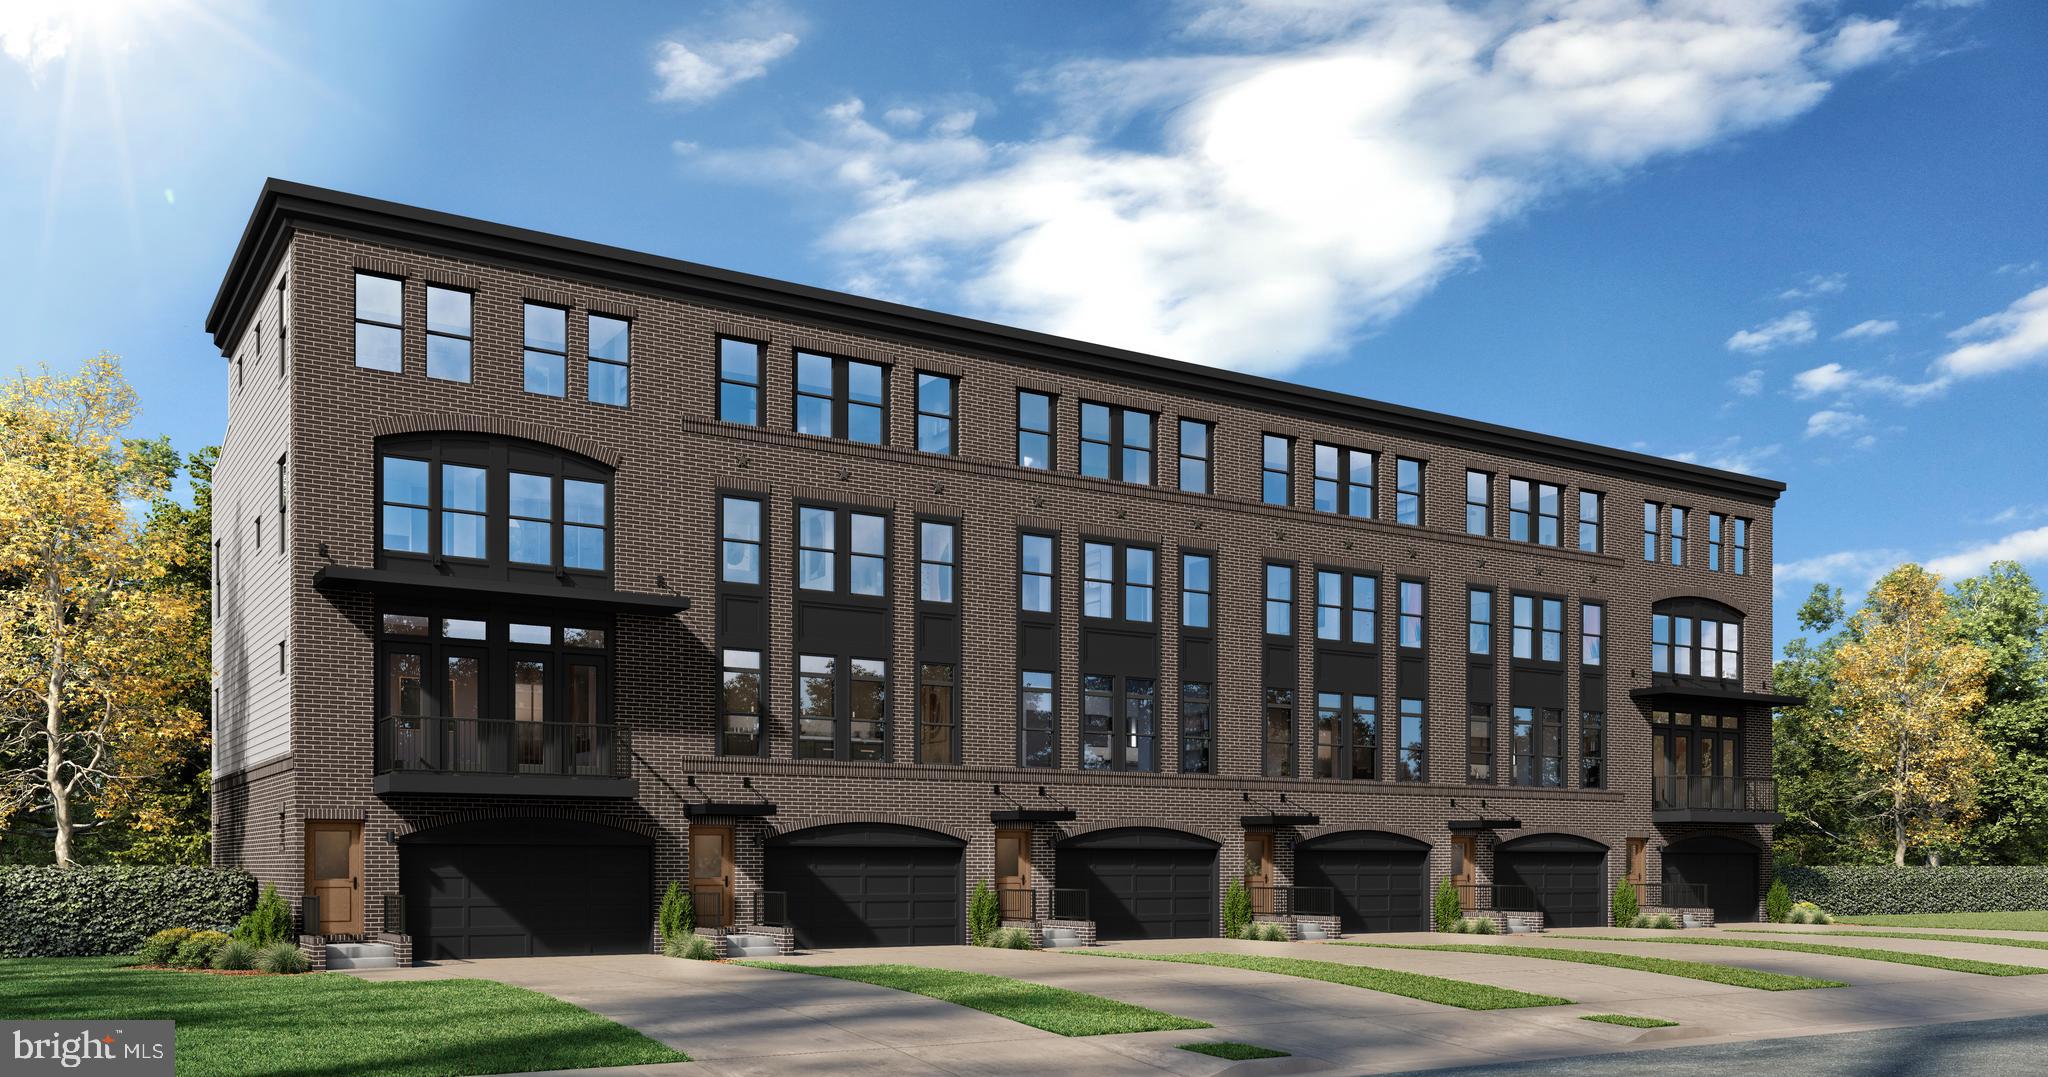
BALTIMORE
TBB FERRY BAR DRIVE WATERFORD
3 Beds
2 Baths
3,050 Sq.Ft.
$1,105,885
MLS#: MDBA2195740

BALTIMORE
1330 LANCASTER STREET C701
2 Beds
2 Baths
2,141 Sq.Ft.
$1,199,000
MLS#: MDBA2202506
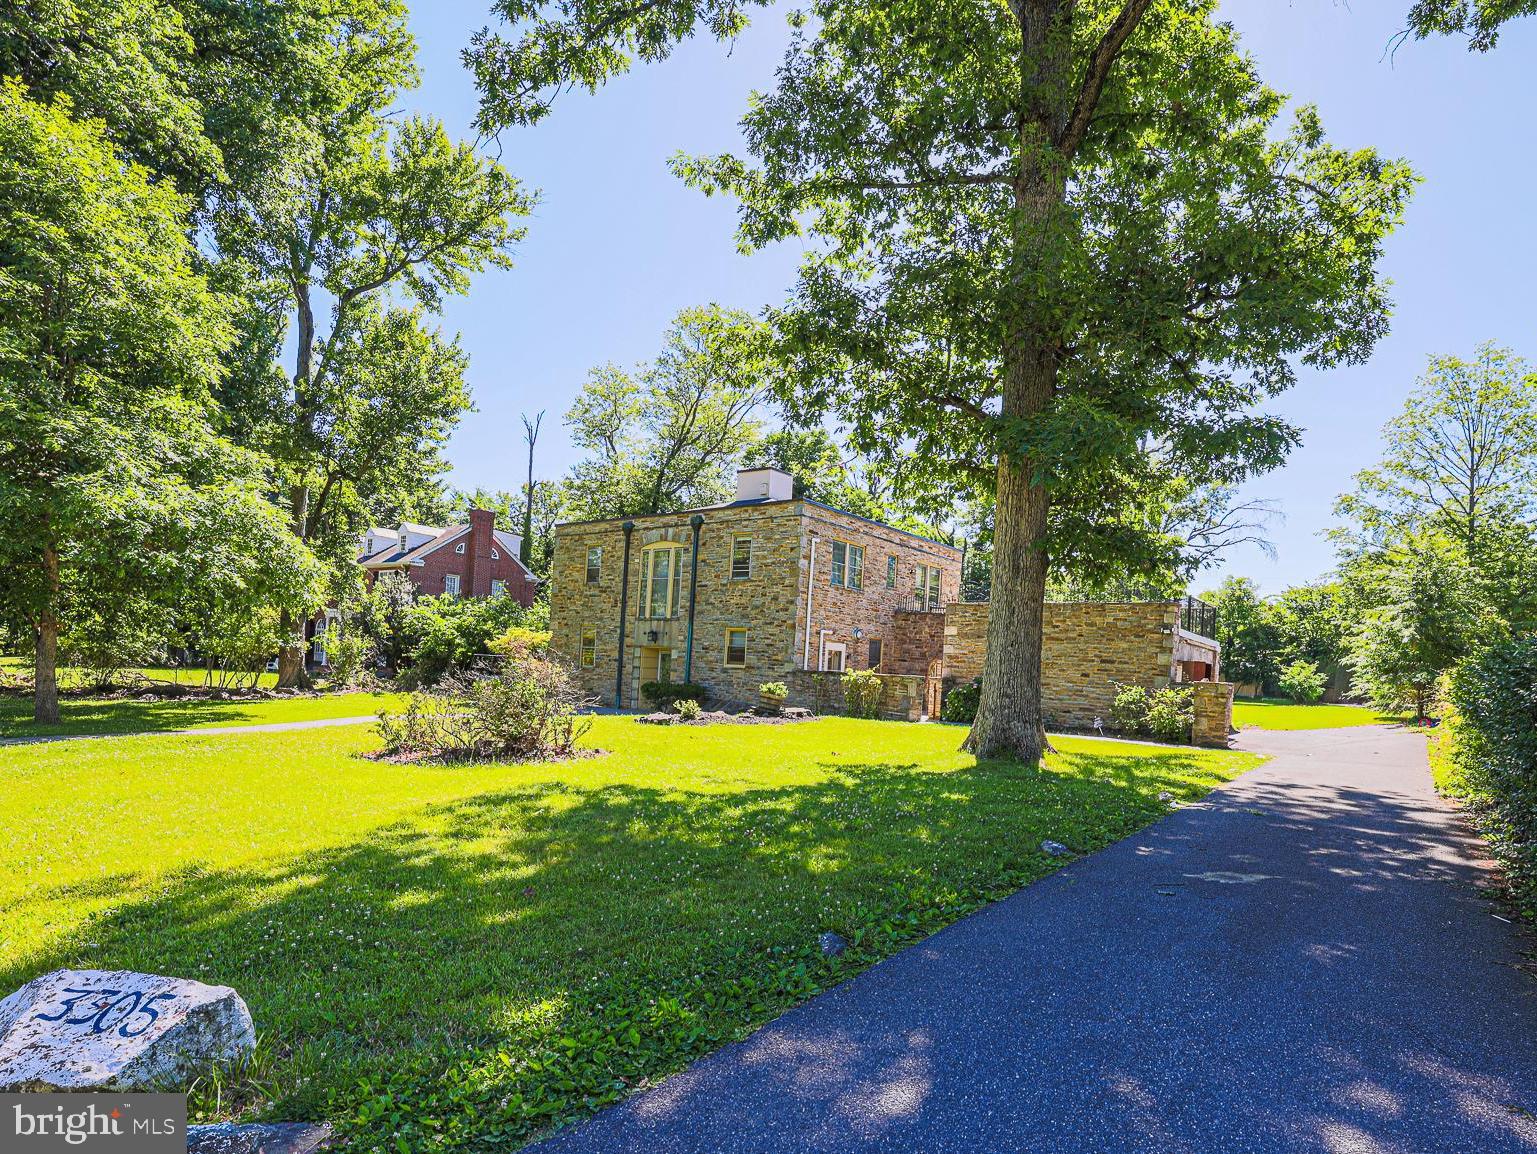
BALTIMORE
3305 BANCROFT ROAD
6 Beds
3 Baths
4,476 Sq.Ft.
$990,000
MLS#: MDBA2218098
BALTIMORE
3306 LABYRINTH ROAD
6 Beds
5 Baths
3,903 Sq.Ft.
$1,290,000
MLS#: MDBA2190288

BALTIMORE
801 KEY HIGHWAY 221
2 Beds
2 Baths
2,783 Sq.Ft.
$1,199,000
MLS#: MDBA2229042

BALTIMORE
300 INTERNATIONAL DRIVE 2003
2 Beds
2 Baths
1,667 Sq.Ft.
$1,395,000
MLS#: MDBA2232606

BALTIMORE
300 INTERNATIONAL DRIVE 2305
2 Beds
2 Baths
1,594 Sq.Ft.
$995,000
MLS#: MDBA2232448

BALTIMORE
HOMESITE 146 FERRY BAR DRIVE
4 Beds
4 Baths
3,050 Sq.Ft.
$1,199,000
MLS#: MDBA2230440
.png)