Features & Amenities

Interior

  • Other Interior Features

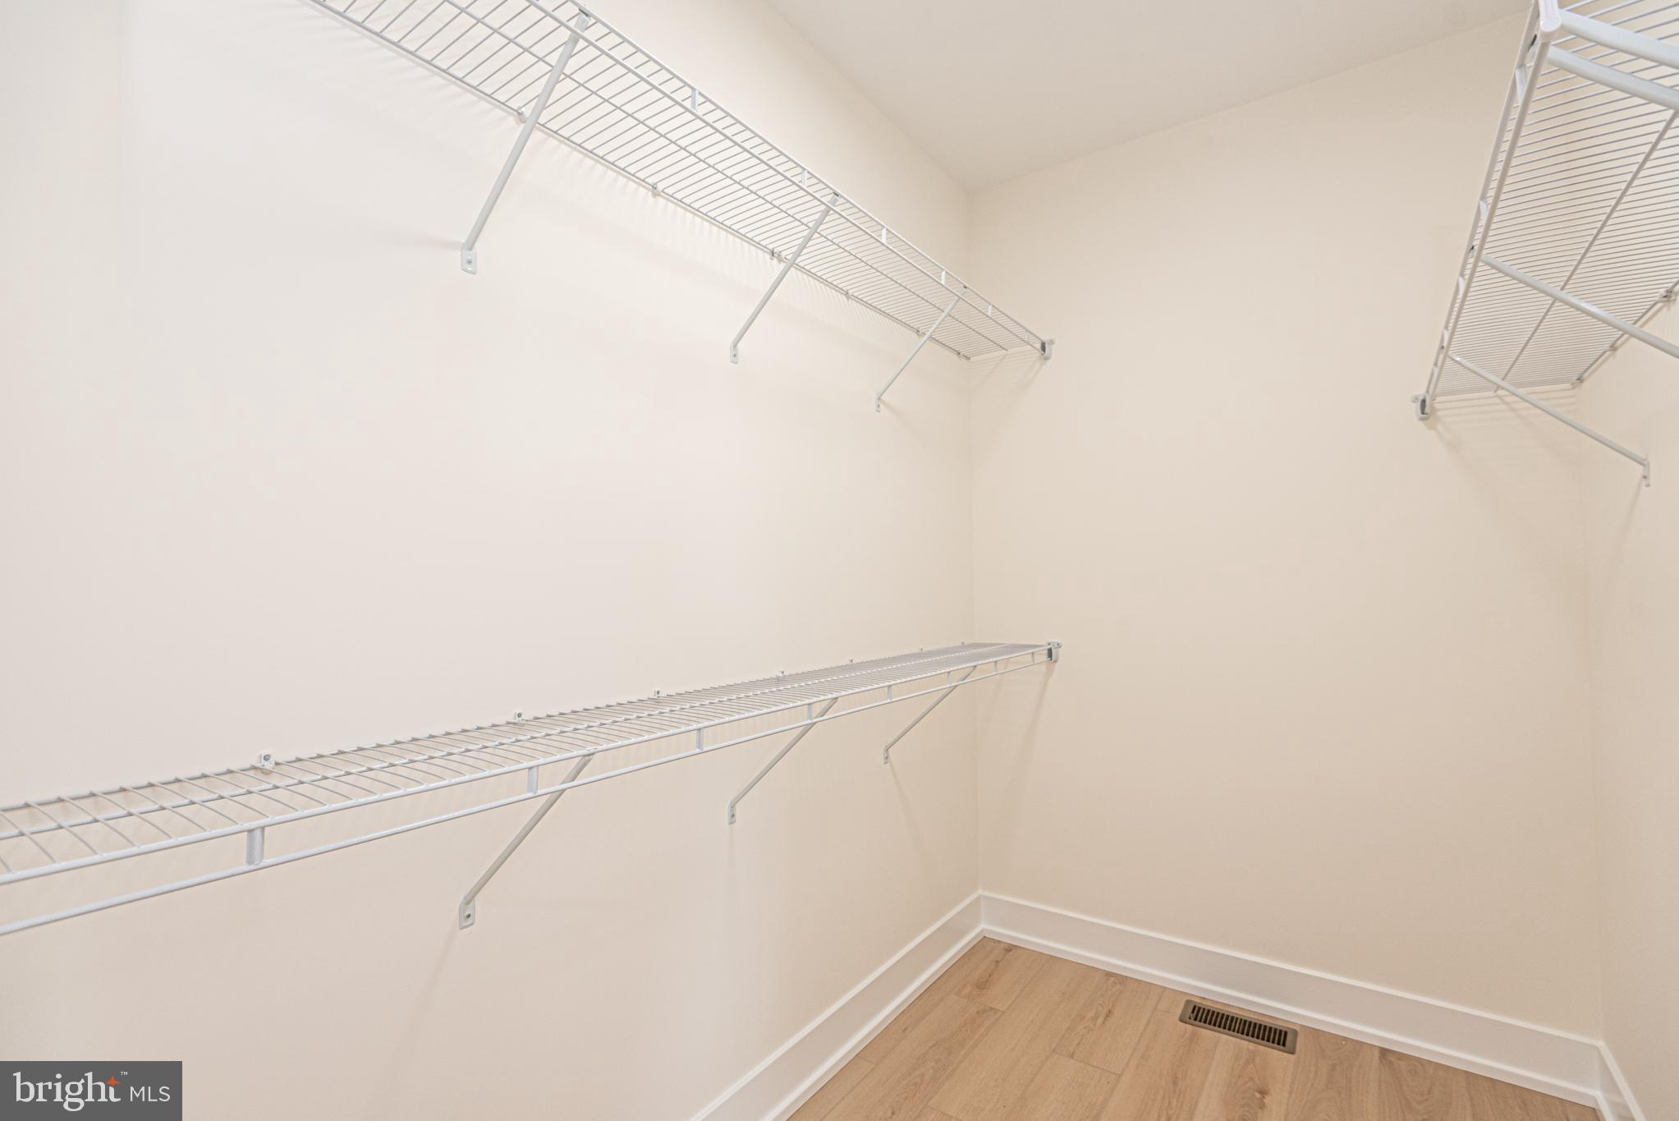
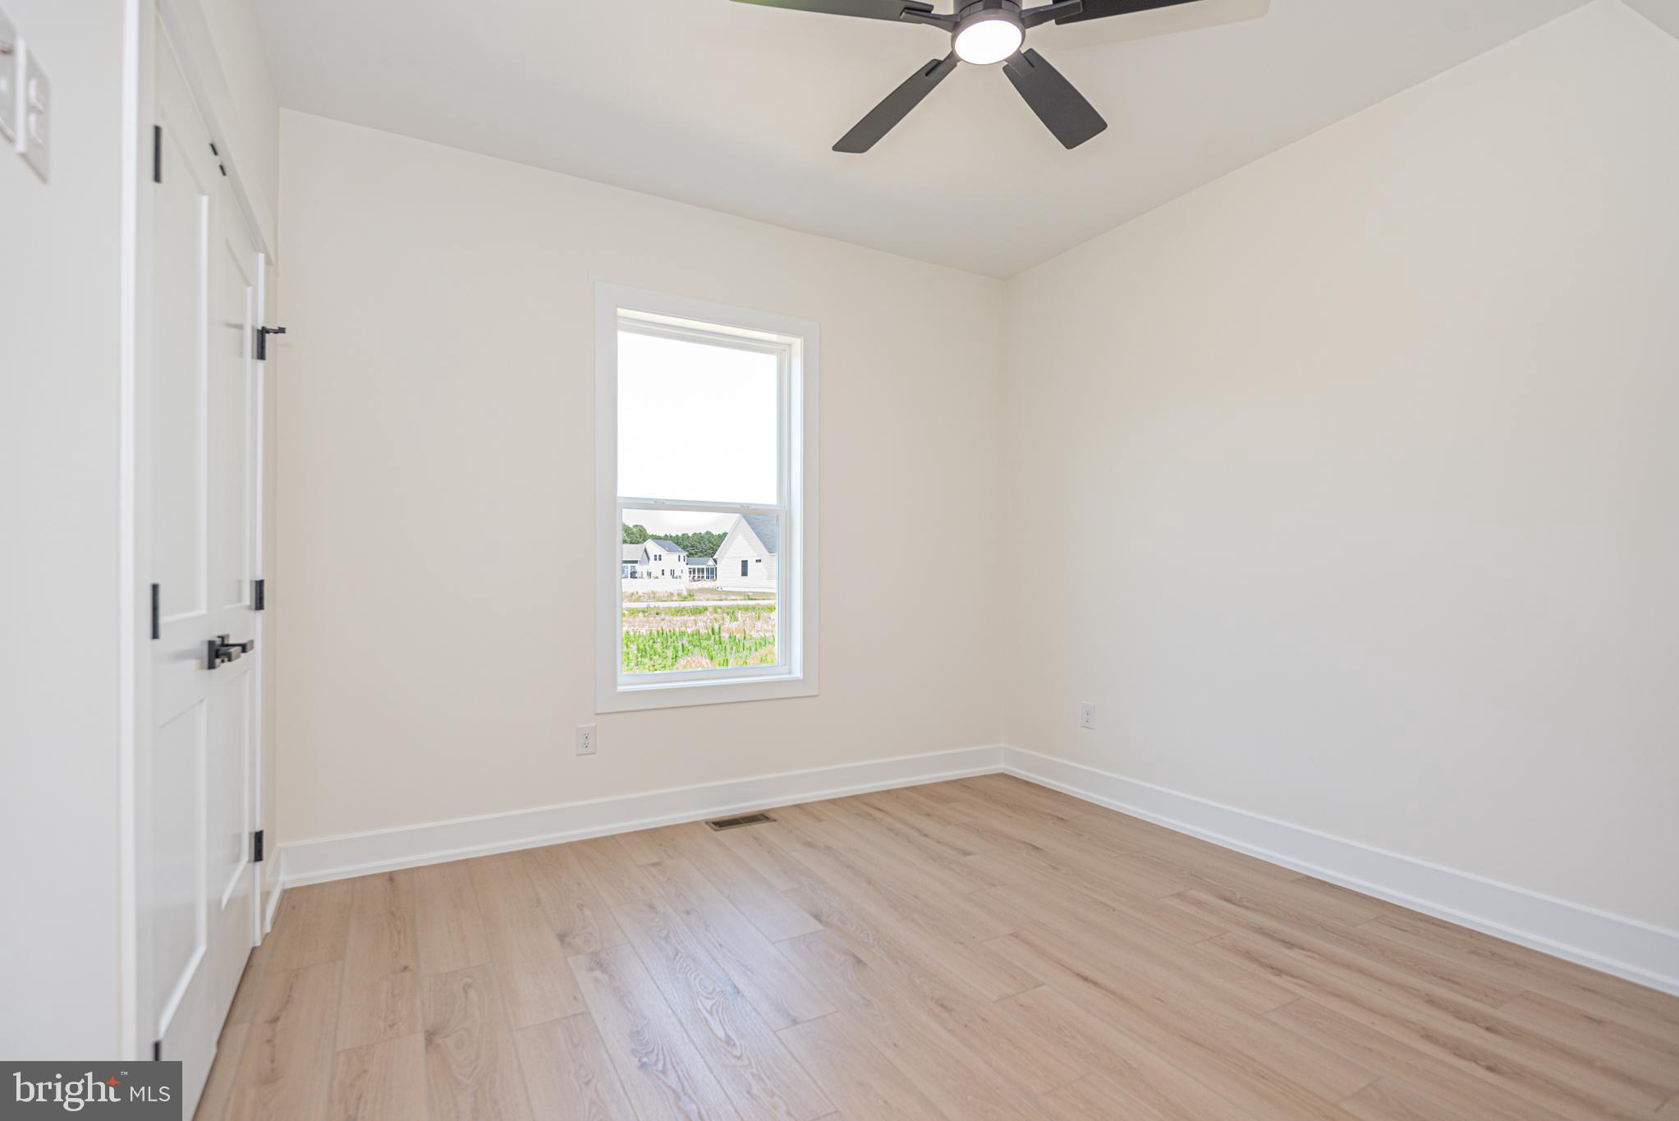
    Recessed Lighting, Ceiling Fan(s), Pantry, Walk-In Closet(s), High Ceilings, Open Floorplan

  • Total Bedrooms

    4

  • Bathrooms

    2

  • 1/2 Bathrooms

    1

  • Above Grade Finished Area

    2580.0

  • Basement YN

    NO

  • Cooling YN

    YES

  • Cooling

    Central Air, Heat Pump, Ceiling Fan(s), ENERGY STAR Qualified Equipment, Electric

  • Fireplace YN

    YES

  • Heating YN

    YES

  • Heating

    Electric, Heat Pump

  • Main Level Bedrooms

    4

  • Pet friendly

    N/A

Exterior

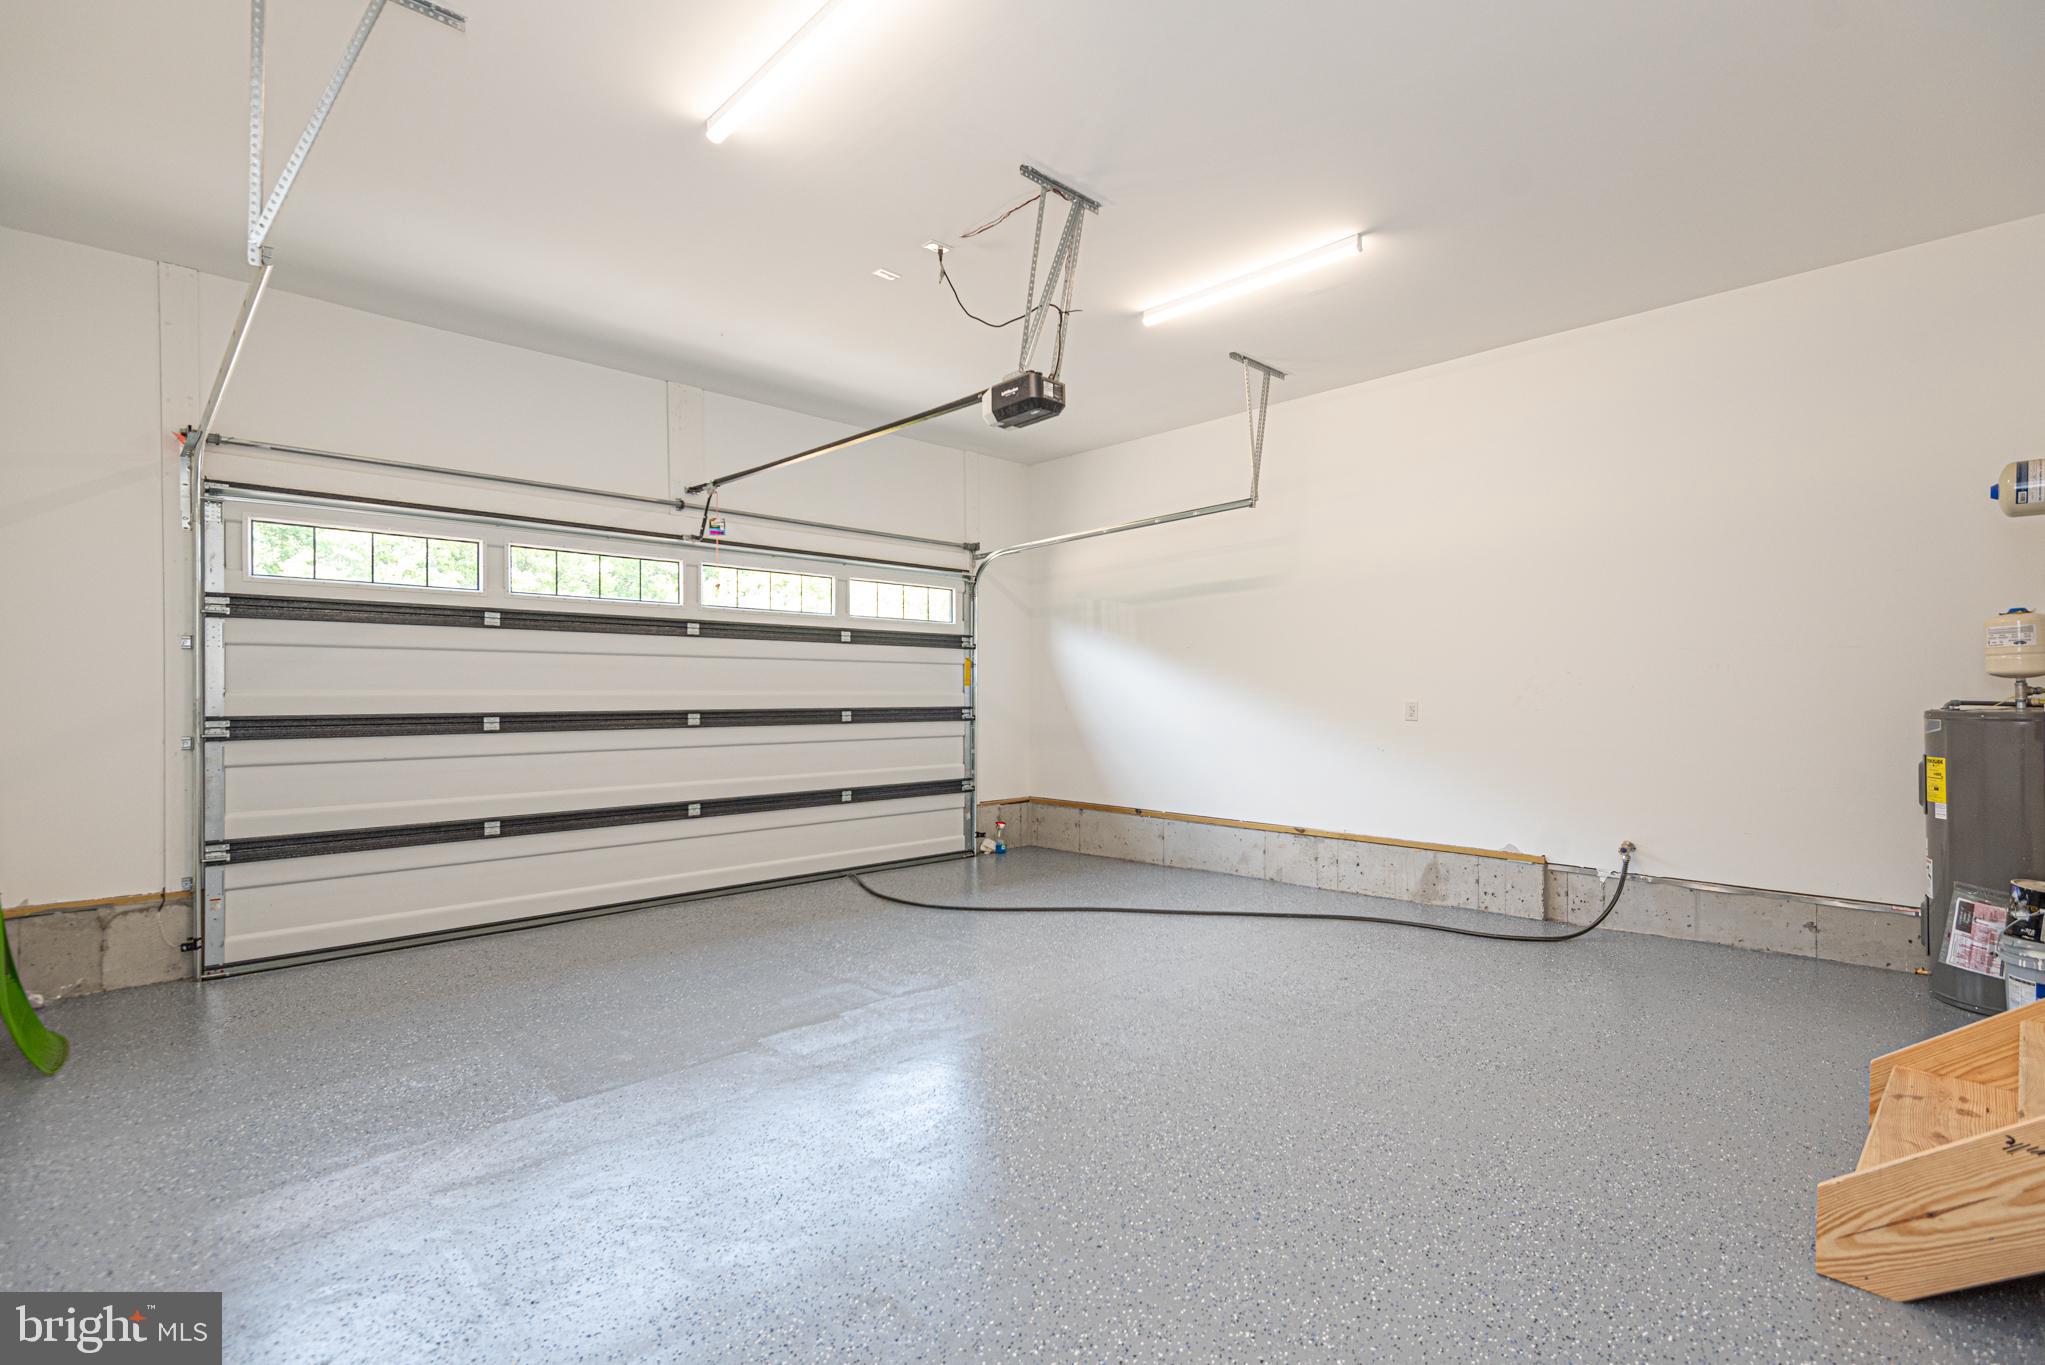
  • Garage

    Yes

  • Garage spaces

    2

  • Construction Materials

    Vinyl Siding, Shake Siding

  • Other Exterior Features

    Lighting, Rain Gutters

  • Parking

    Garage Door Opener, Asphalt, Garage, Attached

  • Pool

    Yes

  • Pool Features

    Community

  • Waterfront YN

    NO

Area & Lot

  • Lot Features

    Cleared

  • Lot Size(acres)

    0.39

  • Lot Size(square feet)

    17,000

  • Property Type

    Residential

  • Property Sub Type

    Single Family Residence

  • Architectural Style

    Ranch/Rambler

Price

  • Sales Price

    $785,000

  • Tax Amount

    $1,183

  • Financing Options

    Cash, Conventional

  • Sq. Footage

    2,580

  • Price/SqFt

    $304

HOA

  • Association

    YES

  • Association Fee

    $958

  • Association Fee Frequency

    Annually

  • Association Fee Includes

    N/A

Property Resources

  • Horse Property

    NO

School District

  • Elementary School

    SHOWELL

  • Middle School

    STEPHEN DECATUR

  • High School

    STEPHEN DECATUR

Property Features

  • New Construction

    YES

  • Foundation Details

    Concrete Perimeter

  • Senior Community YN

    NO

  • Sewer

    Public Sewer

  • Tax Lot

    43

  • Water Source

    Public

Schedule a Showing

Showing scheduled successfully.

<
>
IN PERSON
VIA CHAT

What is 3 + 4 ?


Change time

Mortgage calculator

Estimate your monthly mortgage payment, including the principal and interest, property taxes, and HOA. Adjust the values to generate a more accurate rate.

Your payment

Principal and Interest:

$

Property taxes:

$

HOA fees:

$

Total loan payment:

$

Total interest amount:

$

Location

County

WORCESTER

Elementary School

SHOWELL

Middle School

STEPHEN DECATUR

High School

STEPHEN DECATUR

Listing Courtesy of Jenny Sheppard , Sheppard Realty Inc

RealHub Information is provided exclusively for consumers' personal, non-commercial use, and it may not be used for any purpose other than to identify prospective properties consumers may be interested in purchasing. All information deemed reliable but not guaranteed and should be independently verified. All properties are subject to prior sale, change or withdrawal. RealHub website owner shall not be responsible for any typographical errors, misinformation, misprints and shall be held totally harmless.

Agent Brooke Fox

AGENT

Brooke Fox

Call Brooke today to schedule a private showing.


* Listings on this website come from the FMLS IDX Compilation and may be held by brokerage firms other than the owner of this website. The listing brokerage is identified in any listing details. Information is deemed reliable but is not guaranteed. If you believe any FMLS listing contains material that infringes your copyrighted work please click here to review our DMCA policy and learn how to submit a takedown request.© 2024 FMLS.
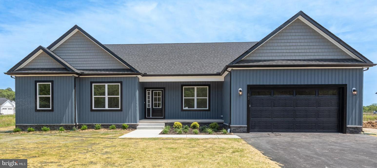
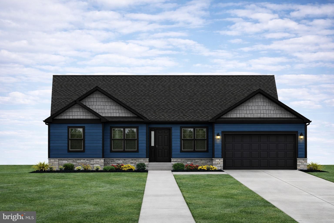
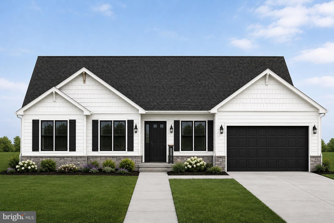
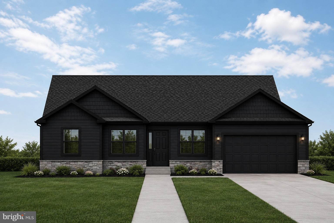
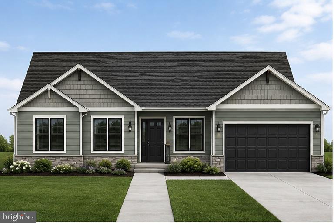
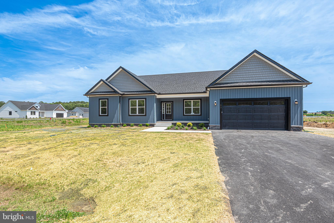
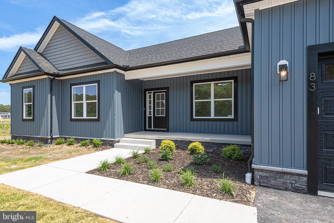
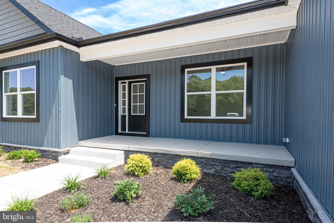
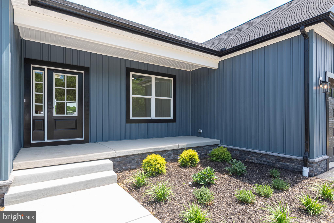
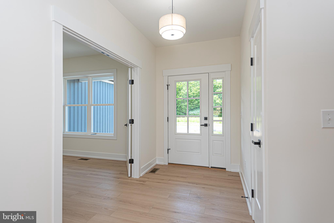
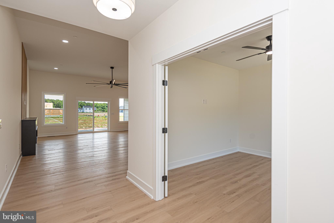
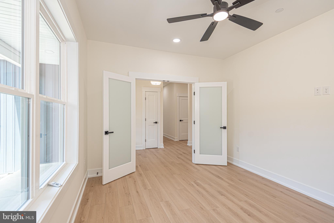
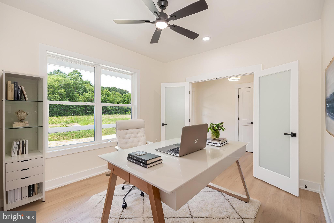
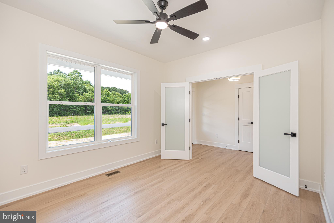
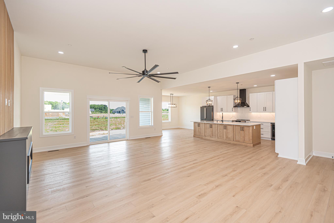
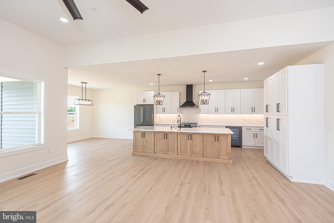
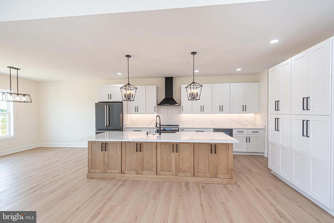
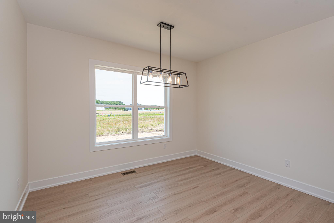
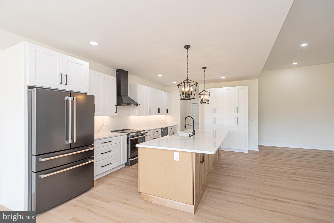
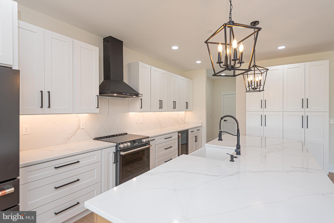
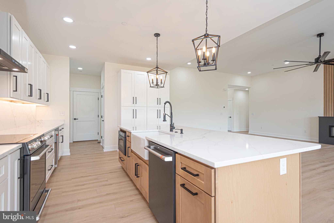
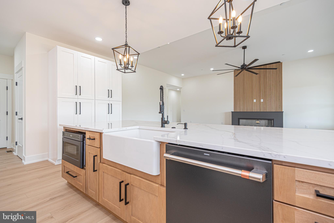
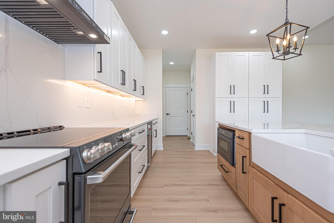
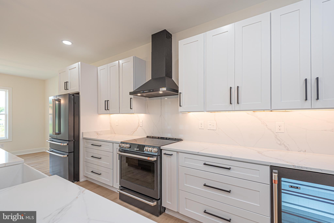
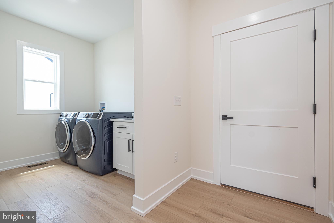
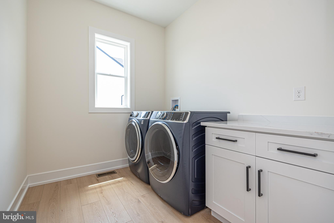
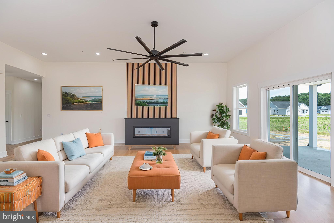
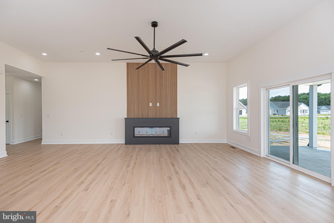
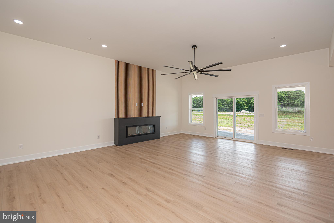
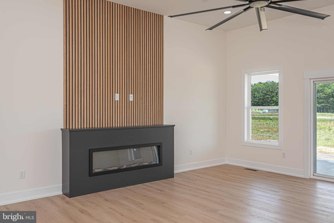
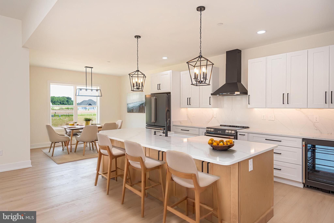
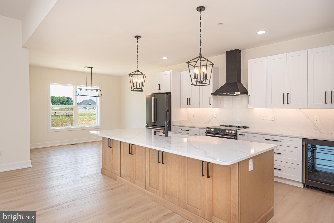
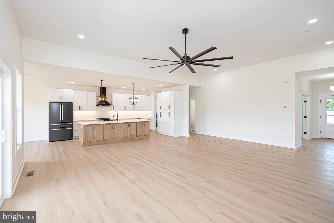
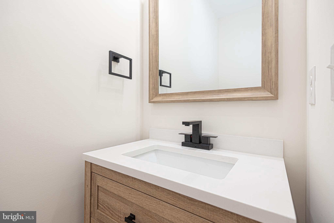
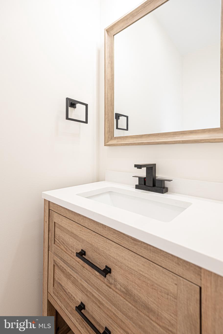
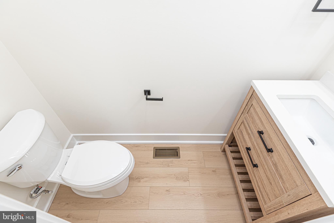
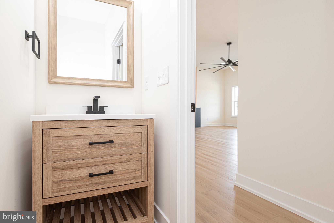
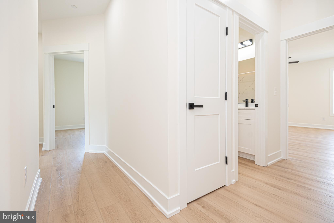
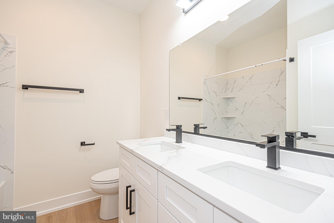
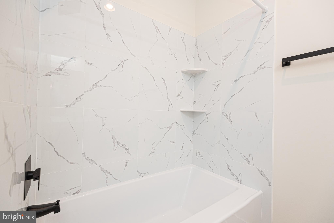
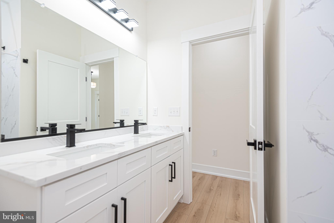
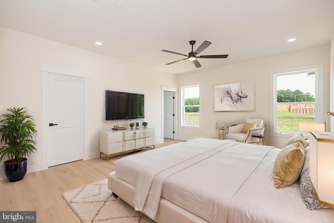
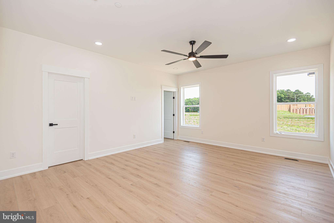
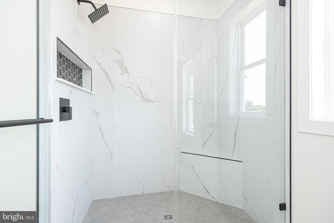
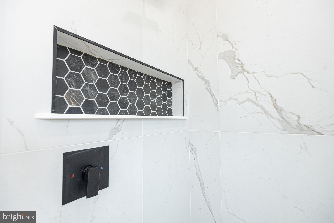
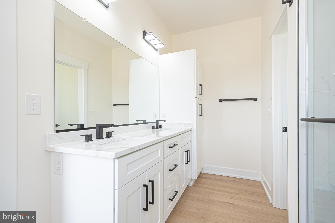
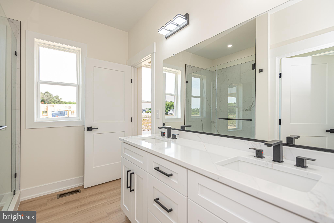
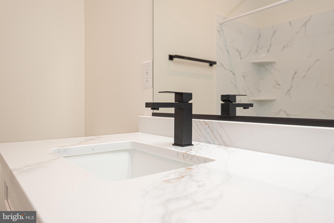
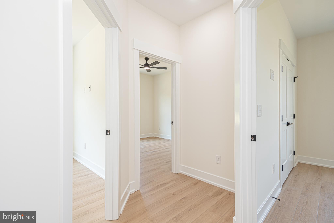
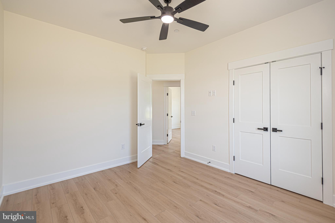
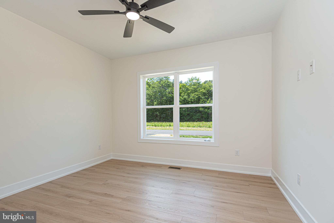
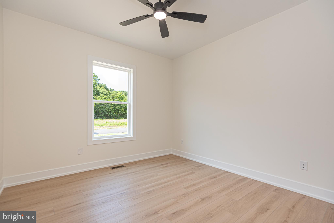
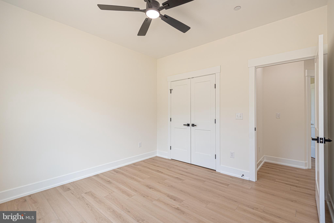
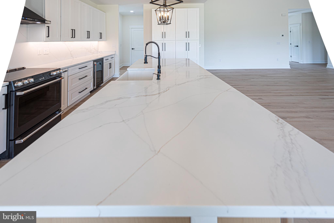
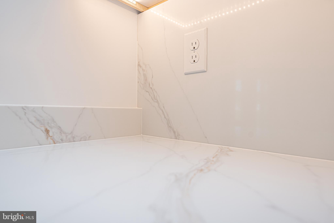
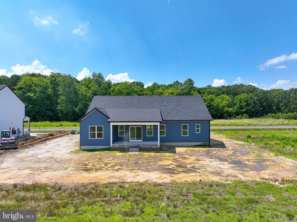
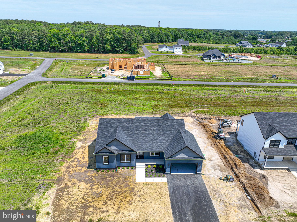
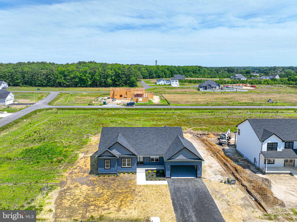
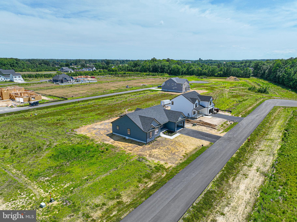
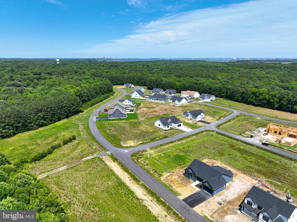
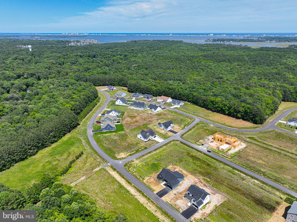
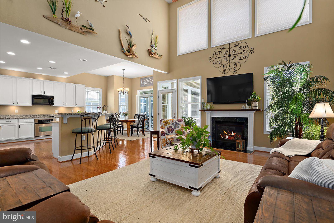
BIGGER, BETTER… BUT you better hurry if you want to pick your own colors! Photos are actually pictures of 83 King Richard the beautiful HUNTER I model that just sold in 06/26!!“ The Hunter I” model is the little brother of  The Hunter II currently being built at 7 Jockey Court with a larger footprint and on a larger lot (see house plans).   Crafted by Ultimate Homes, LLC, this masterfully designed 4-bedroom, 2.5-bath with den/office all in this sprawling rancher located in the prestigious new section of Triple Crown Estates in Ocean Pines. Blending timeless craftsmanship with refined modern finishes, this residence offers an elevated lifestyle just moments from the coast. Inspired Design. Exceptional Comfort, From the moment you arrive, the home’s commanding presence and architectural detail set the tone for what lies within. Built with 2x6 construction and topped with 40-year architectural shingles, the quality is evident at every turn. Inside, an expansive open-concept layout creates seamless flow between the living, dining, and kitchen spaces — ideal for both intimate gatherings and grand entertaining. Elegant Luxury Vinyl Plank flooring throughout the main living areas  and a striking Electric Linear Fireplace as a contemporary focal point.  Designer kitchen featuring Quartz countertops and premium finishes Spacious primary suite designed for rest and rejuvenation Thoughtfully appointed secondary bedrooms for family or guests Every detail reflects a commitment to craftsmanship and livability. Coastal Proximity. Private Serenity,  Perfectly situated just five miles from the vibrant shoreline of Ocean City and the natural beauty of Assateague Island, this home offers effortless access to beaches, boating, dining, and outdoor adventure — while preserving the tranquility of a refined residential setting. Fall 2026 Delivery.  This is more than a home — it is a statement of lifestyle, comfort, and coastal sophistication. Experience “The Hunter II” on a bigger lot and more soft than the "The Hunter".  Where craftsmanship meets coastal elegance. Buy with confidence and peace of mind as the sellers are offering a 2/10 year extended home warranty through Quality Builders Warranty! Call now to pick your colors and finishes in The Hunter II ..some photos have been virtually staged

7 JOCKEY COURT

Message successfully sent.

What would you like to know?

What is 3 + 4 ?

I agree to receive email communication and understand I can unsubscribe at any time.

I agree to be contacted by Charis Realty Group via call, email, and text for real estate services. To opt out, you can reply 'stop' at any time or reply 'help' for assistance. You can also click the unsubscribe link in the emails. Message and data rates may apply. Message frequency may vary. Privacy Policy

Related Properties

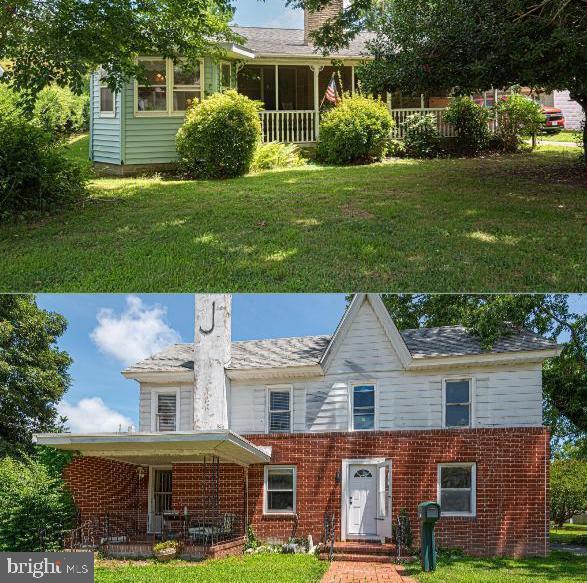
Discover not just one, but two spacious residences set on a generous 1.50 acres in the heart of Berlin! These homes are adjacent to the scenic Berlin Stephen Decatur Park. Whether you choose to renovate or construct anew, this exceptional opportunity offers a multitude of possibilities. Just a short drive from the stunning Assateague Island and the vibrant Atlantic Ocean & Boardwalk of Ocean City, this location is ideal. Enjoy the convenience of town water and sewer, along with a leisurely bike ride or walk to the festivals, shopping, and dining options in the charming Downtown Historic Berlin!
#MDWO2032244

BERLIN

17 & 19 BURLEY STREET

3 Beds

2 Baths

3,211 Sq.Ft.

$899,900

MLS#: MDWO2032244
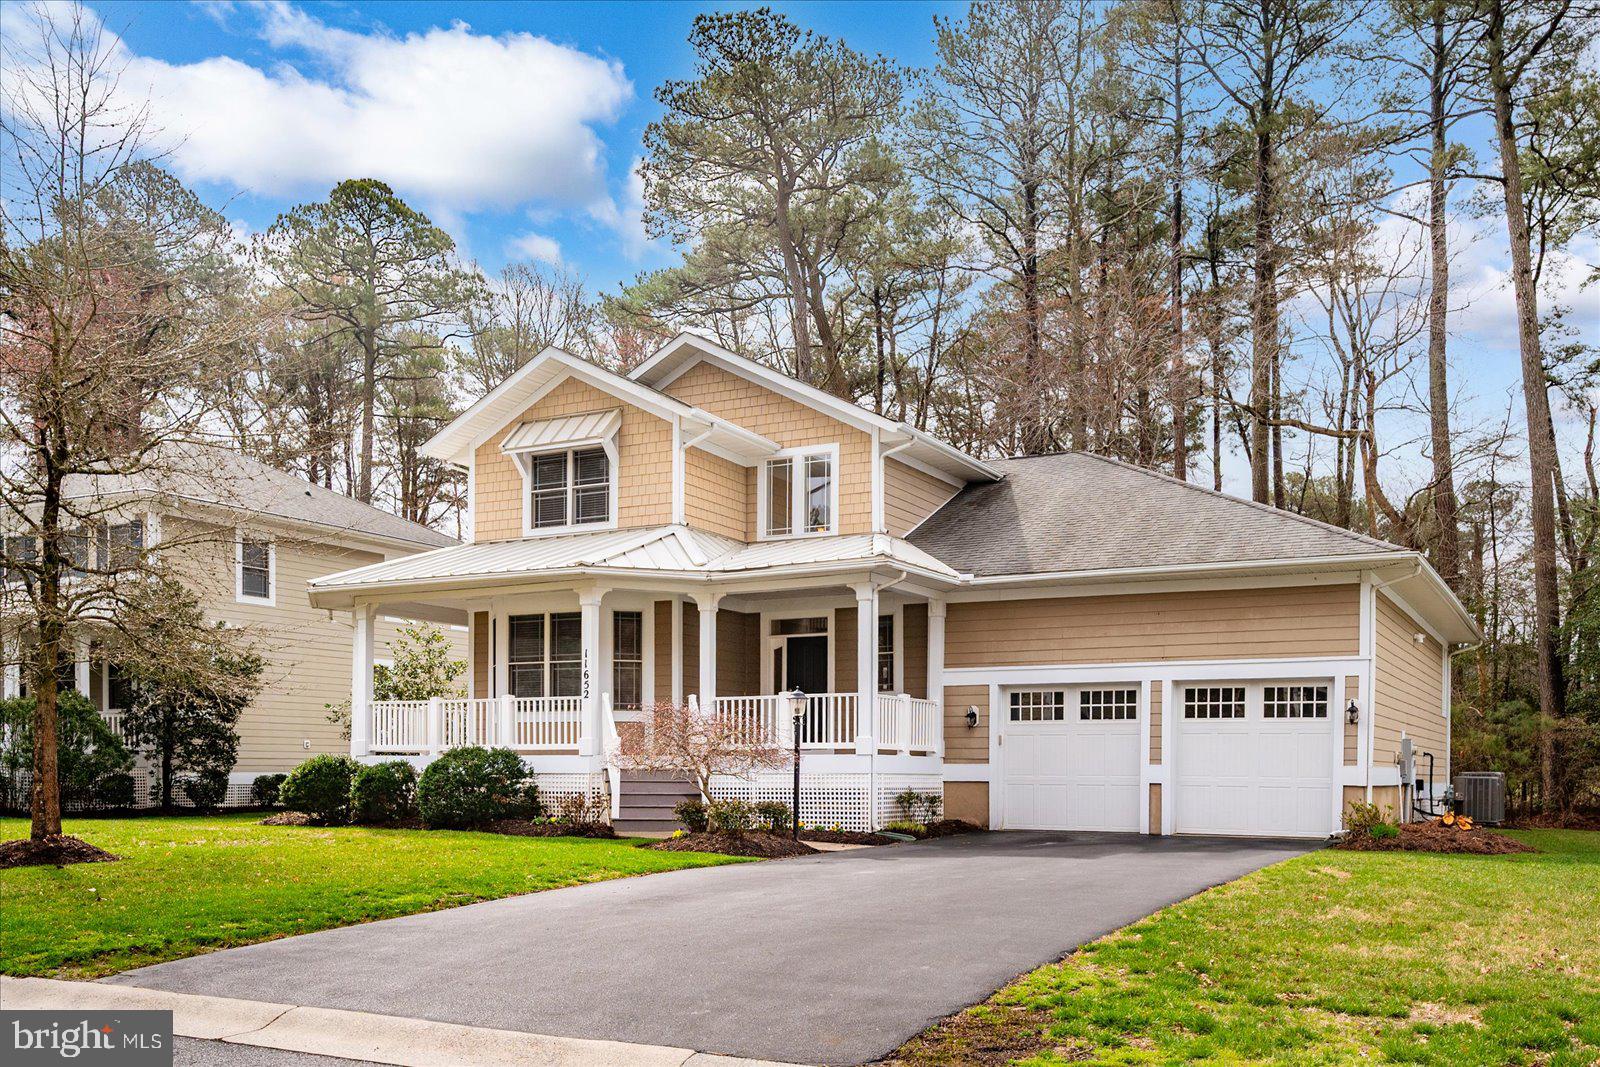
Welcome to this beautifully maintained 4-bedroom, 3.5-bath single-family home located in the highly desirable Glen Riddle Golf Club community. Offering comfort, style, and thoughtful updates throughout, this home is move-in ready and perfect for both everyday living and entertaining. Step inside to discover spacious 9-foot ceilings and an open, inviting layout. The kitchen shines with granite countertops, marble accents, and hardwood flooring that flows seamlessly into the family room, dining room, and hallway. Brand-new carpet and fresh paint throughout provide a crisp, modern feel. Enjoy relaxing mornings or evening gatherings on the screened porch or expansive deck overlooking the peaceful surroundings. The home also features a 2-car garage and generous bedroom sizes, including a well-appointed primary suite and multiple full baths for added convenience. Recent upgrades include a newer HVAC system (approximately 1 year old) installed by Arctic Heating and Air, offering added peace of mind and energy efficiency. Residents of Glen Riddle enjoy access to exceptional community amenities, including a clubhouse and community center, golf, and more — all within a beautifully landscaped setting.
#MDWO2036504

BERLIN

11652 MAID AT ARMS LANE

4 Beds

3 Baths

3,019 Sq.Ft.

$699,900

MLS#: MDWO2036504
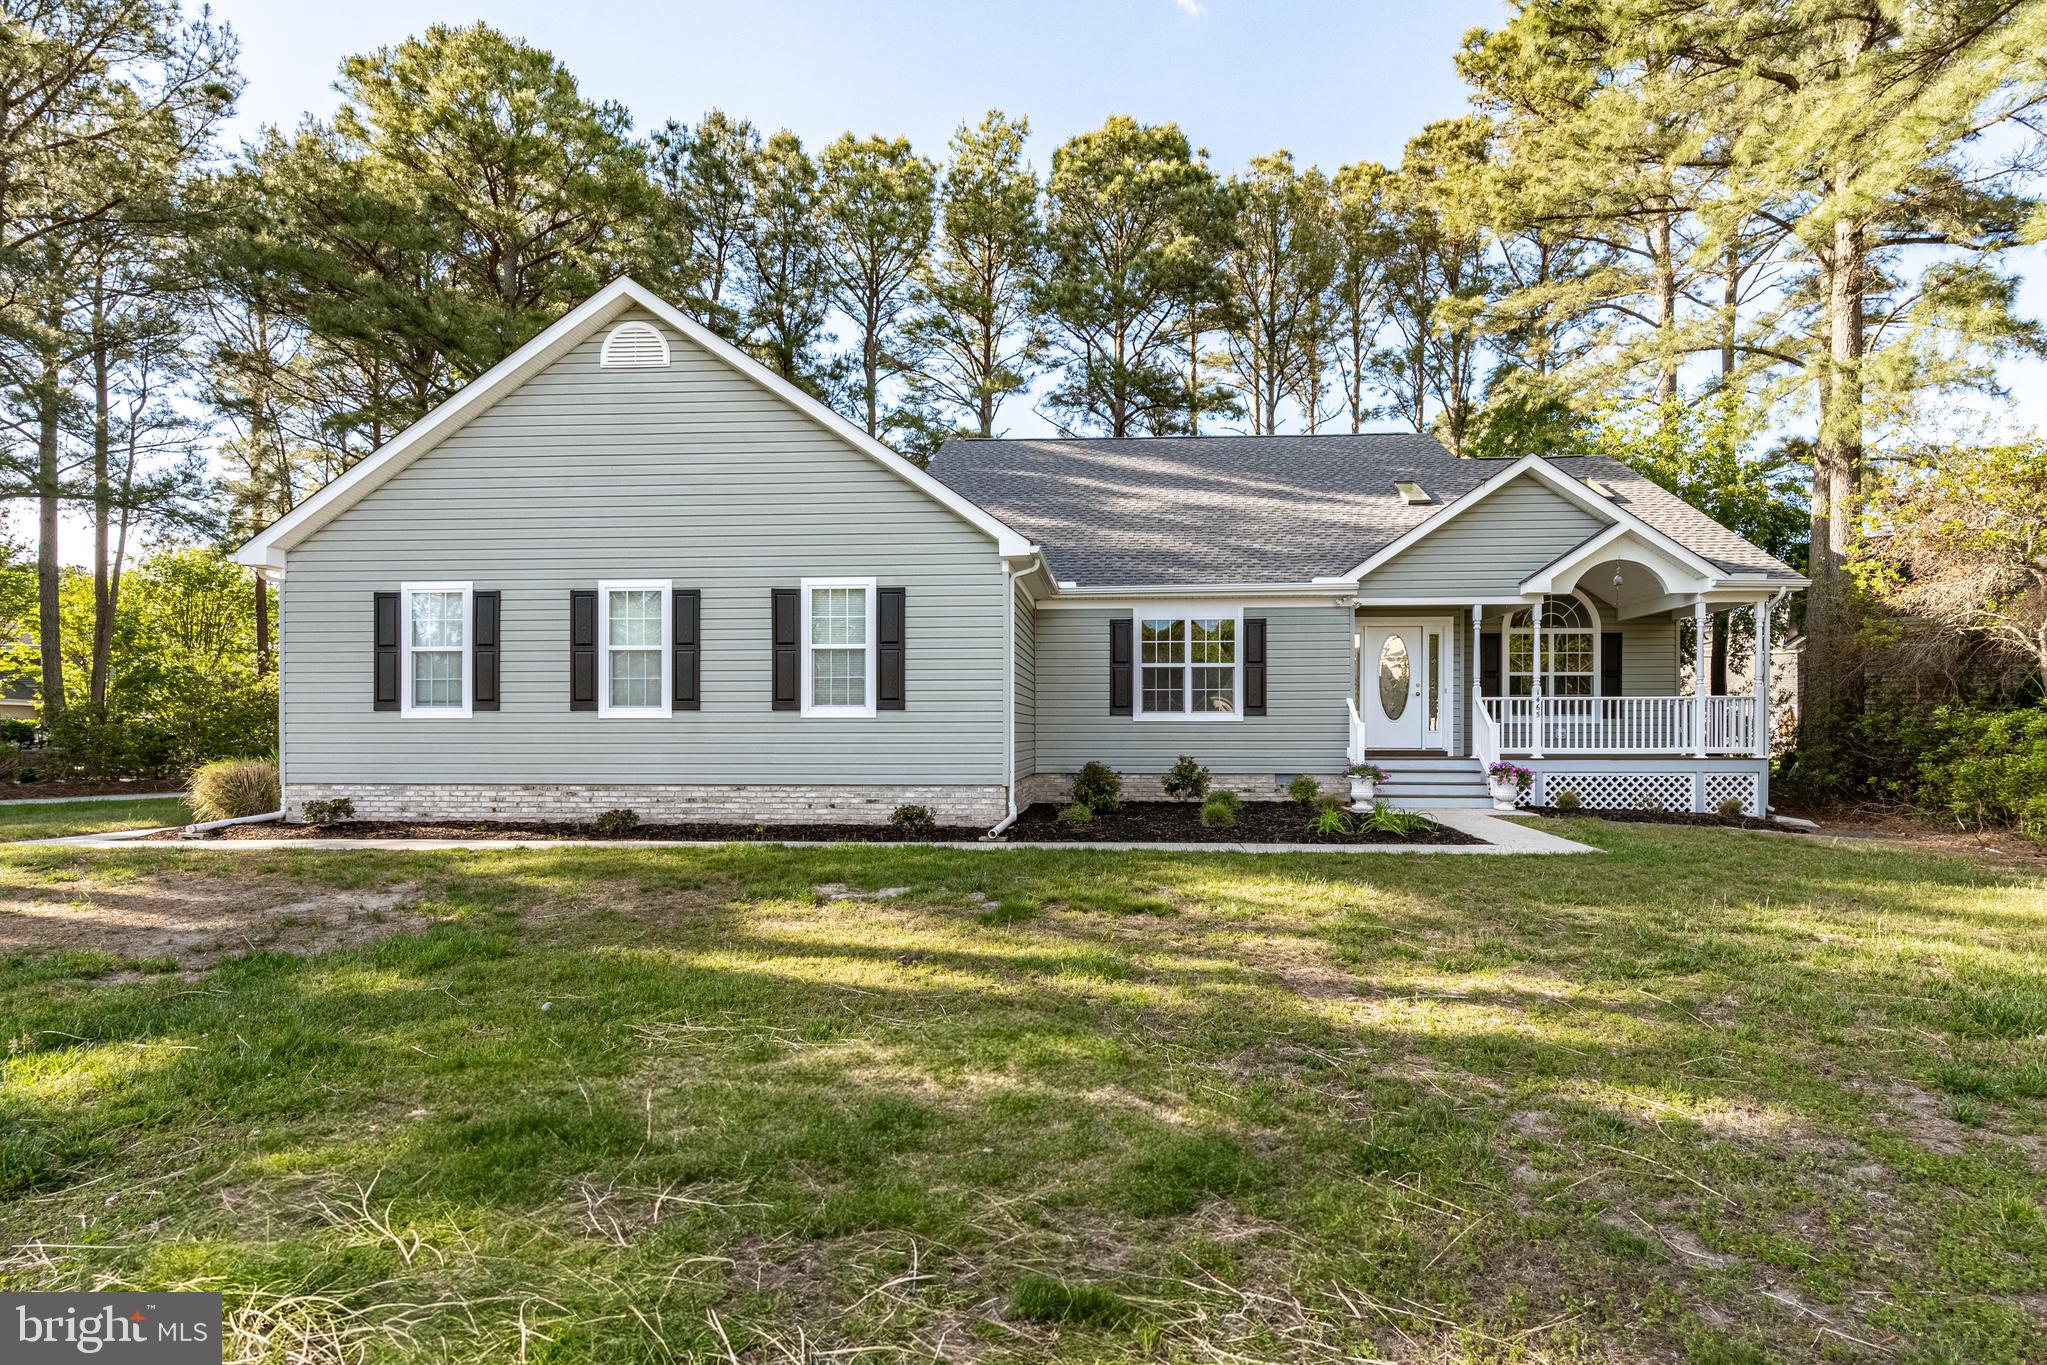
Move right in to this beautifully renovated 4-bedroom, 2.5-bath home offering over 2,600 square feet of comfortable living space on a spacious corner lot. Recent upgrades include a brand-new roof, new HVAC systems, luxury vinyl plank flooring, updated lighting, fresh paint, and stylish new bathroom vanities throughout. The kitchen features gorgeous quartz countertops, stainless steel appliances, and a sunny breakfast area that flows seamlessly into the large, light-filled sunroom, creating the perfect space for everyday living and entertaining. The spacious great room showcases vaulted ceilings and plenty of natural light.
The first-floor primary suite offers convenience and privacy, with a large bath featuring tile flooring, a jetted tub, and a separate shower. One of the home’s standout features is the oversized laundry room/butler’s pantry — a versatile space with endless possibilities for storage, prep space, hobbies, or entertaining. Enjoy outdoor living on the generous screened porch, ideal for crab feasts, outdoor dining, or relaxing evenings. Upstairs, you’ll find three additional bedrooms, a full bath, a loft area, and walk-in attic storage. Additional highlights include an oversized 2-car garage and a welcoming covered front porch. This move-in-ready home truly has it all!
#MDWO2038346

BERLIN

1465 OCEAN PARKWAY

4 Beds

2 Baths

2,684 Sq.Ft.

$680,000

MLS#: MDWO2038346
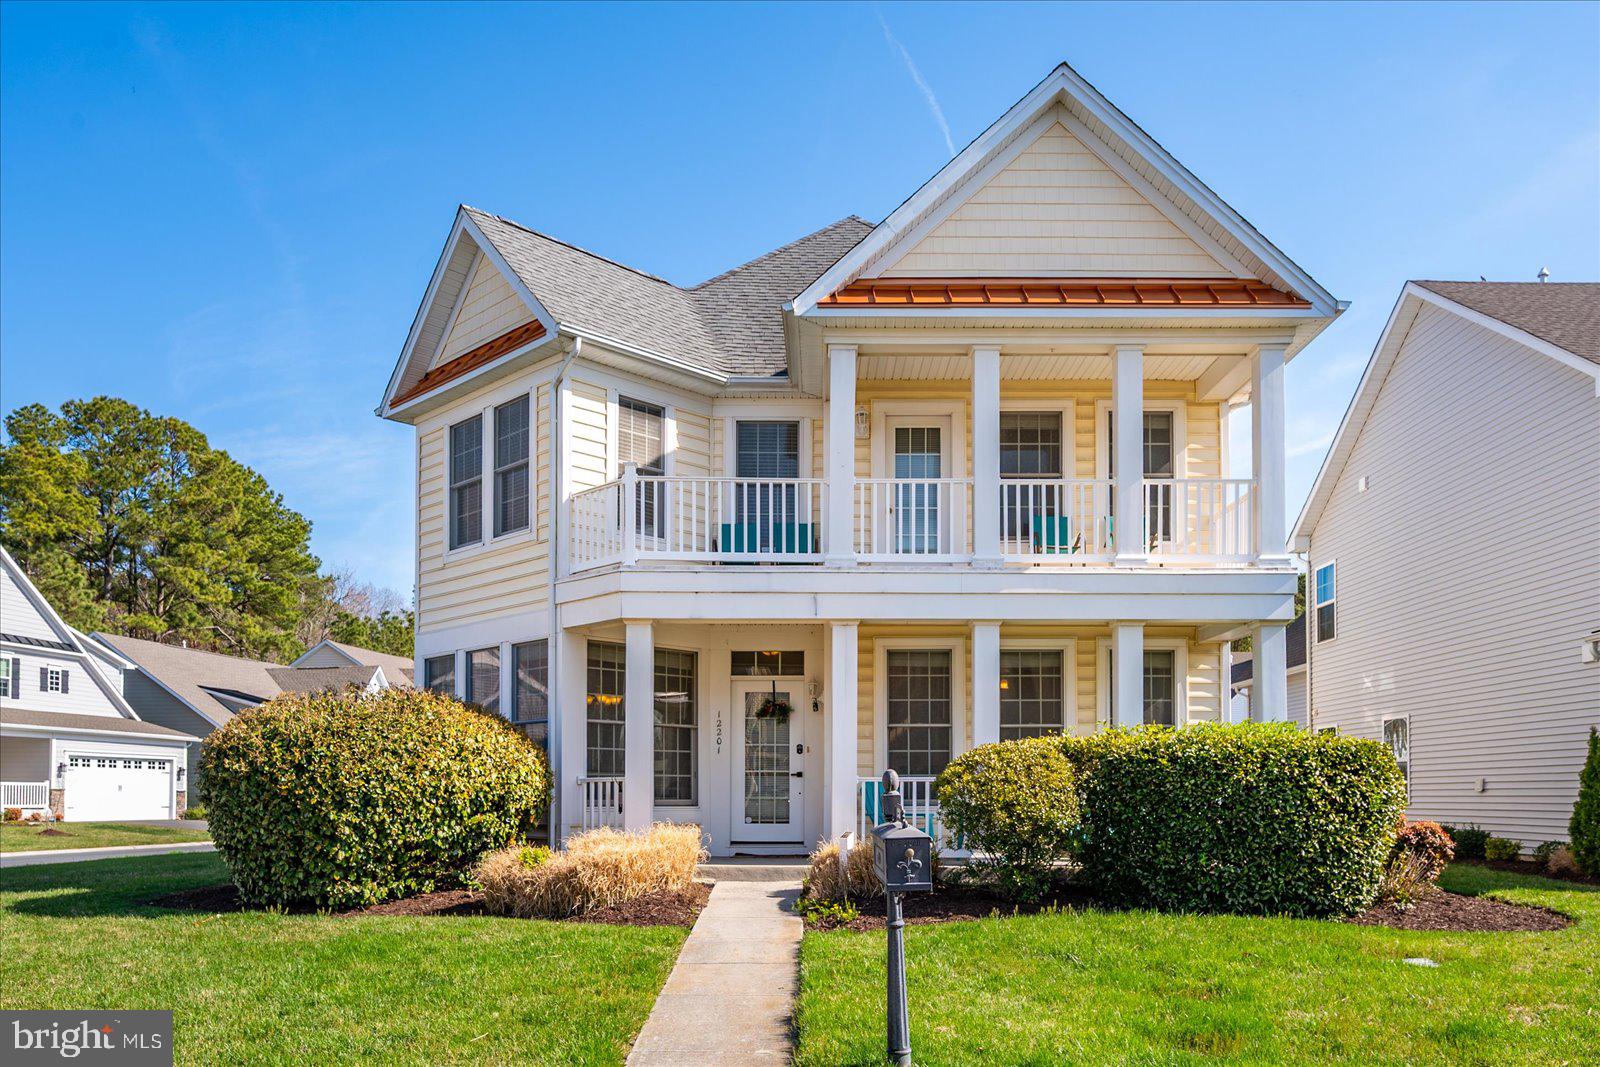
Located on a desirable corner lot in the sought-after Bayside community of Ocean City, this spacious 3,200 sq ft home offers the perfect blend of comfort and coastal convenience—just minutes from the beach, boardwalk, Historic Berlin, golf courses, and Assateague Island. The home features 9-foot ceilings, a first-floor bedroom and full bath, and a bright living room, hardwood floors, and a gas fireplace. The open layout flows into a generously sized kitchen with ample cabinetry, counter seating, and a dining area. A finished third-floor bonus room with a full bath provides flexible space for a second living area or guest suite. Bayside offers resort-style amenities including a crabbing pier, kayak launch, tennis courts, playground, clubhouse, indoor and outdoor pools, fitness center, and billiards room—making this an ideal coastal retreat or full-time residence.
#MDWO2037510

BERLIN

12201 OCEAN VISTA DRIVE

4 Beds

5 Baths

2,872 Sq.Ft.

$629,000

MLS#: MDWO2037510
Fresh Look. Fresh Price. Fresh Opportunity.   **Now Offered at $699,900 — Recently Reduced by $25,000!**

Sometimes the perfect home simply needs the right moment to shine...and that moment is now.  Freshly power washed and beautifully maintained, this furnished 4-bedroom, 3.5-bath home with minimal exclusions is ready for its next chapter. Nestled on a quiet cul-de-sac in Glen Riddle, it offers the perfect combination of comfort, privacy, and convenience—just minutes from Ocean City, Assateague Island, golf, dining, shopping, and everything the Eastern Shore has to offer.

Step inside to soaring cathedral ceilings, an open-concept floor plan, two spacious primary suites, and a versatile loft ideal for guests, a home office, or additional living space. Whether you're searching for a primary residence, vacation getaway, or retirement retreat, this home is designed to fit your lifestyle from day one.

Even better, many of the big-ticket updates have already been completed for you, including the roof, HVAC system, water heater,  LED lighting, driveway maintenance, and more—giving you peace of mind and allowing you to focus on enjoying your new home and coastal lifestyle. 

With a **$25,000 price improvement**, this home has been strategically repositioned to offer exceptional value in one of the Eastern Shore's most sought-after golf course communities.

If you've toured this home before, it's worth another look.  If you've been waiting for the right opportunity in Glen Riddle, this is the one.  

**Fresh Look. Fresh Price. Fresh Opportunity. Don't miss your chance to make this beautiful home yours!**
#MDWO2030228

BERLIN

10103 WAR ADMIRAL LANE

4 Beds

3 Baths

3,019 Sq.Ft.

$699,900

MLS#: MDWO2030228
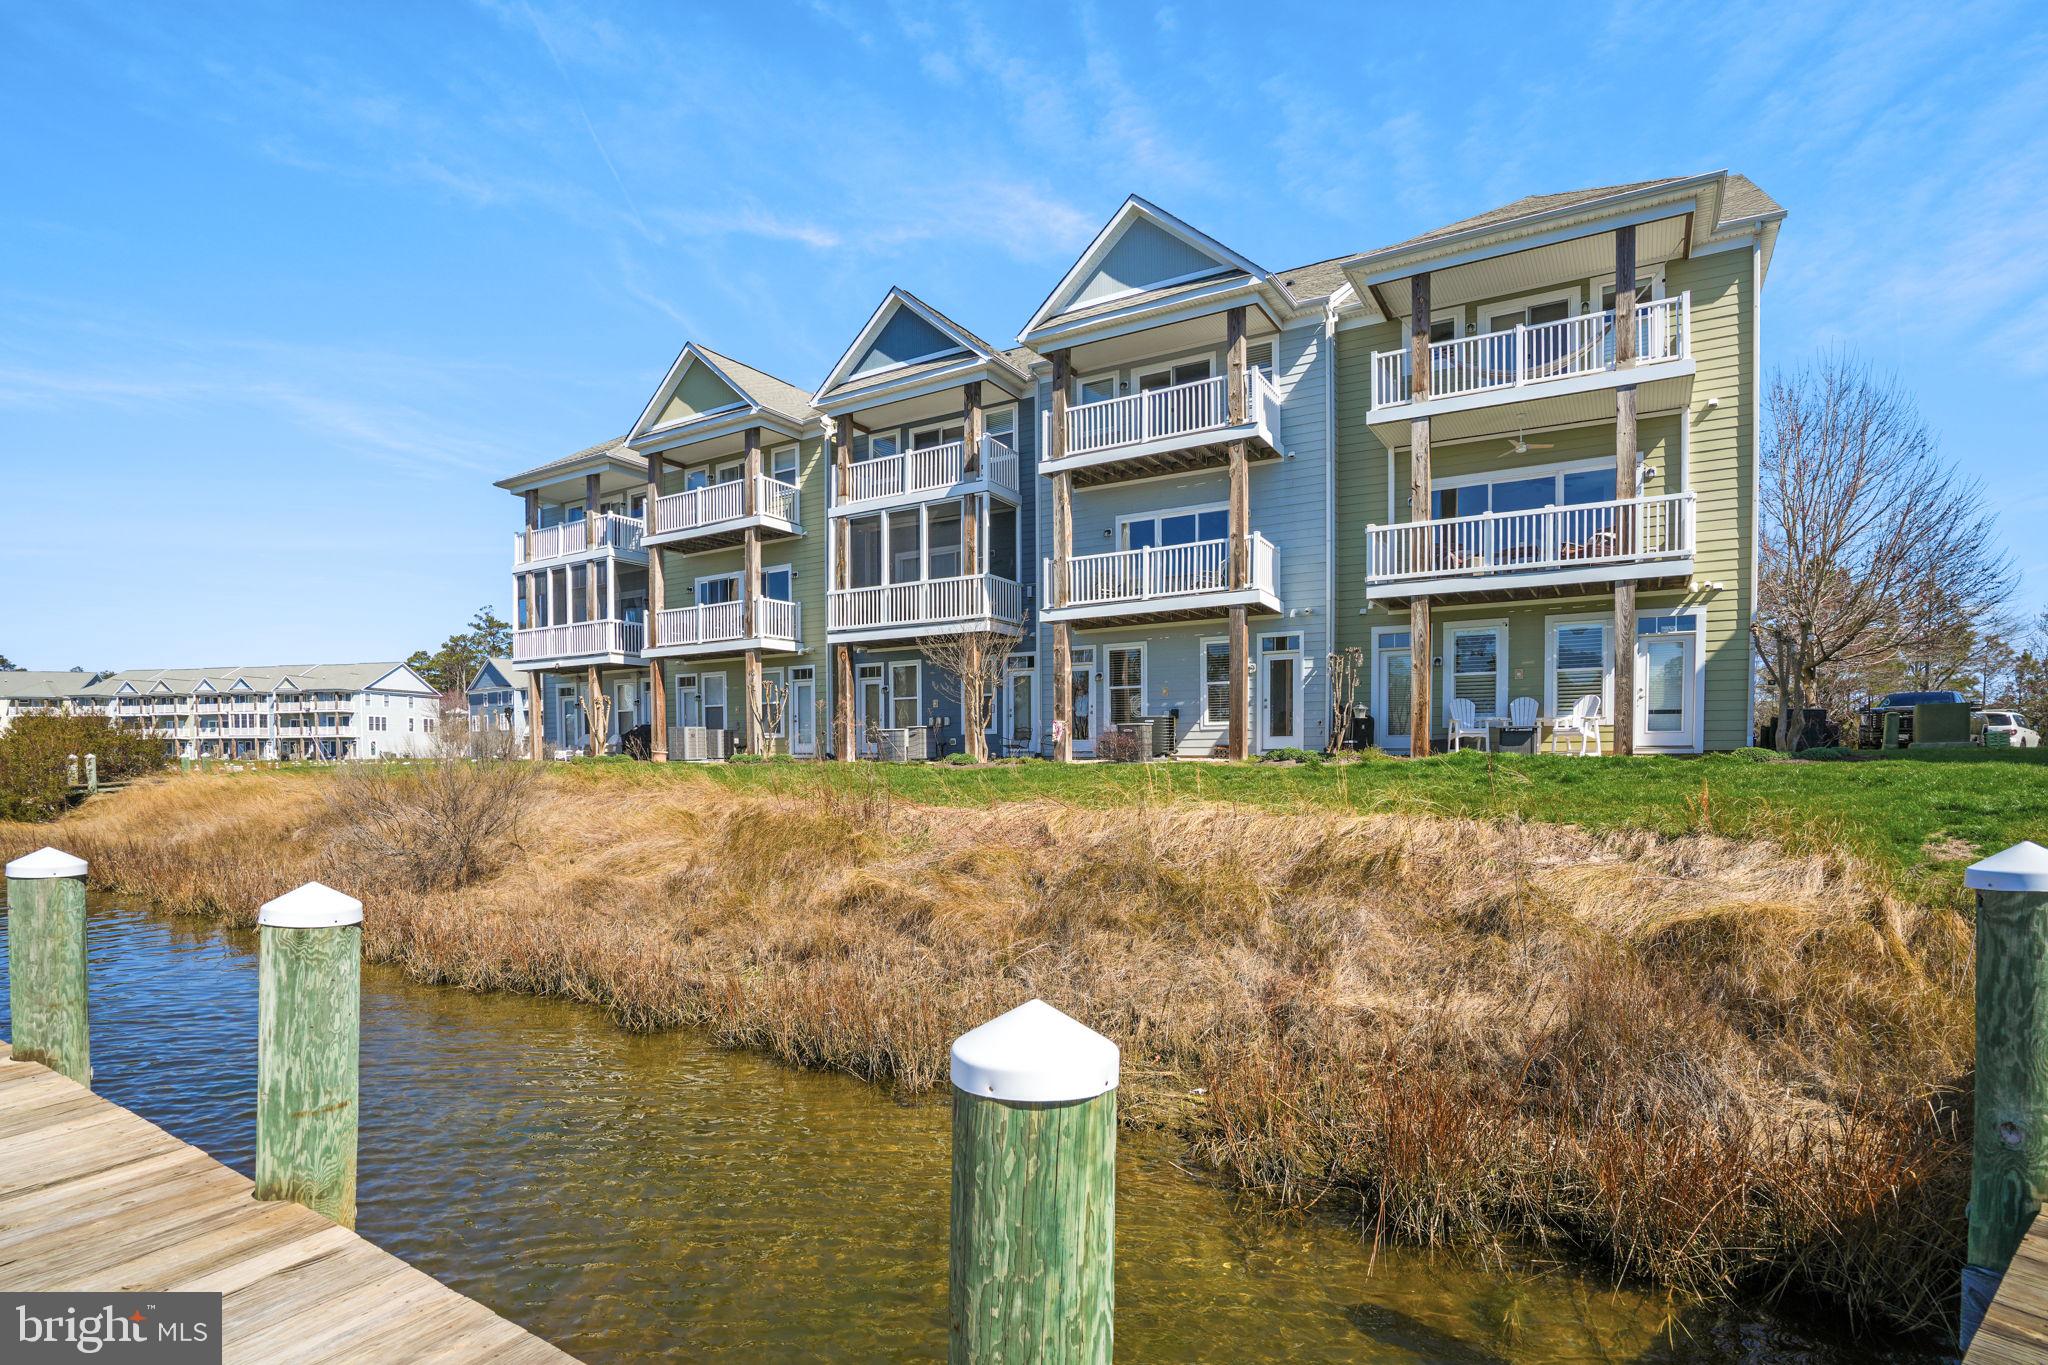
Welcome to 10900 Holystone Lane #402, a refined waterfront townhome tucked within the prestigious gated community of Glen Riddle... just minutes from the beaches, dining, and vibrant energy of Ocean City, Maryland. Perfectly positioned on a private “island” enclave within the sought-after Marina Villas at Glen Riddle, this exceptional residence offers a rare blend of low-maintenance luxury and resort-style living.  Overlooking the marina, this light-filled home offers truly extraordinary views that elevate everyday living into something special. From nearly every window, enjoy a dynamic coastal panorama where nature and waterfront life unfold before you. Watch bald eagles and osprey soar overhead, often returning with their latest catch, while boats glide in and out of the marina below. In the quieter off-season, the setting transforms into a peaceful retreat, while summer brings a lively, ever-changing scene, with the nearby boat ramp offering a front-row seat to all the action and a source of endless, built-in entertainment. This is a home where the views are not just beautiful...they are an experience.  Thoughtfully designed, the residence features three spacious bedrooms and three-and-a-half baths, with a flexible entry-level living space that can easily serve as a fourth bedroom, guest suite, or private retreat. The open-concept main living area invites effortless entertaining, while expansive windows flood the home with natural light and frame the stunning waterfront backdrop.  Lovingly maintained and very gently lived-in, this home reflects pride of ownership throughout. A recently replaced HVAC system offers added peace of mind, while the attached garage provides convenience and additional storage. Within the Marina Villas condominium association, exterior maintenance, including landscaping and upkeep, is expertly managed, allowing homeowners to enjoy a truly lock-and-leave lifestyle ideal for both full-time living and vacation use.
Glen Riddle is renowned for its amenity-rich environment, offering residents access to a private marina, two championship golf courses, a clubhouse with dining (Ruth's Chris Steak House), fitness center, outdoor pool, pickleball/tennis courts, and scenic walking trails. Boating enthusiasts will appreciate the opportunity to purchase or lease boat slips within the community, enhancing the coastal lifestyle experience. Whether you’re seeking a primary residence or a sophisticated second home, this exceptional property delivers unmatched views, convenience, and access to one of the area’s most coveted communities. Experience waterfront living at its finest...where every day feels like a getaway.
#MDWO2037204

BERLIN

10900 HOLYSTONE LANE 402

3 Beds

3 Baths

2,608 Sq.Ft.

$645,000

MLS#: MDWO2037204
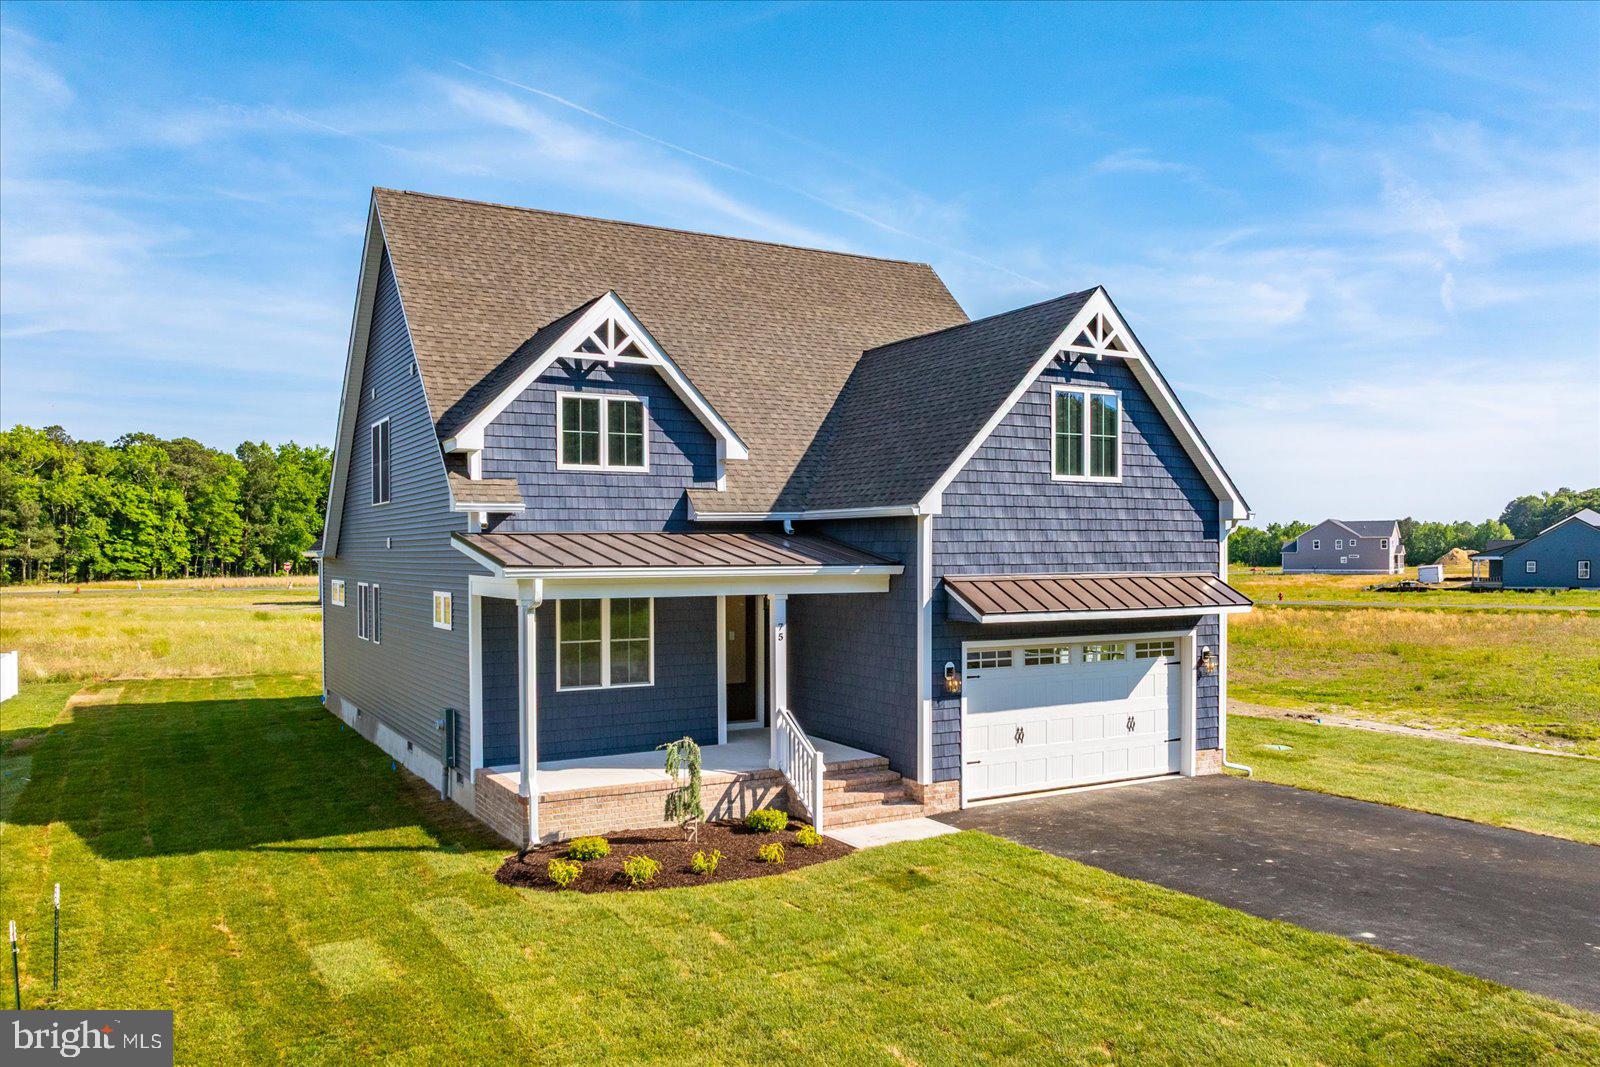
Stunning New Construction in Ocean Pines – Move-In Ready!  Built by RBR Homes LLC, this exceptional 4-bedroom, 3.5-bathroom home has just been completed and is ready for immediate occupancy in the desirable Triple Crown section of Ocean Pines. From the moment you arrive, you'll appreciate the home's charming coastal character, highlighted by beautiful blue siding and an inviting front porch. Inside, thoughtful design, high-end finishes, and exceptional craftsmanship are evident throughout. The first floor features a spacious family room with a cozy gas fireplace, creating the perfect gathering space year-round. The family room flows seamlessly into the gourmet kitchen, a true chef's dream, featuring premium Café appliances, quartz countertops, white custom cabinets,  a large center island with seating, and a custom tile backsplash. Just off the kitchen, you'll find a butler's pantry, wine cooler, and additional pantry storage for added convenience. The dining area is filled with abundant natural light, creating a bright and welcoming space for everyday meals and entertaining. The luxurious first-floor primary suite offers a private retreat, complete with a spa-inspired bath featuring a designer-tiled walk-in shower, freestanding soaking tub, and a custom walk-in closet with built-in organization.  Additional first-floor highlights include a dedicated home office, laundry room, luxury vinyl plank flooring, and custom lighting throughout the home. Upstairs, you'll find a spacious second family room, three additional bedrooms, and two full bathrooms, providing plenty of room for family and guests. Step outside to enjoy the covered rear patio overlooking a freshly sodded yard. Fencing is permitted with HOA approval, making the outdoor space ideal for children and pets.  Enjoy everything the amenities rich community of Ocean Pines has to offer, including: 5 swimming pools (1 pool is enclosed and heated and open year-round), Yacht Club and restaurant, marina, boat ramp, golf course with club house, Community Center, multiple playgrounds and parks, tennis basketball and pickleball courts, skateboard park, walking/biking trails, community police and fire departments and beach club on the ocean with ocean front pool and parking, and more! Come take a look today before it's SOLD!!Don't miss this opportunity to own a beautifully crafted new home in one of the area's most sought-after communities.
#MDWO2038778

BERLIN

75 KING RICHARD ROAD

4 Beds

3 Baths

2,850 Sq.Ft.

$849,900

MLS#: MDWO2038778
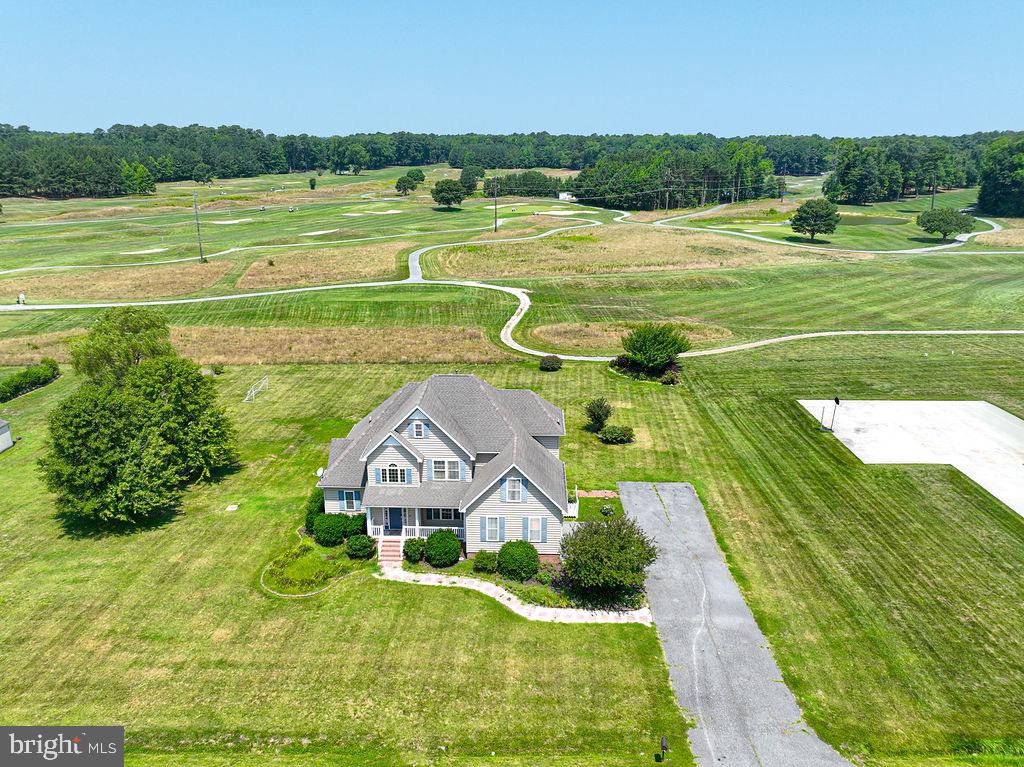
Wow! This custom-built 5-bedroom, 3-full-bath home offers the perfect combination of quality craftsmanship, space, and privacy on 3.45 beautifully maintained acres, just minutes from Ocean Pines, Berlin, and Ocean City. Enjoy peaceful golf course views from your backyard overlooking Ocean Resorts Golf Club while experiencing the tranquility of country living with the convenience of nearby beaches, shopping, dining, and entertainment.

Designed for both everyday living and entertaining, the open-concept floor plan features a custom kitchen with hardwood floors that flows seamlessly into the spacious living area. Enjoy casual meals in the eat-in kitchen or host family gatherings in the formal dining room, which also makes an ideal home office or flex space.

The first-floor primary suite offers a relaxing retreat with a spacious en-suite bath and walk-in closet. Four additional generously sized bedrooms, three full baths, oversized closets, and abundant storage provide room for family, guests, hobbies, or multigenerational living.

Step outside to enjoy the expansive deck overlooking the above-ground pool, where you can relax, entertain, or simply take in the scenic golf course views. A blacktop driveway provides plenty of parking and adds to the home's curb appeal. Sold mostly furnished, this move-in-ready home offers exceptional value, combining custom construction, acreage, privacy, and an unbeatable location close to everything the Eastern Shore has to offer.
#MDWO2039582

BERLIN

10671 CATHELL ROAD

5 Beds

3 Baths

2,300 Sq.Ft.

$699,900

MLS#: MDWO2039582
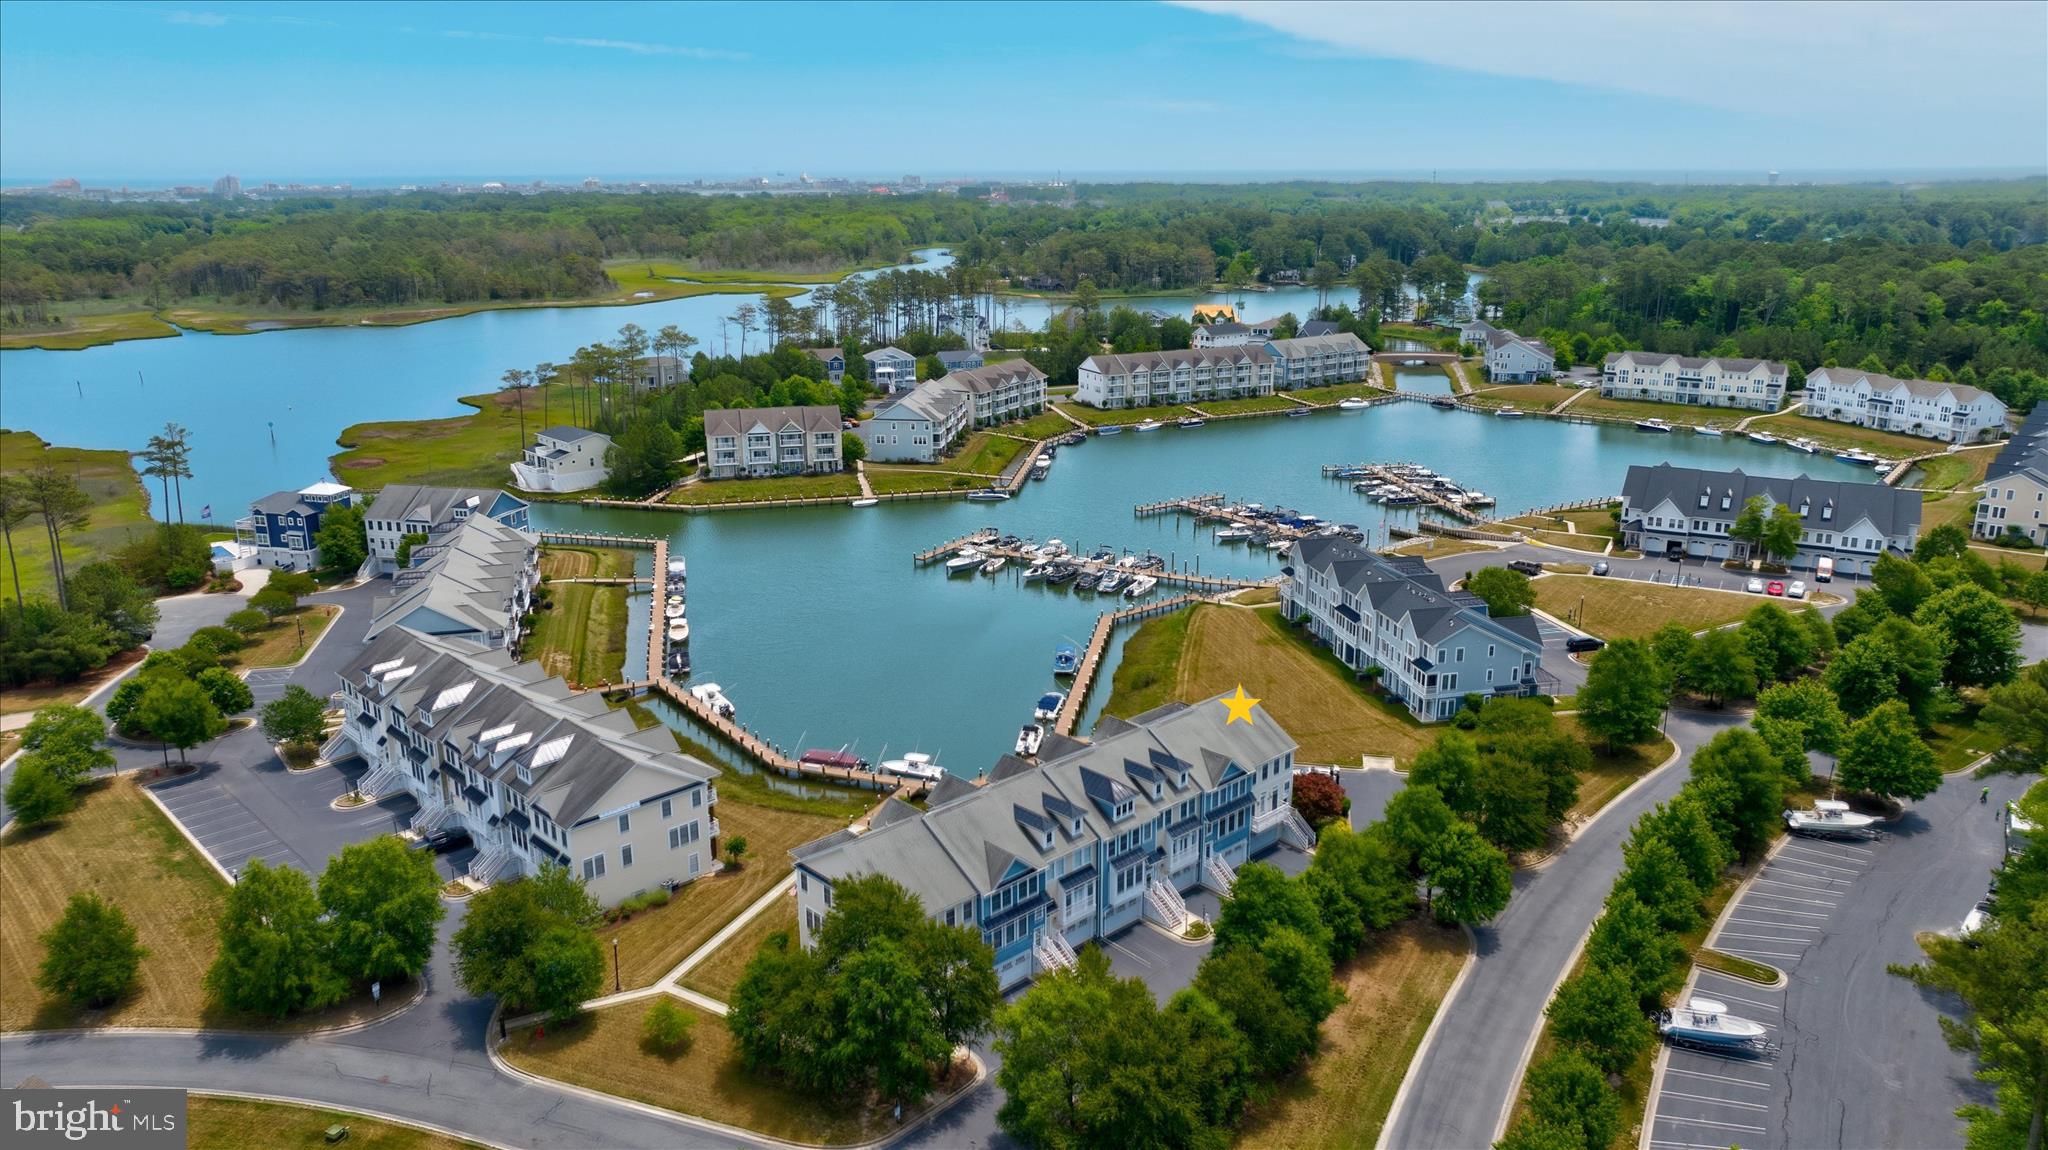
Less than three miles from the iconic Ocean City Boardwalk, waterfront living and resort-style amenities come together at 11100 Crusader Lane, Unit 107. Perfectly positioned within the prestigious gated marina and golf course community of Glen Riddle, this exceptional end-unit townhome offers panoramic marina views, beautifully updated interiors, and an extraordinary coastal lifestyle.

Spanning three levels of thoughtfully designed living space, this waterfront residence is perfectly suited for entertaining, gathering with family and friends, or simply enjoying the relaxed rhythm of life on the water. A bright and welcoming foyer introduces the home, where fresh paint throughout much of the interior, custom shiplap accents in the kitchen and dining room, updated lighting and ceiling fans, and abundant natural light create an inviting atmosphere.

The main living level showcases an open-concept design centered around a beautifully appointed gourmet kitchen featuring Cambria Montgomery quartz countertops, extensive workspace, under-cabinet lighting, decorative tile backsplash, beadboard-wrapped breakfast bar, and a new refrigerator scheduled for installation prior to July 1.  In 2025, new luxury vinyl plank flooring was installed throughout the main living areas, while new carpeting was added to the upper-level bedrooms and lower-level family room.

The spacious living room is anchored by a cozy gas fireplace with a custom surround and opens to a waterfront balcony overlooking the marina. Whether enjoying morning coffee, spectacular sunsets, or watching boats glide through the harbor, this outdoor space provides a front-row seat to the beauty of coastal living. A separate dining room, highlighted by a stylish chandelier, offers access through transom-topped doors to a private front balcony.

Upstairs, the primary suite serves as a private retreat, complete with magnificent water views and its own waterfront balcony. The spa-inspired ensuite bath features a deep soaking tub, dual vanity, large walk-in shower, and an expansive walk-in closet. Two additional generously sized bedrooms with ample closet space share a well-appointed hall bath, providing comfortable accommodations for family and guests.

The lower level offers exceptional flexibility as a family room, recreation space, or guest suite. Two sets of transom atrium doors lead to a private covered patio, creating yet another inviting outdoor living space where the marina setting can be fully appreciated. A full bath enhances functionality, while a dedicated laundry room includes a washer and dryer purchased in 2017 that have seen minimal use. Access to the finished garage provides abundant storage with shelving, storage hangers, a dedicated storage room, and an additional refrigerator. Reflecting the home's meticulous care and maintenance, both HVAC systems were replaced in 2025, providing added comfort and peace of mind for years to come.

Residents of Glen Riddle enjoy an impressive collection of resort-style amenities, including a clubhouse, fitness center, outdoor pool with splash pad, tennis courts, marina, boat ramp, kayak launch, and two championship golf courses. Fine dining is nearby at Ruth's Chris Steak House, while shopping, restaurants, medical facilities, and schools are just minutes away. World-class fishing, boating, beaches, and all that Ocean City has to offer complete this remarkable coastal lifestyle.

For boating enthusiasts, Boat Slip #54 is available for separate purchase. The slip accommodates up to a 32-foot boat and includes a convenient dock box, making it easy to embrace life on the water!  Don’t wait, schedule your private viewing today!
#MDWO2038862

BERLIN

11100 CRUSADER LANE 107

3 Beds

3 Baths

2,808 Sq.Ft.

$675,000

MLS#: MDWO2038862
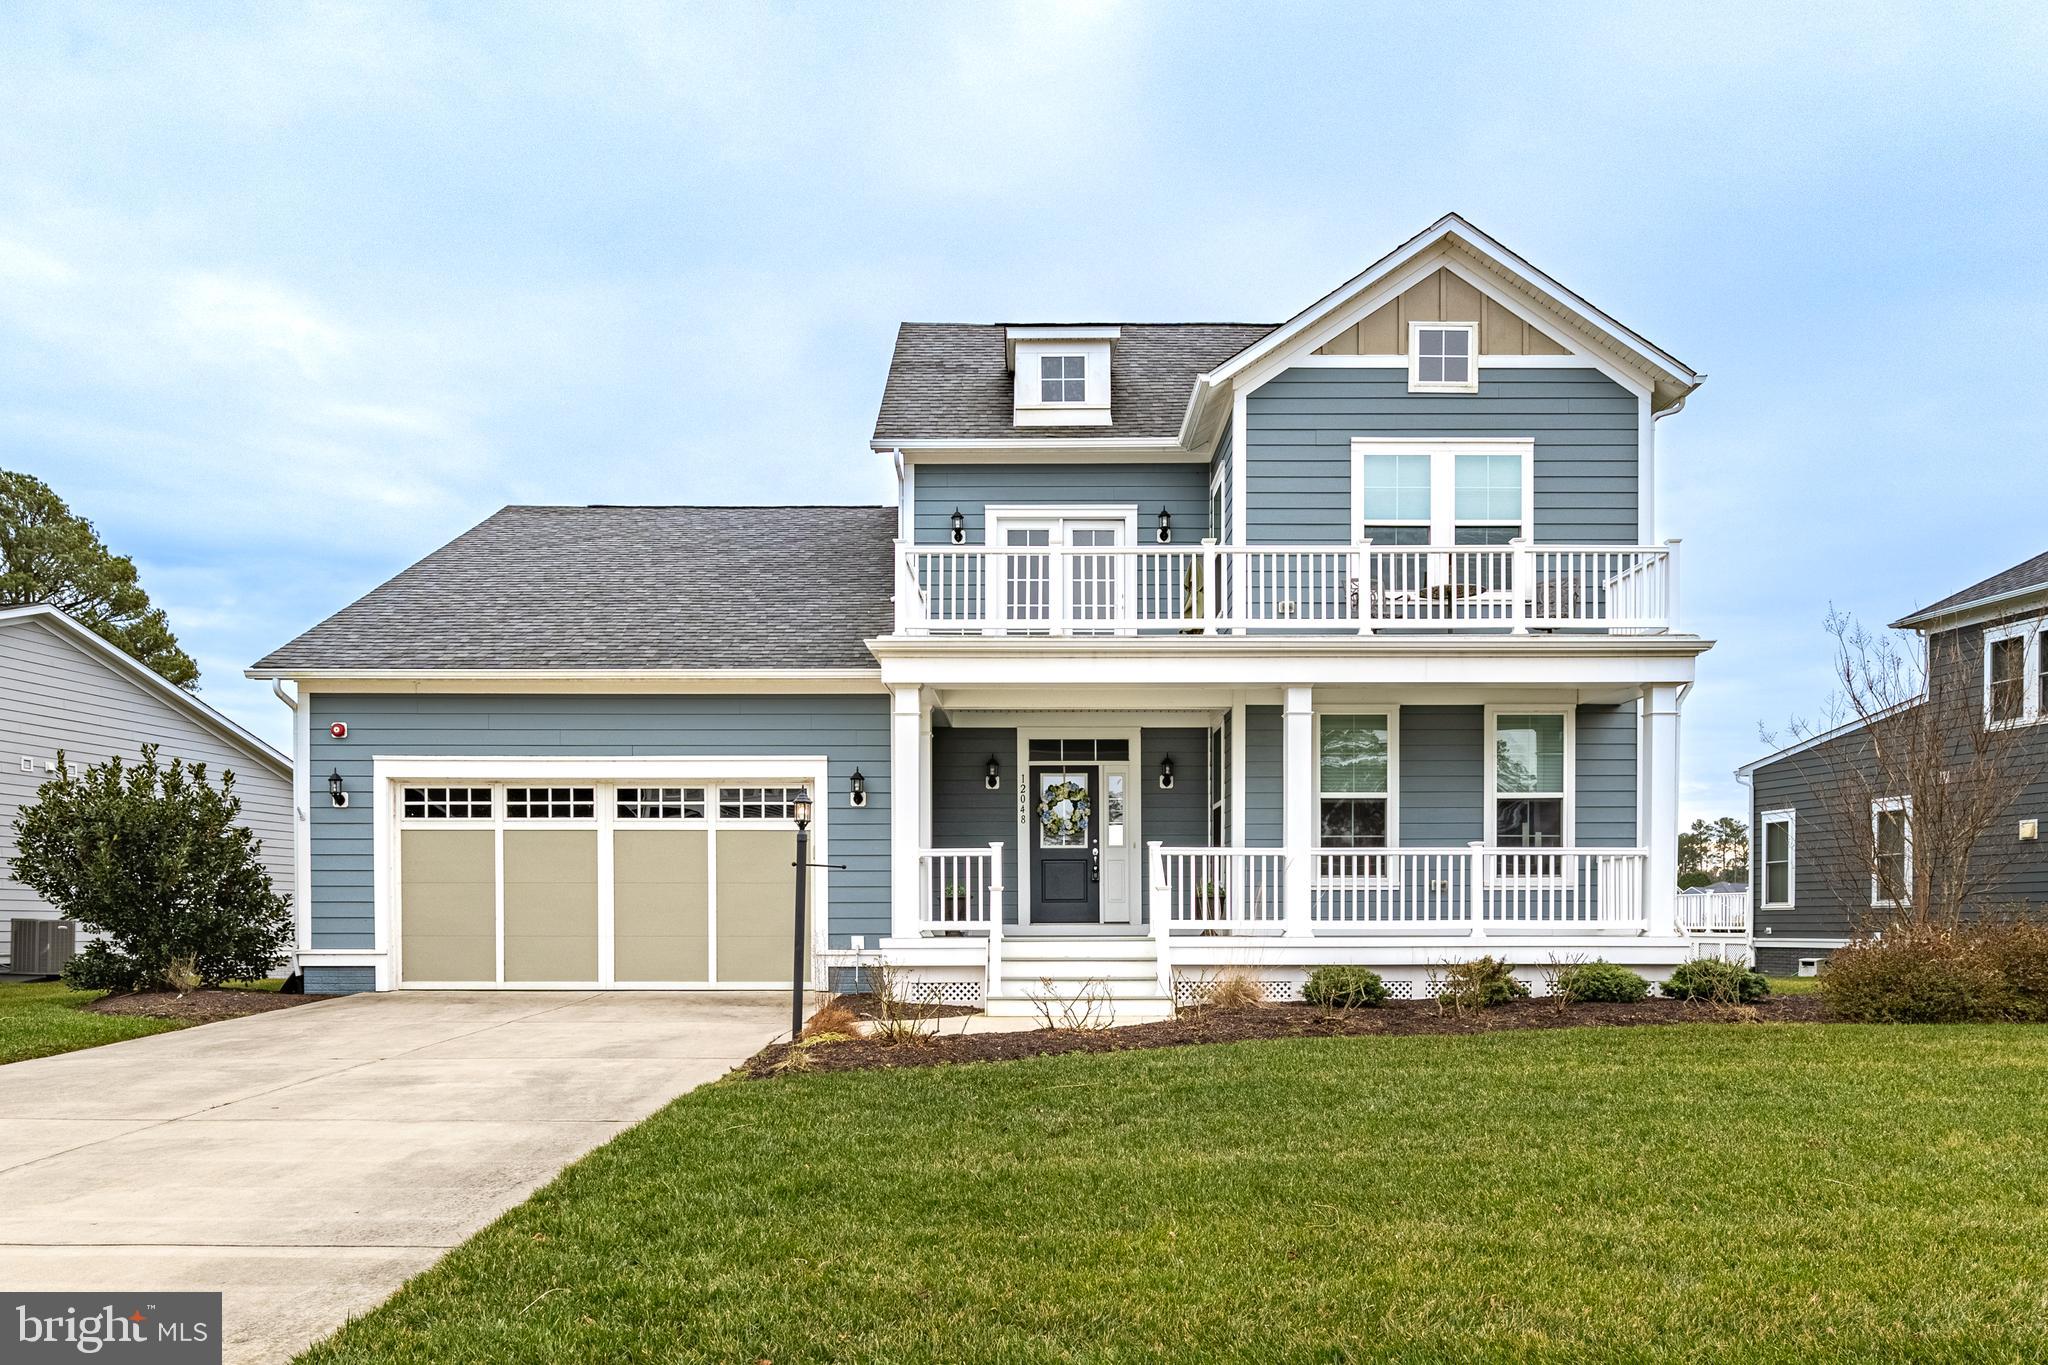
Enjoy pristine golf course living in a perfectly positioned pond-front setting, where serene water views and manicured fairways create a truly special backdrop. This thoughtfully designed 3-bedroom, 2.5-bath home blends comfort and style with a bright, open layout ideal for everyday living and entertaining.

At the heart of the home is a coastal-inspired kitchen featuring quartz countertops, tile backsplash, two-toned soft-close cabinetry, stainless steel appliances, a gas cooktop, and wall oven. The kitchen flows seamlessly into the dining area and living room, highlighted by a gas fireplace, creating a warm and inviting gathering space. Step outside to the screened porch, where peaceful pond and golf course views provide the perfect setting for relaxing or hosting guests.

The first-floor primary suite offers a private retreat with stunning pond views, walk-in closets with custom built-ins, and a spa-like bath complete with dual vanities, soaking tub, and oversized tiled shower with seating. Upstairs, two generously sized bedrooms with plush carpeting open to an expansive balcony, extending the living space outdoors.

Residents enjoy exceptional community amenities, including golf memberships, a clubhouse with fitness center and sauna, a resort-style pool, and on-site Ruth’s Chris Steak House—all just minutes from Ocean City, Assateague beaches, and the area’s best shopping and dining. This is more than a home—it’s an elevated coastal lifestyle. Call today to schedule your private tour.
#MDWO2035670

BERLIN

12048 PIMLICO LANE

3 Beds

2 Baths

3,018 Sq.Ft.

$879,900

MLS#: MDWO2035670

 - property

Send a message

Message successfully sent.

Your message

What is 3 + 4 ?

Reason for contacting?

I agree to receive email communication and understand I can unsubscribe at any time.

I agree to be contacted by Charis Realty Group via call, email, and text for real estate services. To opt out, you can reply 'stop' at any time or reply 'help' for assistance. You can also click the unsubscribe link in the emails. Message and data rates may apply. Message frequency may vary. Privacy Policy

Sign Out

Virtual Assistant

Would you like to take the next step with this property? We can help you schedule a showing or virtual tour, or send you more details.

Yes, I would like more information.

Thank You for Your Reply, One of Our Agents will contact you as soon as possible

No, maybe later.

Thank you, you can always contact me via email, phone number or through the contact form.

Realhub AI

Lucy - Your AI-Powered Realtor

Update Your Temporary Password

Personalize your search

Enter your email and we'll notify you immediately when new listings match what you're looking for.

or enter email address

Already have an account ? Login here

Continue your home search

I agree to receive communications and understand I can unsubscribe at any time.

I agree to be contacted by Charis Realty Group via call, email, and text for real estate services. To opt out, you can reply 'stop' at any time or reply 'help' for assistance. You can also click the unsubscribe link in the emails. Message and data rates may apply. Message frequency may vary. Privacy Policy

Already have an account ? Login here

We use cookies

We use cookies primarily for analytics to enhance your experience. By accepting, you agree to our use of these cookies. You can manage your preferences or learn more about our cookies policy.