


Property
Beds
6
Full Baths
4
1/2 Baths
None
Year Built
2022
Sq.Footage
4,238
Welcome home to this impressive 6-bedroom, 4-full-bath Colonial (with a full bathroom and bedroom on the main level) offering striking curb appeal, a three-car garage, gorgeous outdoor living spaces, and your very own private in-ground pool! Thoughtful upgrades and custom details inside and out make this home truly stand out and give this home the polished feel of a model home! The beautifully landscaped exterior welcomes you with manicured grounds, an irrigation system, stone-curved, edged planting beds, attractive brick and siding accents, and a spacious driveway leading to the three-car garage. The garage itself has been upgraded with finished dark walls, a durable epoxy-style floor, overhead storage (including a pulley system), dedicated bike and tool storage, and a custom 42-bin shelving system, keeping everything organized while still providing plenty of room for vehicles. The backyard is made for entertaining! A stunning heated, saltwater in-ground pool with a sun ledge for lounging is surrounded by an expansive travertine patio offering plenty of room for relaxing, dining, and gathering with friends and family. The yard is fully fenced, and mature evergreen landscaping provides added privacy and a beautiful backdrop. The outdoor living continues beneath the deck with a covered patio area featuring a finished composite ceiling, recessed lighting, and ceiling fans, creating a comfortable shaded space overlooking the pool. Enjoy the oversized composite deck with wonderful views of the pool and rolling hills beyond the community. Inside, spacious living areas are complemented by distinctive architectural details, like custom lighting starting with the dining room and leading to the pendant lights over the expansive kitchen island with barstool seating. The spacious kitchen is designed for both everyday living and entertaining, offering extensive counter space, cabinets, a large walk-in pantry, and stainless steel appliances with a subway tile backsplash. The family room is open to the kitchen and offers a sleek blue shiplap wall with a custom-built, modern 4-foot-long electric fireplace and crown moulding. Luxury vinyl plank flooring is throughout the main level. Take the wide staircase to the upper level, where an open loft provides additional flexible living space. Four spacious bedrooms feature walk-in closets, ceiling fans, and striking black doors with coordinating black hardware for a polished, modern look. A spacious laundry room is conveniently located on this level, along with a full hall bathroom featuring a double vanity. The impressive primary suite feels like a true retreat, showcasing a dramatic tray ceiling with a contrasting dark finish, a custom accent wall with decorative molding, designer wall sconces, and a sparkling crystal fandelier. Two massive walk-in closets provide exceptional storage. The luxurious five-piece primary bathroom continues the home's distinctive design with an accent wall that beautifully complements the bedroom. Venture to the basement to find a huge open recreation space with a walkout slider, recessed lights, a full size window and the 6th bedroom and 4th full bathroom. There is also a large unfinished section currently used as a gym area. With its combination of generous indoor space, custom touches, three-car garage, resort-style pool, expansive hardscaping, and multiple outdoor entertaining areas, this home offers an exceptional opportunity to enjoy both everyday living and entertaining in style. Please view 3D Virtual Tour.
Features & Amenities
Interior
-
Other Interior Features
Ceiling Fan(s), Kitchen Island, Pantry, Recessed Lighting, Walk-In Closet(s), High Ceilings, Crown Molding, Open Floorplan, Soaking Tub
-
Total Bedrooms
6
-
Bathrooms
4
-
Above Grade Finished Area
3149.0
-
Basement YN
YES
-
Cooling YN
YES
-
Cooling
Central Air, Ceiling Fan(s), Electric
-
Fireplace YN
YES
-
Heating YN
YES
-
Heating
Exhaust Fan, Natural Gas, Heat Pump
-
Main Level Bedrooms
1
-
Pet friendly
Yes
Exterior
-
Garage
Yes
-
Garage spaces
3
-
Construction Materials
Spray Foam Insulation, Stone, Vinyl Siding, Batts Insulation, Blown-In Insulation, Concrete, Shake Siding
-
Parking
Asphalt, Garage, Attached
-
Patio and Porch Features
Deck
-
Pool
Yes
-
Pool Features
Heated, Fenced, Salt Water, Private
-
Waterfront YN
NO
Area & Lot
-
Lot Features
Front Yard, Back Yard
-
Lot Size(acres)
0.46
-
Lot Size(square feet)
19,950
-
Property Type
Residential
-
Property Sub Type
Single Family Residence
-
Architectural Style
Colonial
Price
-
Sales Price
$899,900
-
Tax Amount
$12,013
-
Sq. Footage
4,238
-
Price/SqFt
$212
HOA
-
Association
YES
-
Association Fee
$50
-
Association Fee Frequency
Monthly
-
Association Fee Includes
N/A
School District
-
Elementary School
N/A
-
Middle School
N/A
-
High School
WINTERS MILL
Property Features
-
New Construction
NO
-
Foundation Details
Concrete Perimeter
-
Senior Community YN
NO
-
Sewer
Public Sewer
-
Tax Lot
131
-
Water Source
Public
Schedule a Showing
Showing scheduled successfully.
Mortgage calculator
Estimate your monthly mortgage payment, including the principal and interest, property taxes, and HOA. Adjust the values to generate a more accurate rate.
Your payment
Principal and Interest:
$
Property taxes:
$
HOA fees:
$
Total loan payment:
$
Total interest amount:
$
Location
County
CARROLL
Elementary School
Middle School
High School
WINTERS MILL
Listing Courtesy of Zugell Jamison, Cummings & Co. Realtors
RealHub Information is provided exclusively for consumers' personal, non-commercial use, and it may not be used for any purpose other than to identify prospective properties consumers may be interested in purchasing. All information deemed reliable but not guaranteed and should be independently verified. All properties are subject to prior sale, change or withdrawal. RealHub website owner shall not be responsible for any typographical errors, misinformation, misprints and shall be held totally harmless.

Salesperson, Realtor
Brooke Fox
Call Brooke today to schedule a private showing.

* Listings on this website come from the FMLS IDX Compilation and may be held by brokerage firms other than the owner of this website. The listing brokerage is identified in any listing details. Information is deemed reliable but is not guaranteed. If you believe any FMLS listing contains material that infringes your copyrighted work please click here to review our DMCA policy and learn how to submit a takedown request.© 2024 FMLS.
Related Properties
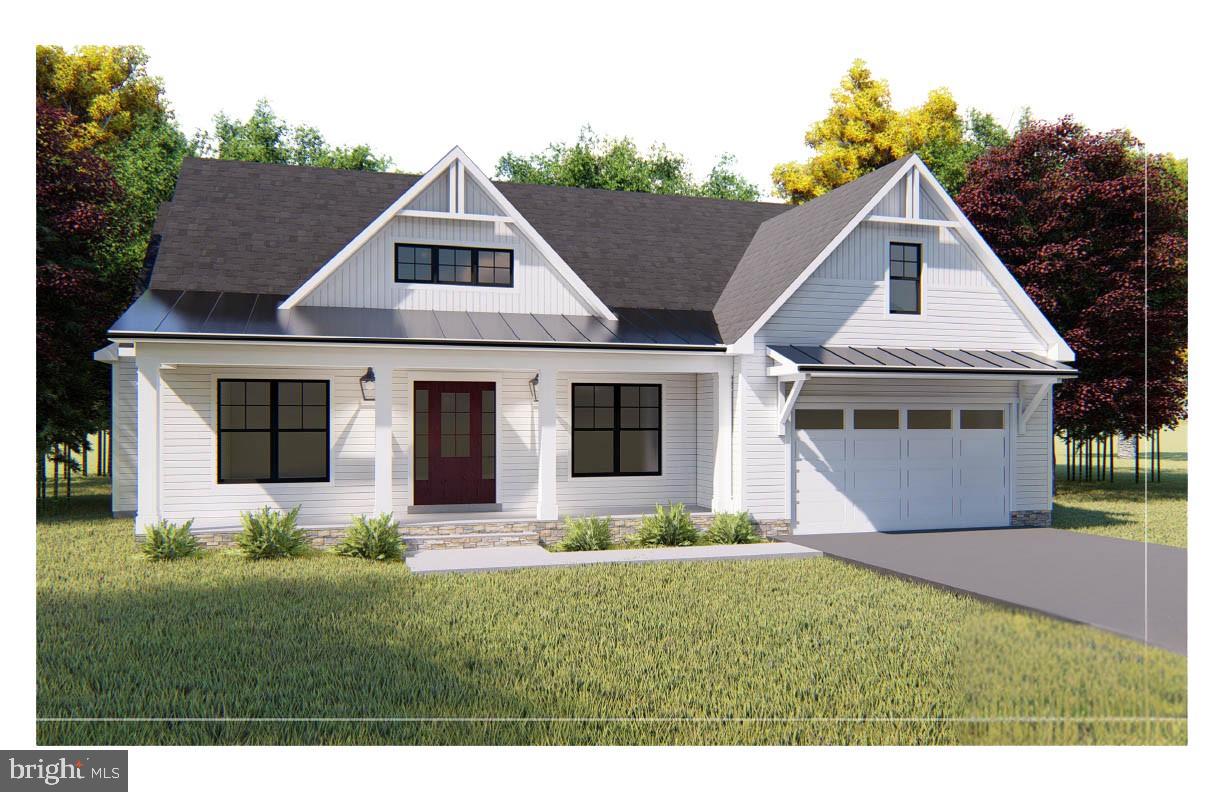
WESTMINSTER
Lot 1 or 2 WYNDTRYST DRIVE
3 Beds
3 Baths
2,352 Sq.Ft.
$770,860
MLS#: MDCR2036328

WESTMINSTER
2067 OLD WASHINGTON ROAD
5 Beds
3 Baths
3,888 Sq.Ft.
$815,000
MLS#: MDCR2037400

WESTMINSTER
1 MALLARD DRIVE
3 Beds
2 Baths
2,100 Sq.Ft.
$799,900
MLS#: MDCR2036838
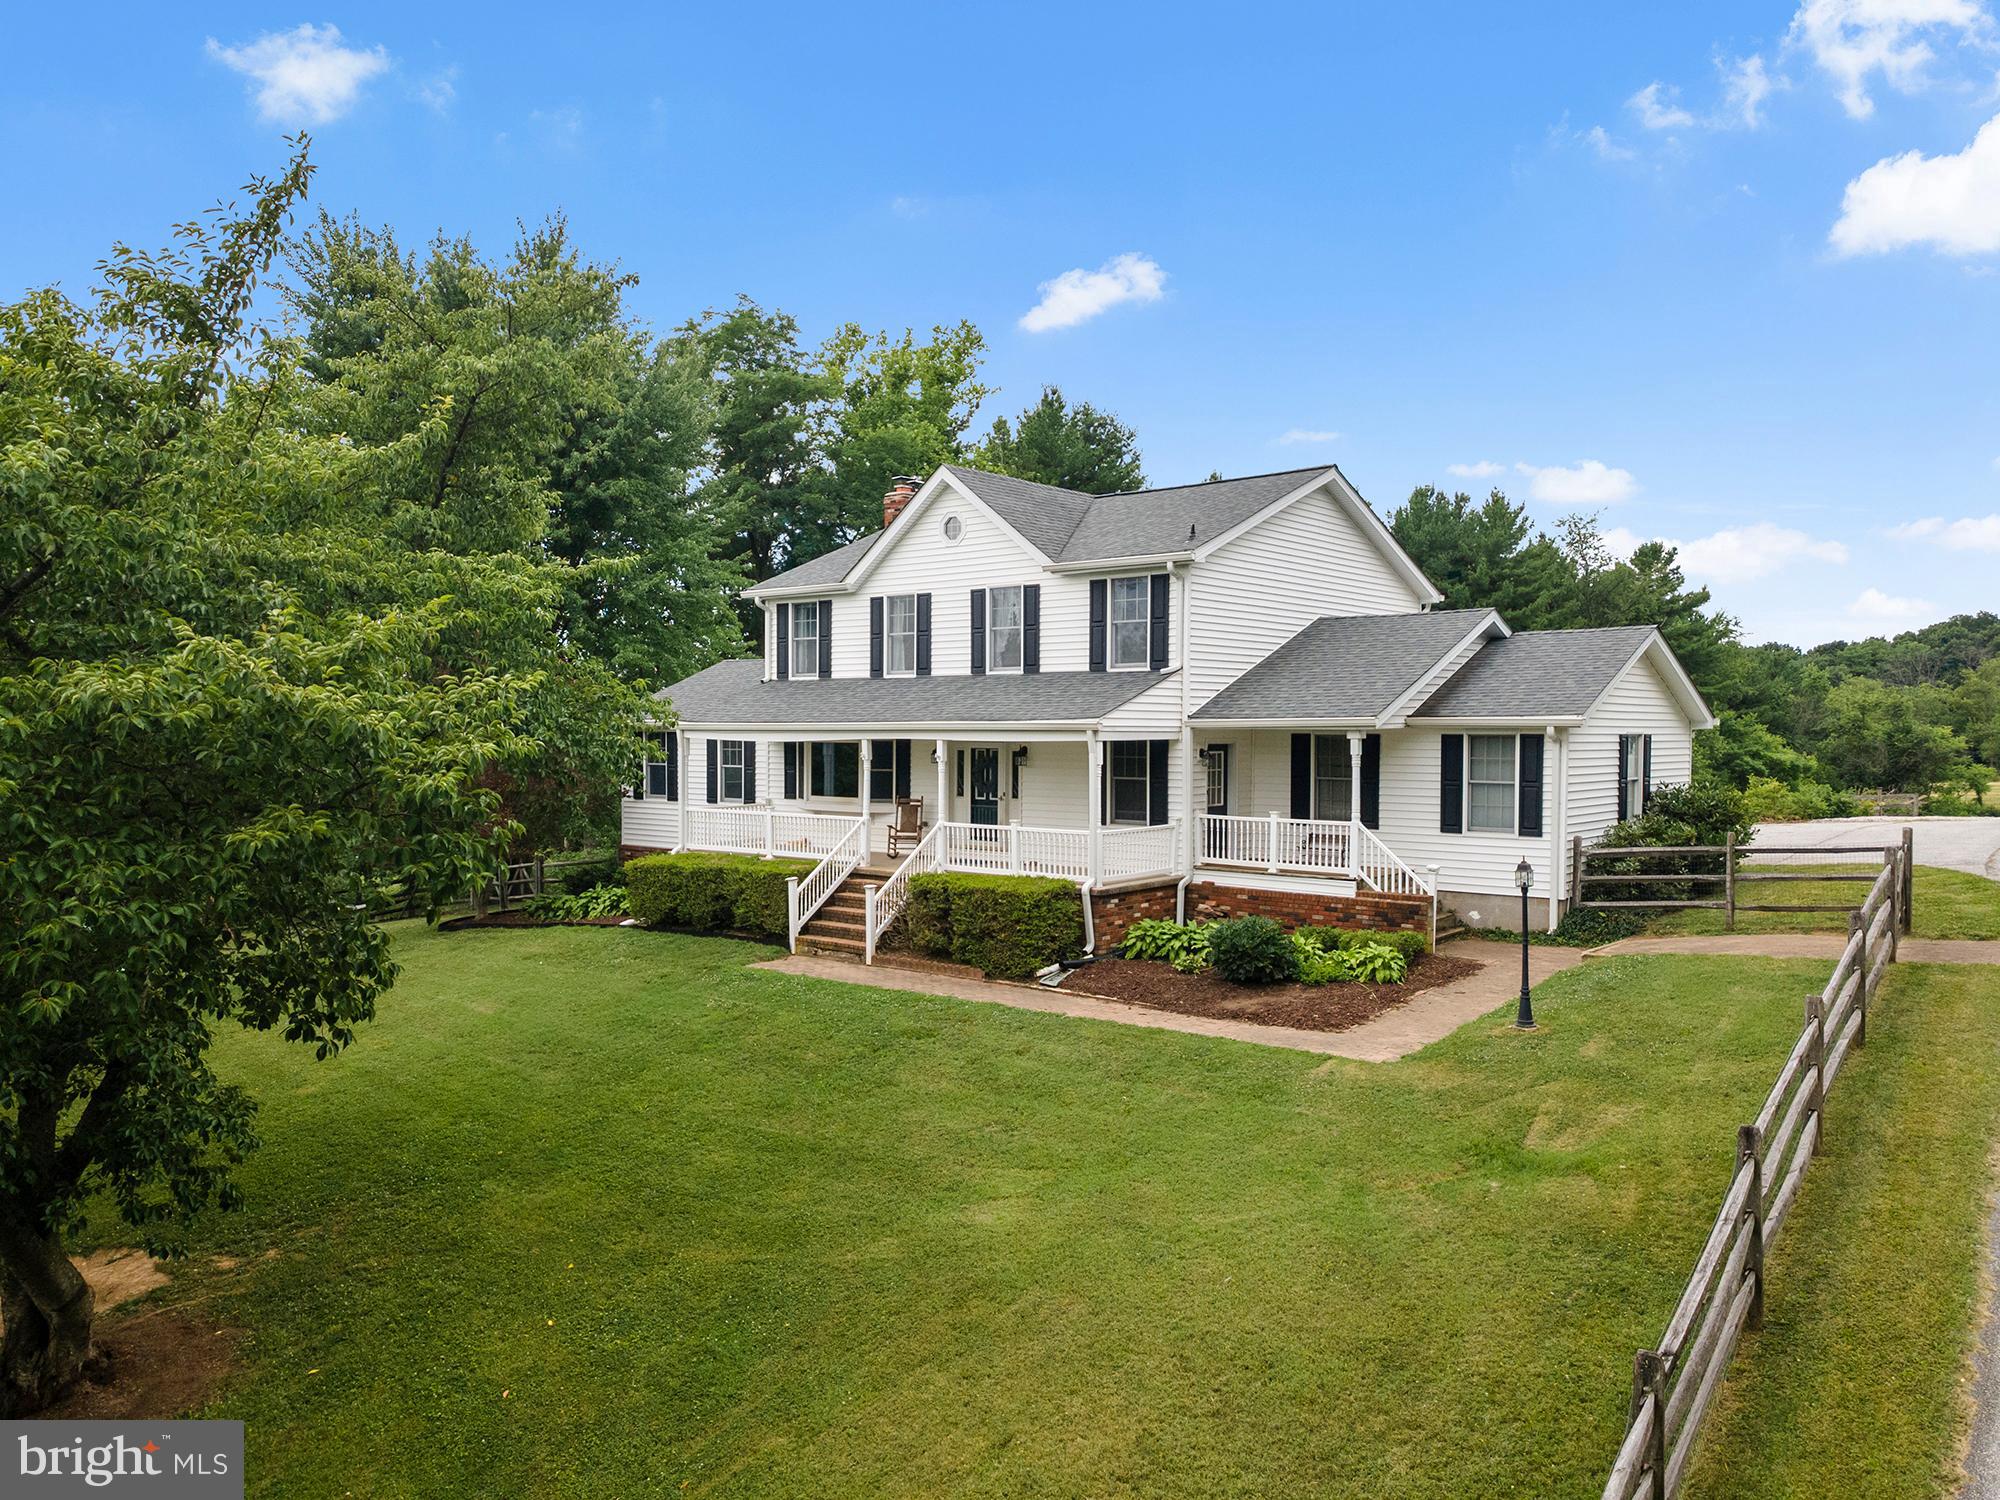
WESTMINSTER
1816 S PLEASANT VALLEY ROAD
4 Beds
3 Baths
2,688 Sq.Ft.
$750,000
MLS#: MDCR2035992

WESTMINSTER
682 STONEGATE ROAD
6 Beds
5 Baths
3,326 Sq.Ft.
$750,000
MLS#: MDCR2037374

WESTMINSTER
LOT 2 SNYDERSBURG ROAD
4 Beds
2 Baths
2,782 Sq.Ft.
$859,538
MLS#: MDCR2037794
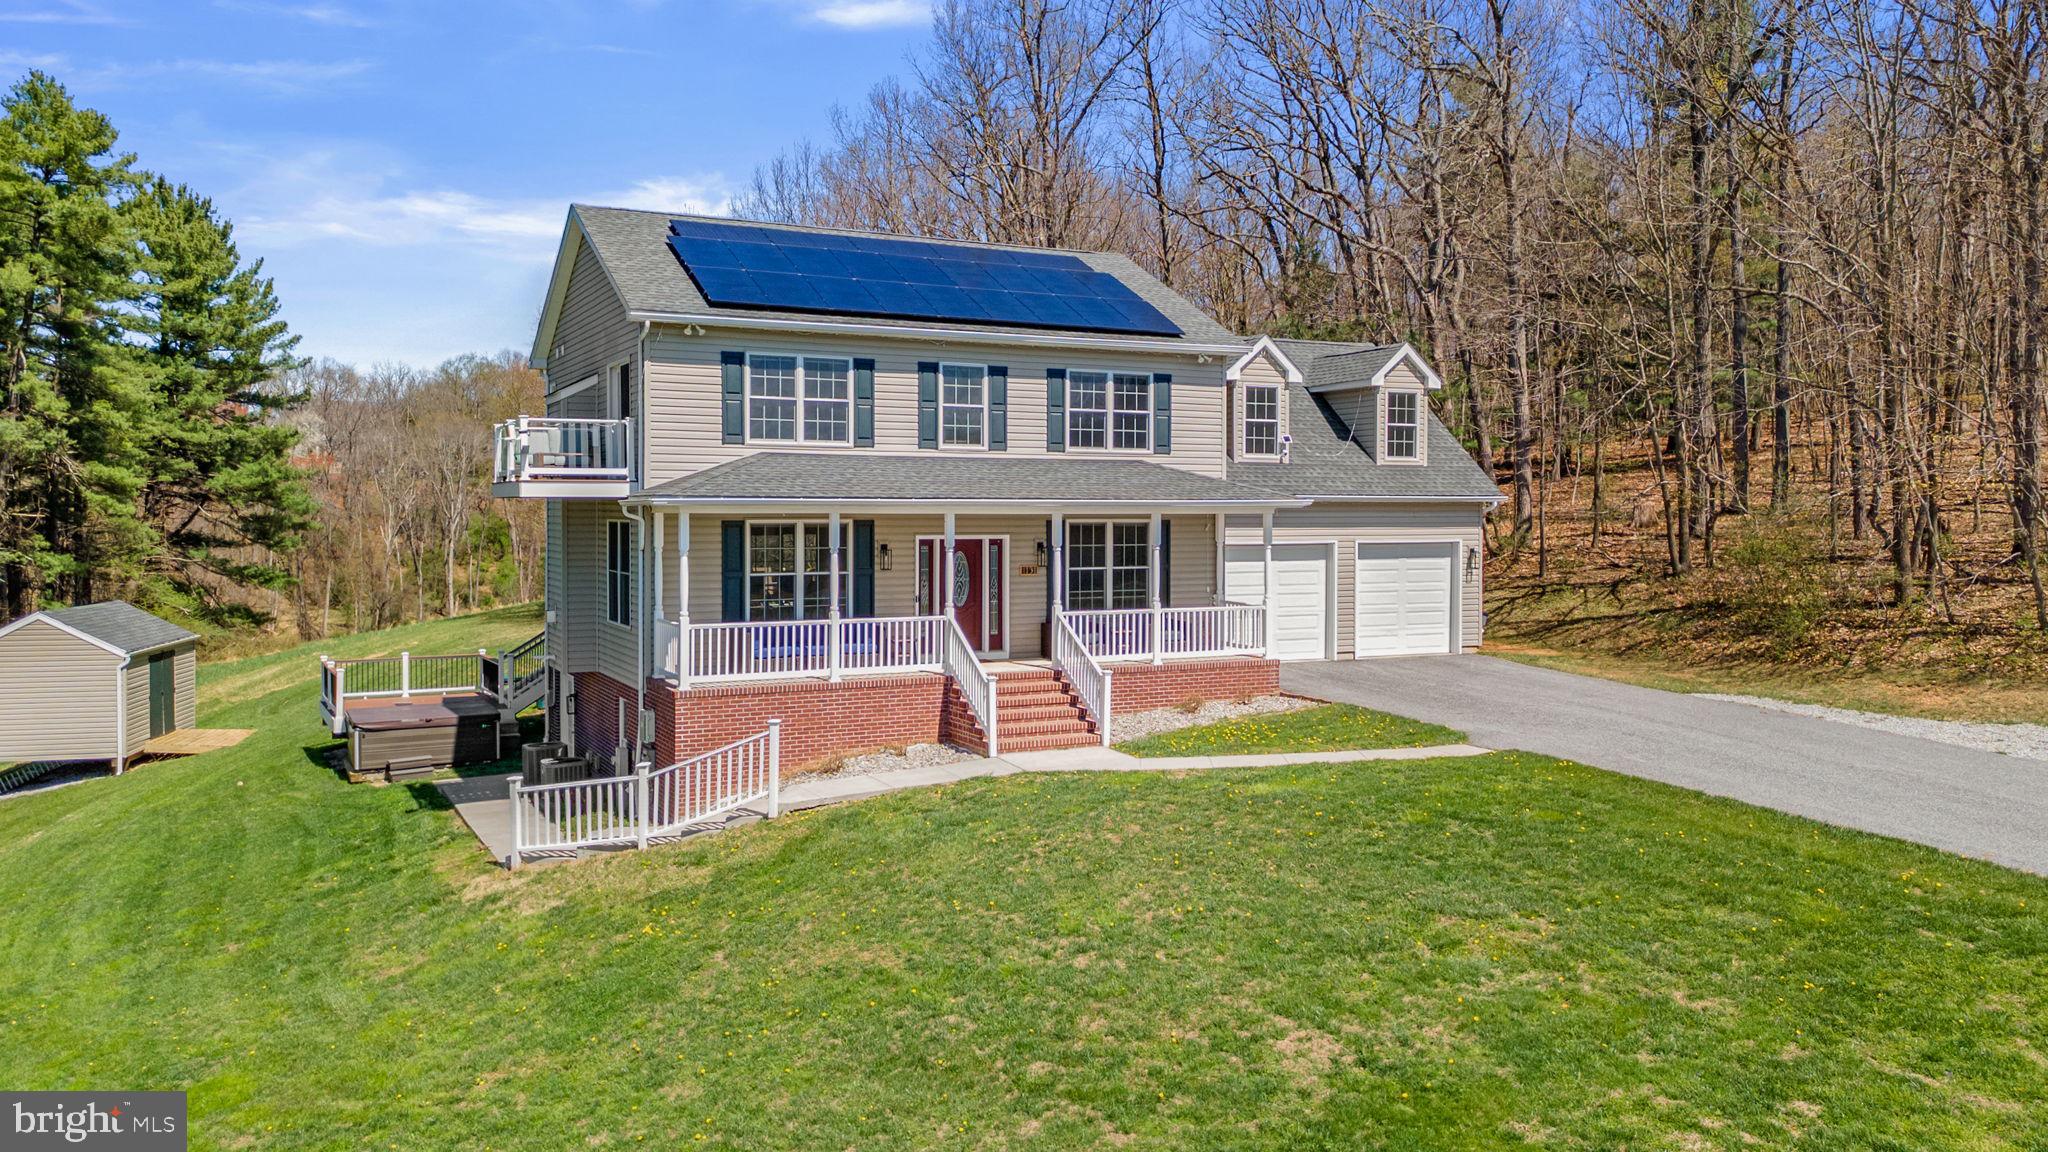
WESTMINSTER
1131 ARNOLD ROAD
4 Beds
3 Baths
3,448 Sq.Ft.
$835,000
MLS#: MDCR2033918
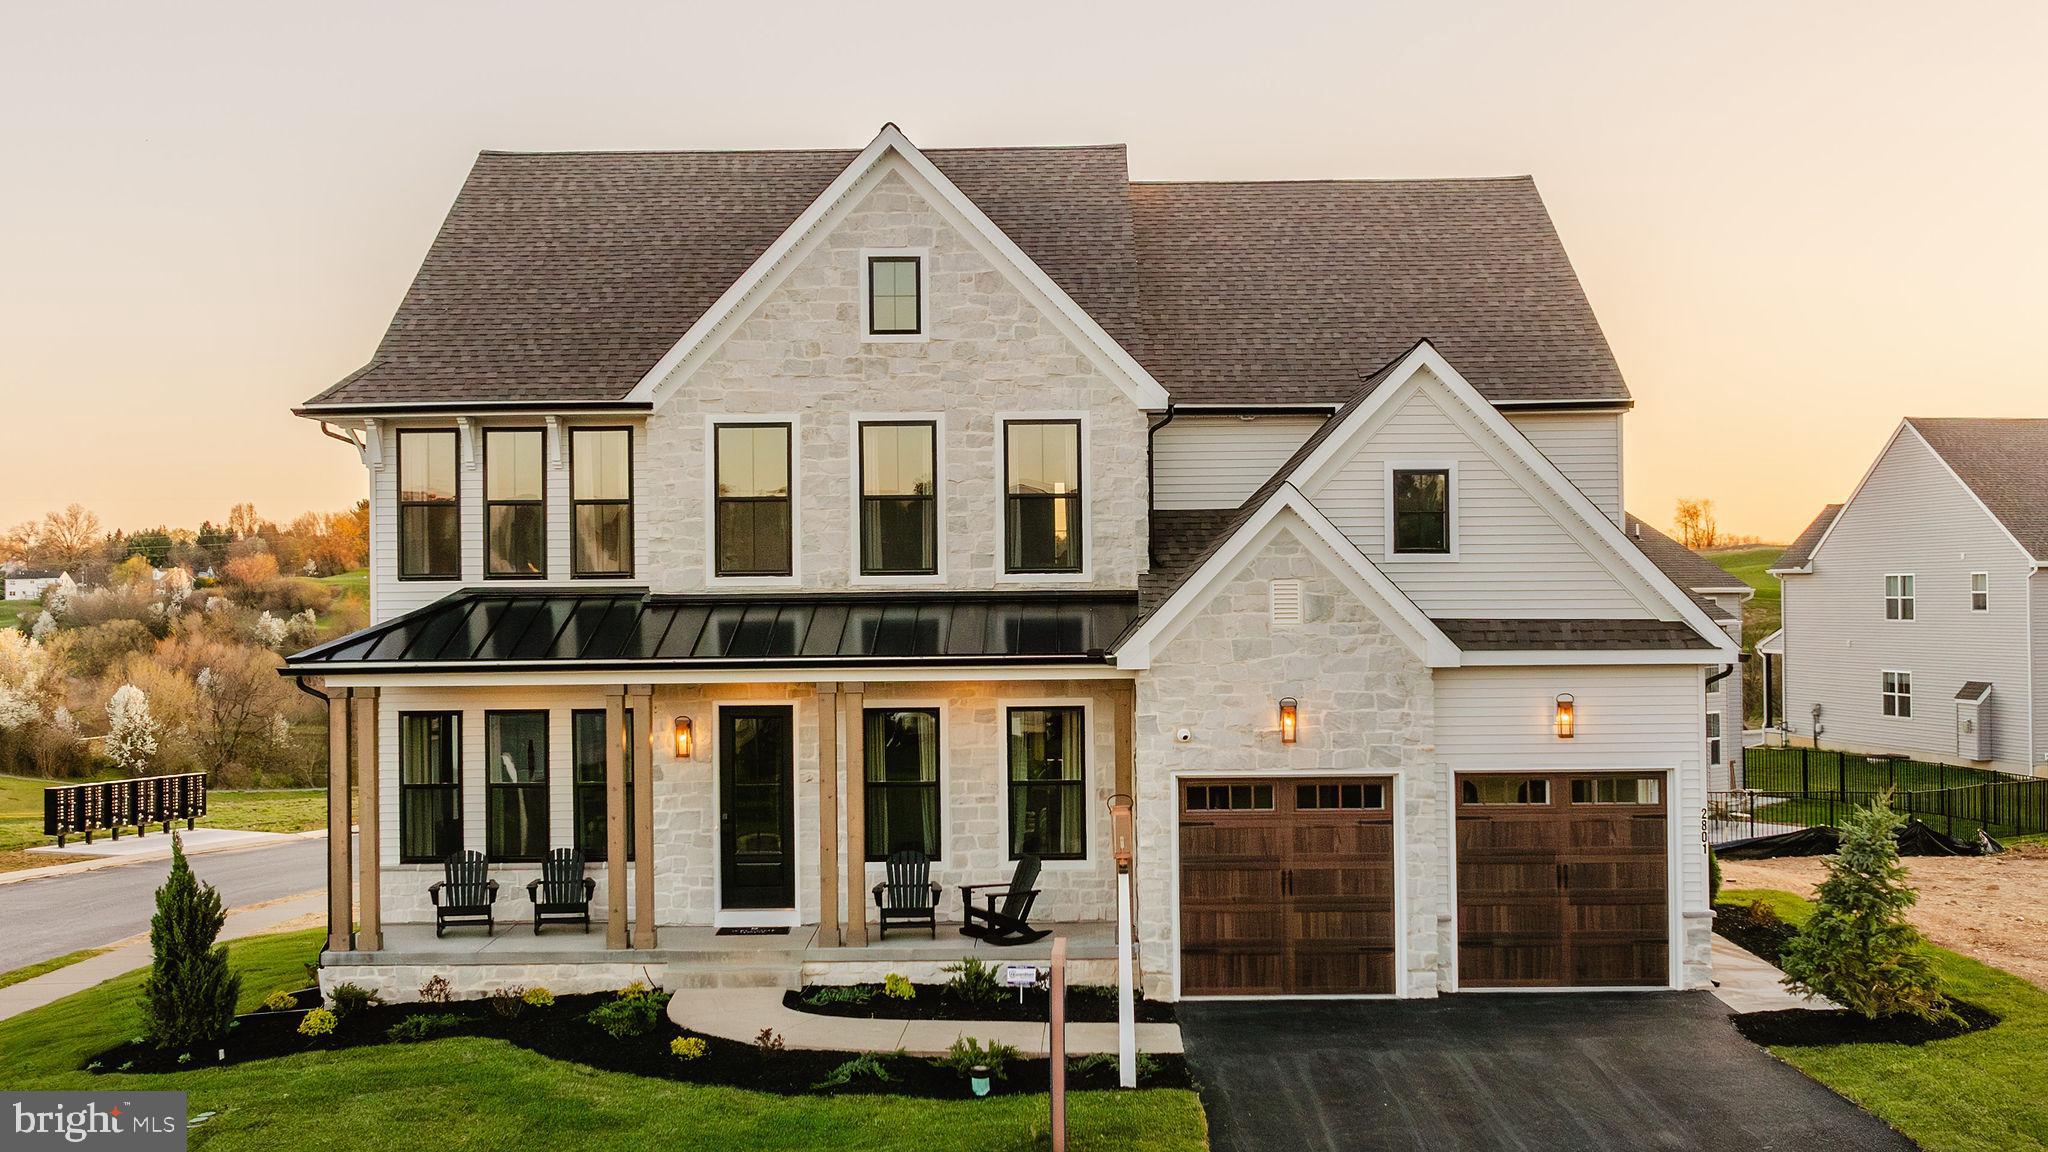
WESTMINSTER
200 WHIRLAWAY COURT HAWTHORNE
4 Beds
2 Baths
3,646 Sq.Ft.
$858,538
MLS#: MDCR2024582
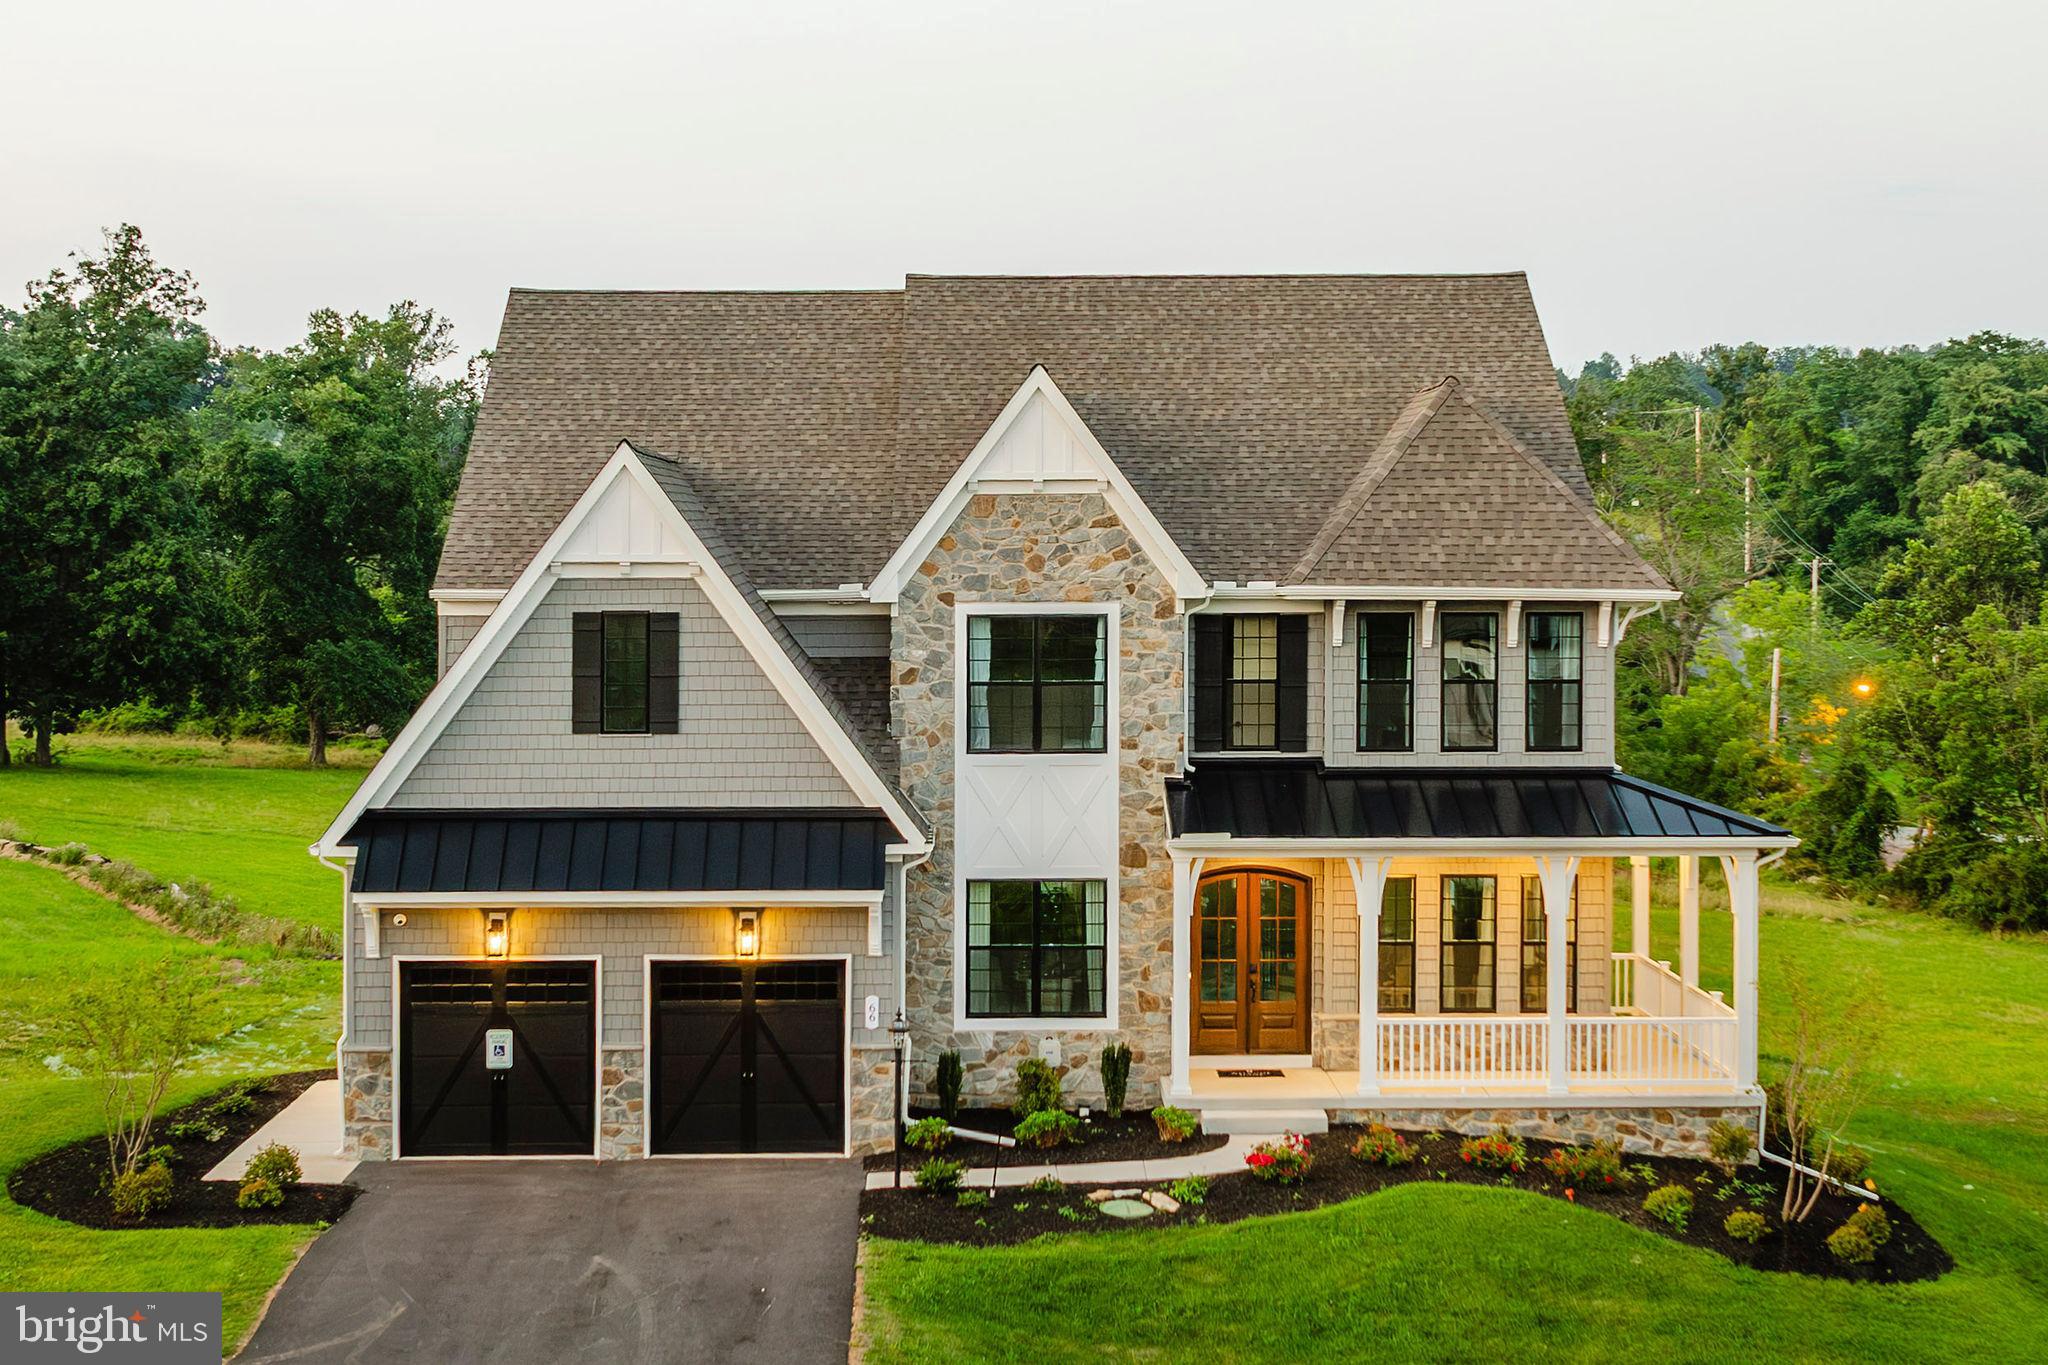
WESTMINSTER
200 WHIRLAWAY COURT DEVONSHIRE
4 Beds
2 Baths
4,016 Sq.Ft.
$906,383
MLS#: MDCR2024584
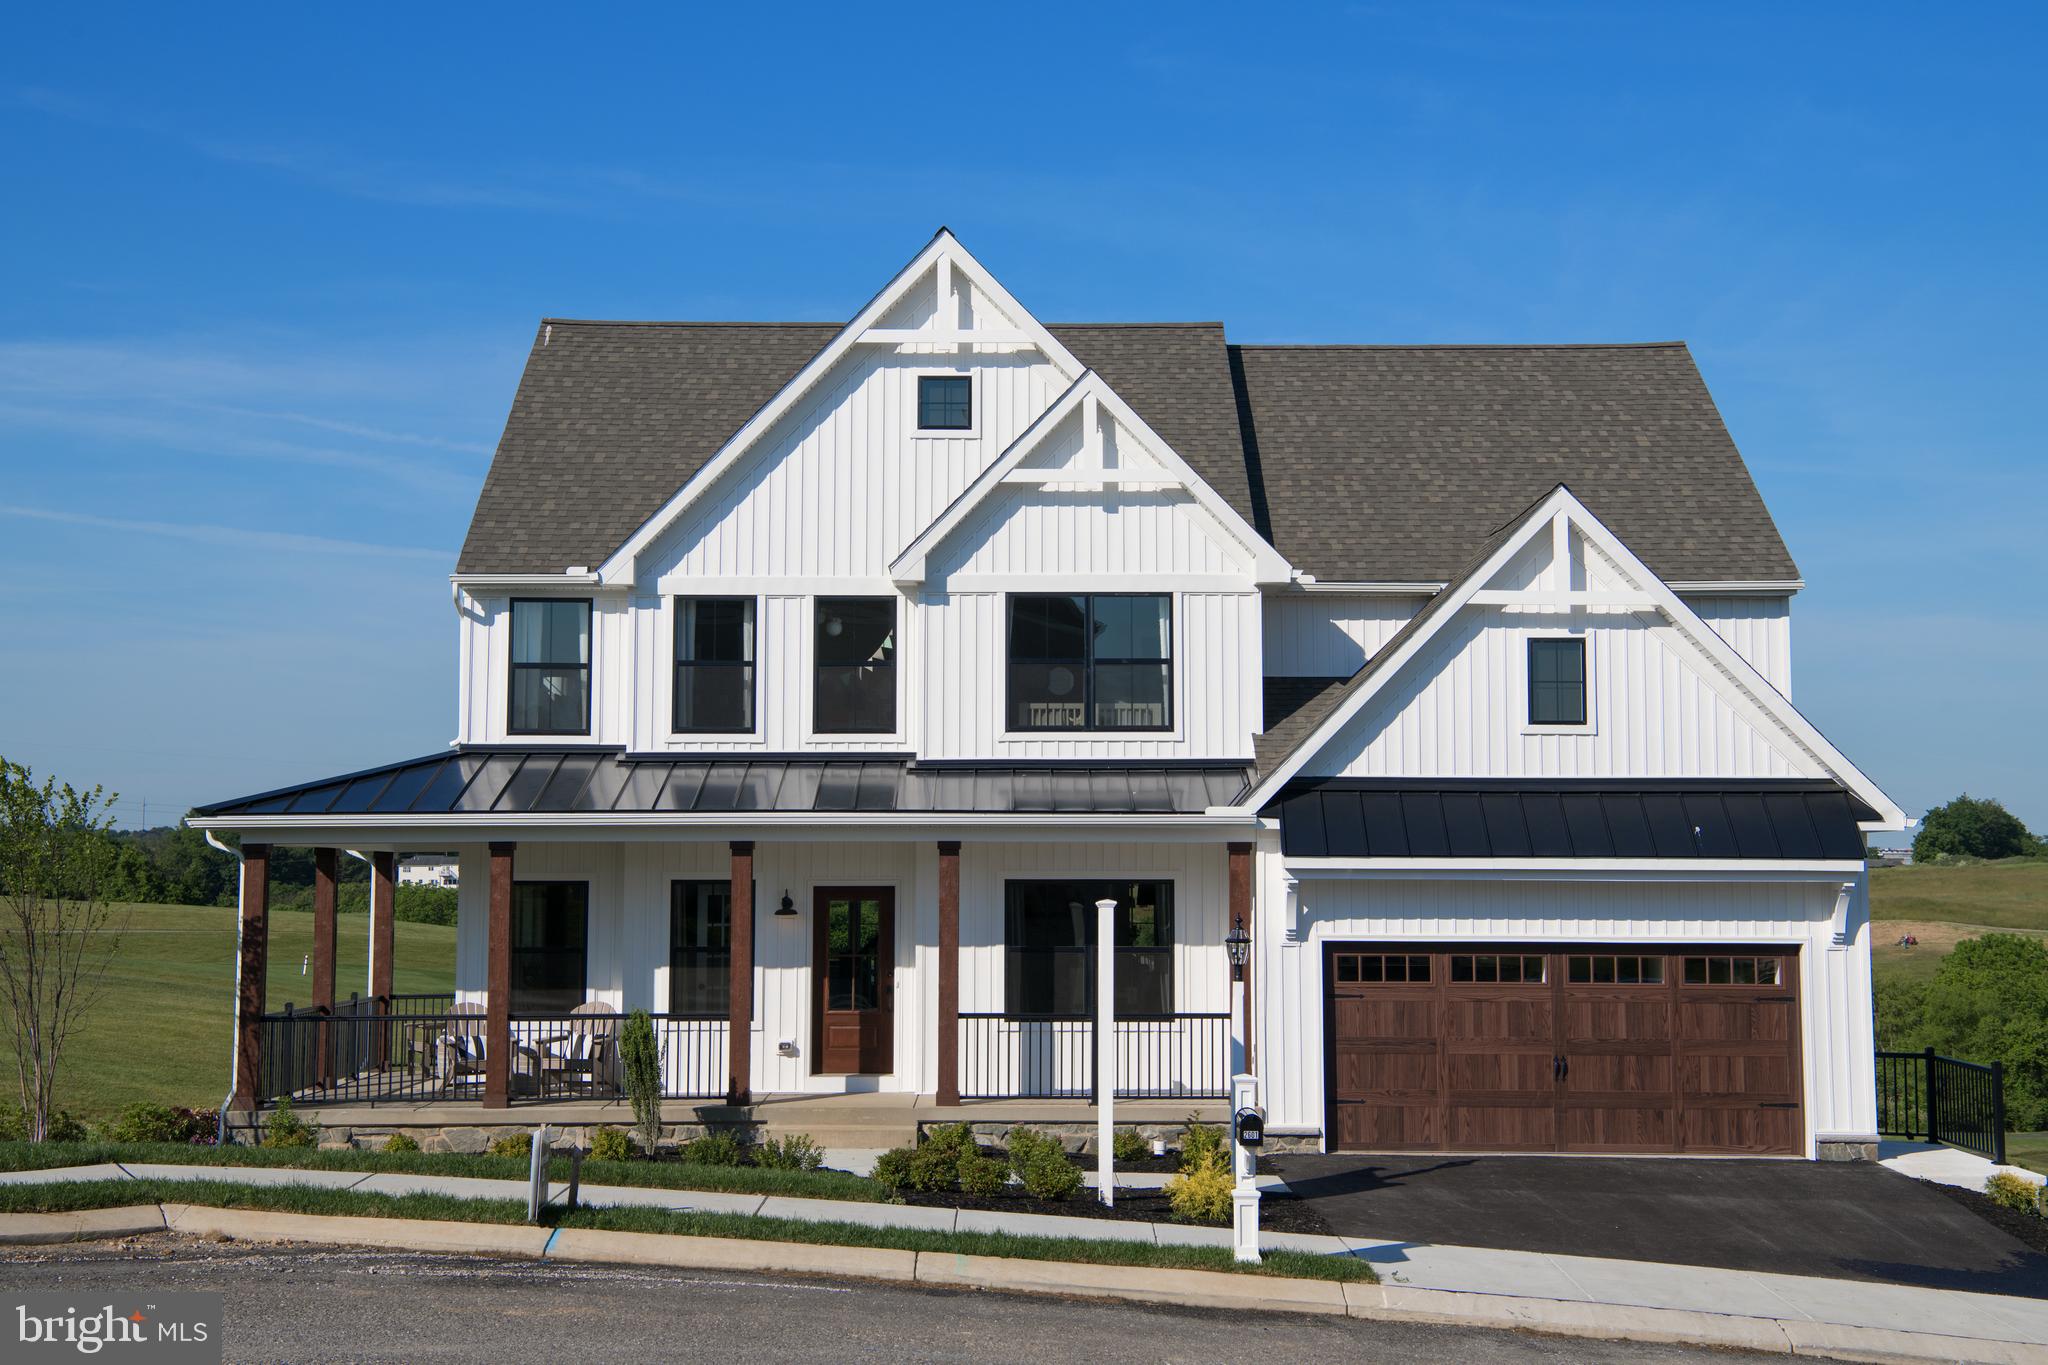
WESTMINSTER
200 WHIRLAWAY COURT PARKER
4 Beds
2 Baths
2,705 Sq.Ft.
$815,276
MLS#: MDCR2024570
.png)