
Property
Beds
6
Full Baths
4
1/2 Baths
1
Year Built
2004
Sq.Footage
4,200
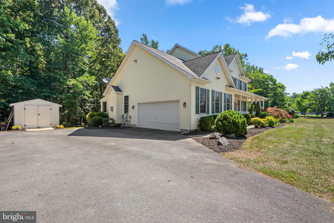
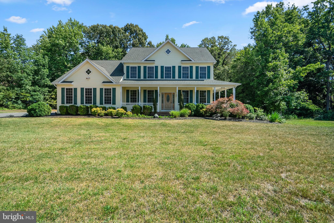
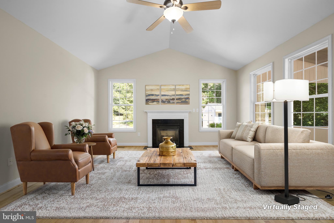
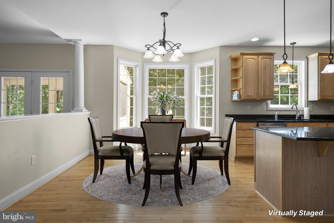
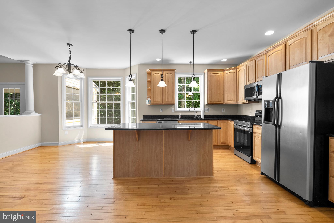
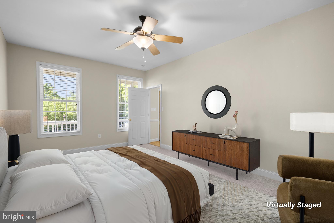
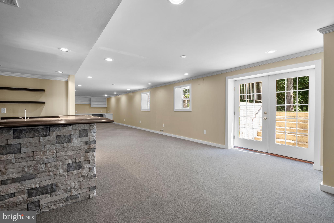
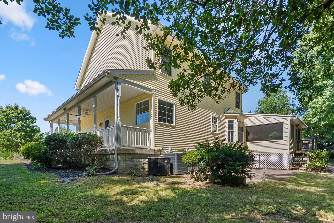
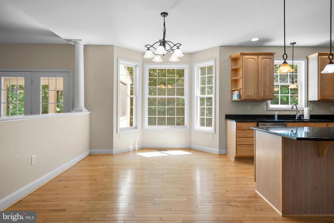
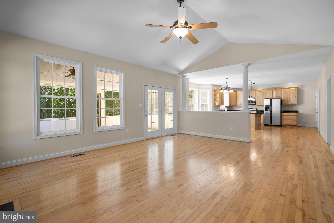
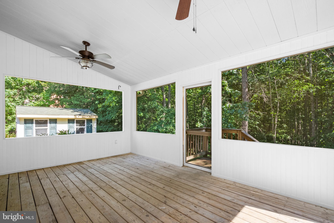
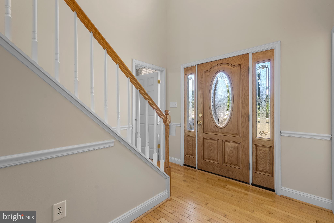
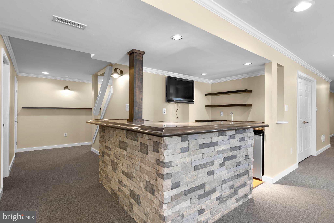
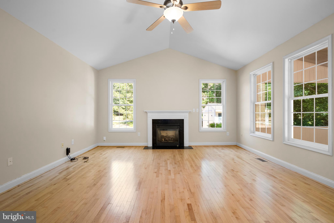
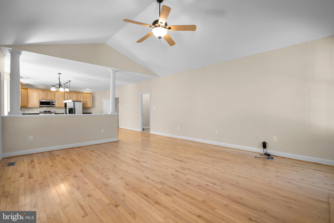
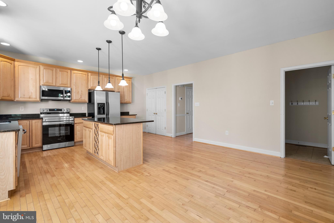
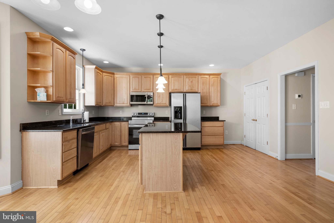
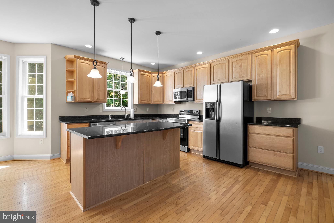
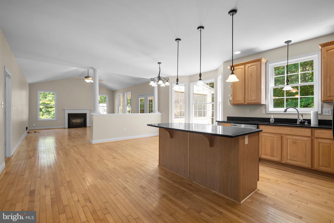
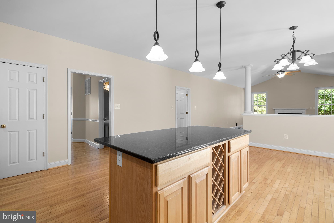
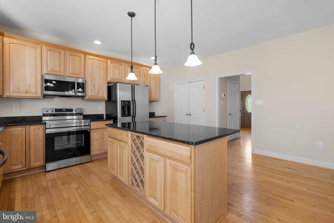
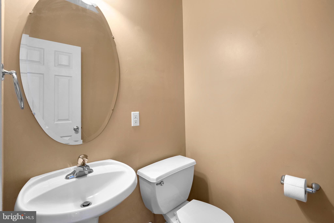
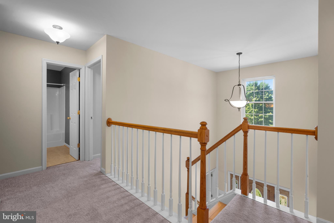
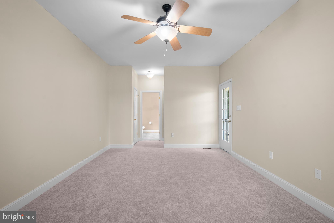
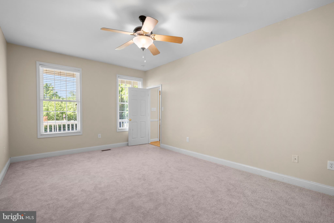
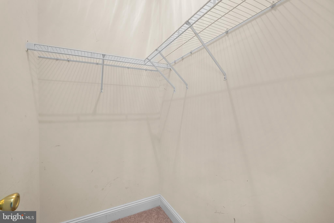
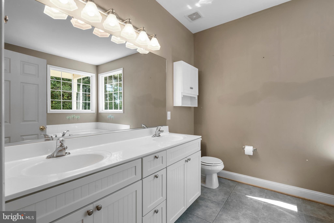
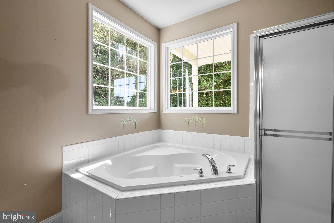
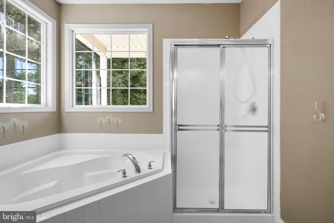
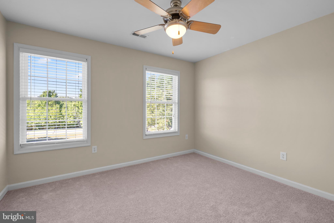
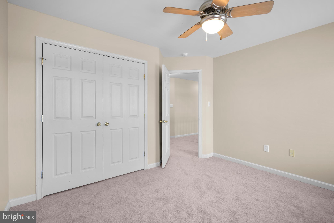
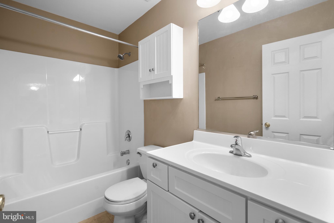
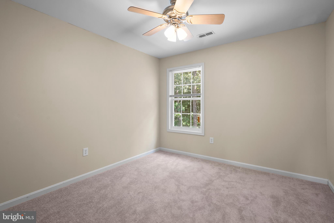
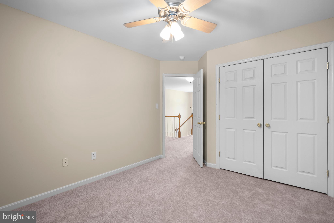
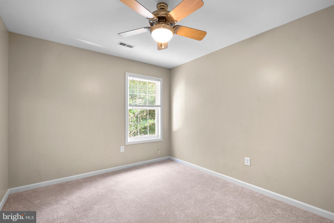
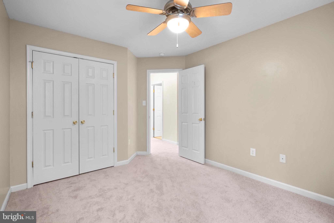
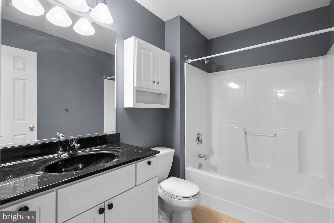
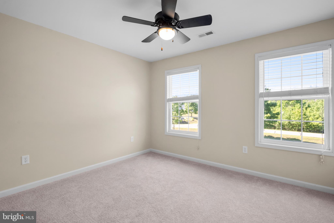
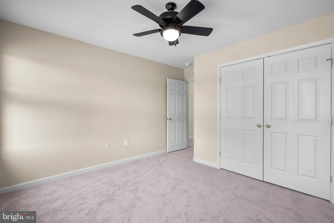
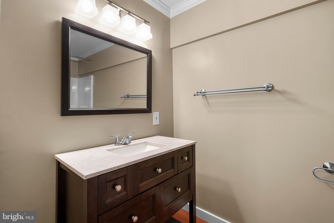
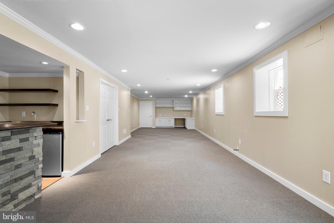
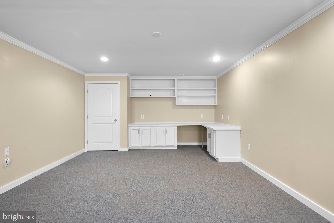
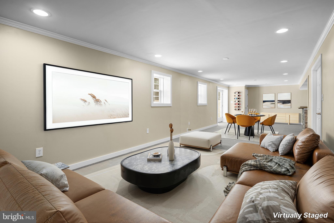
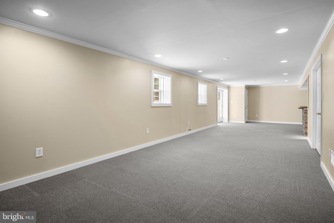
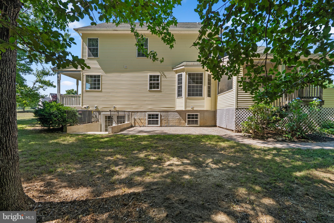
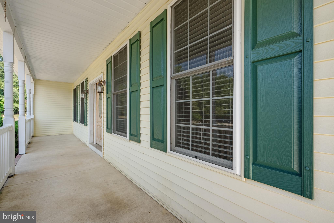
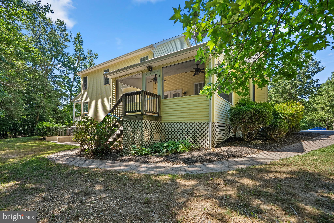
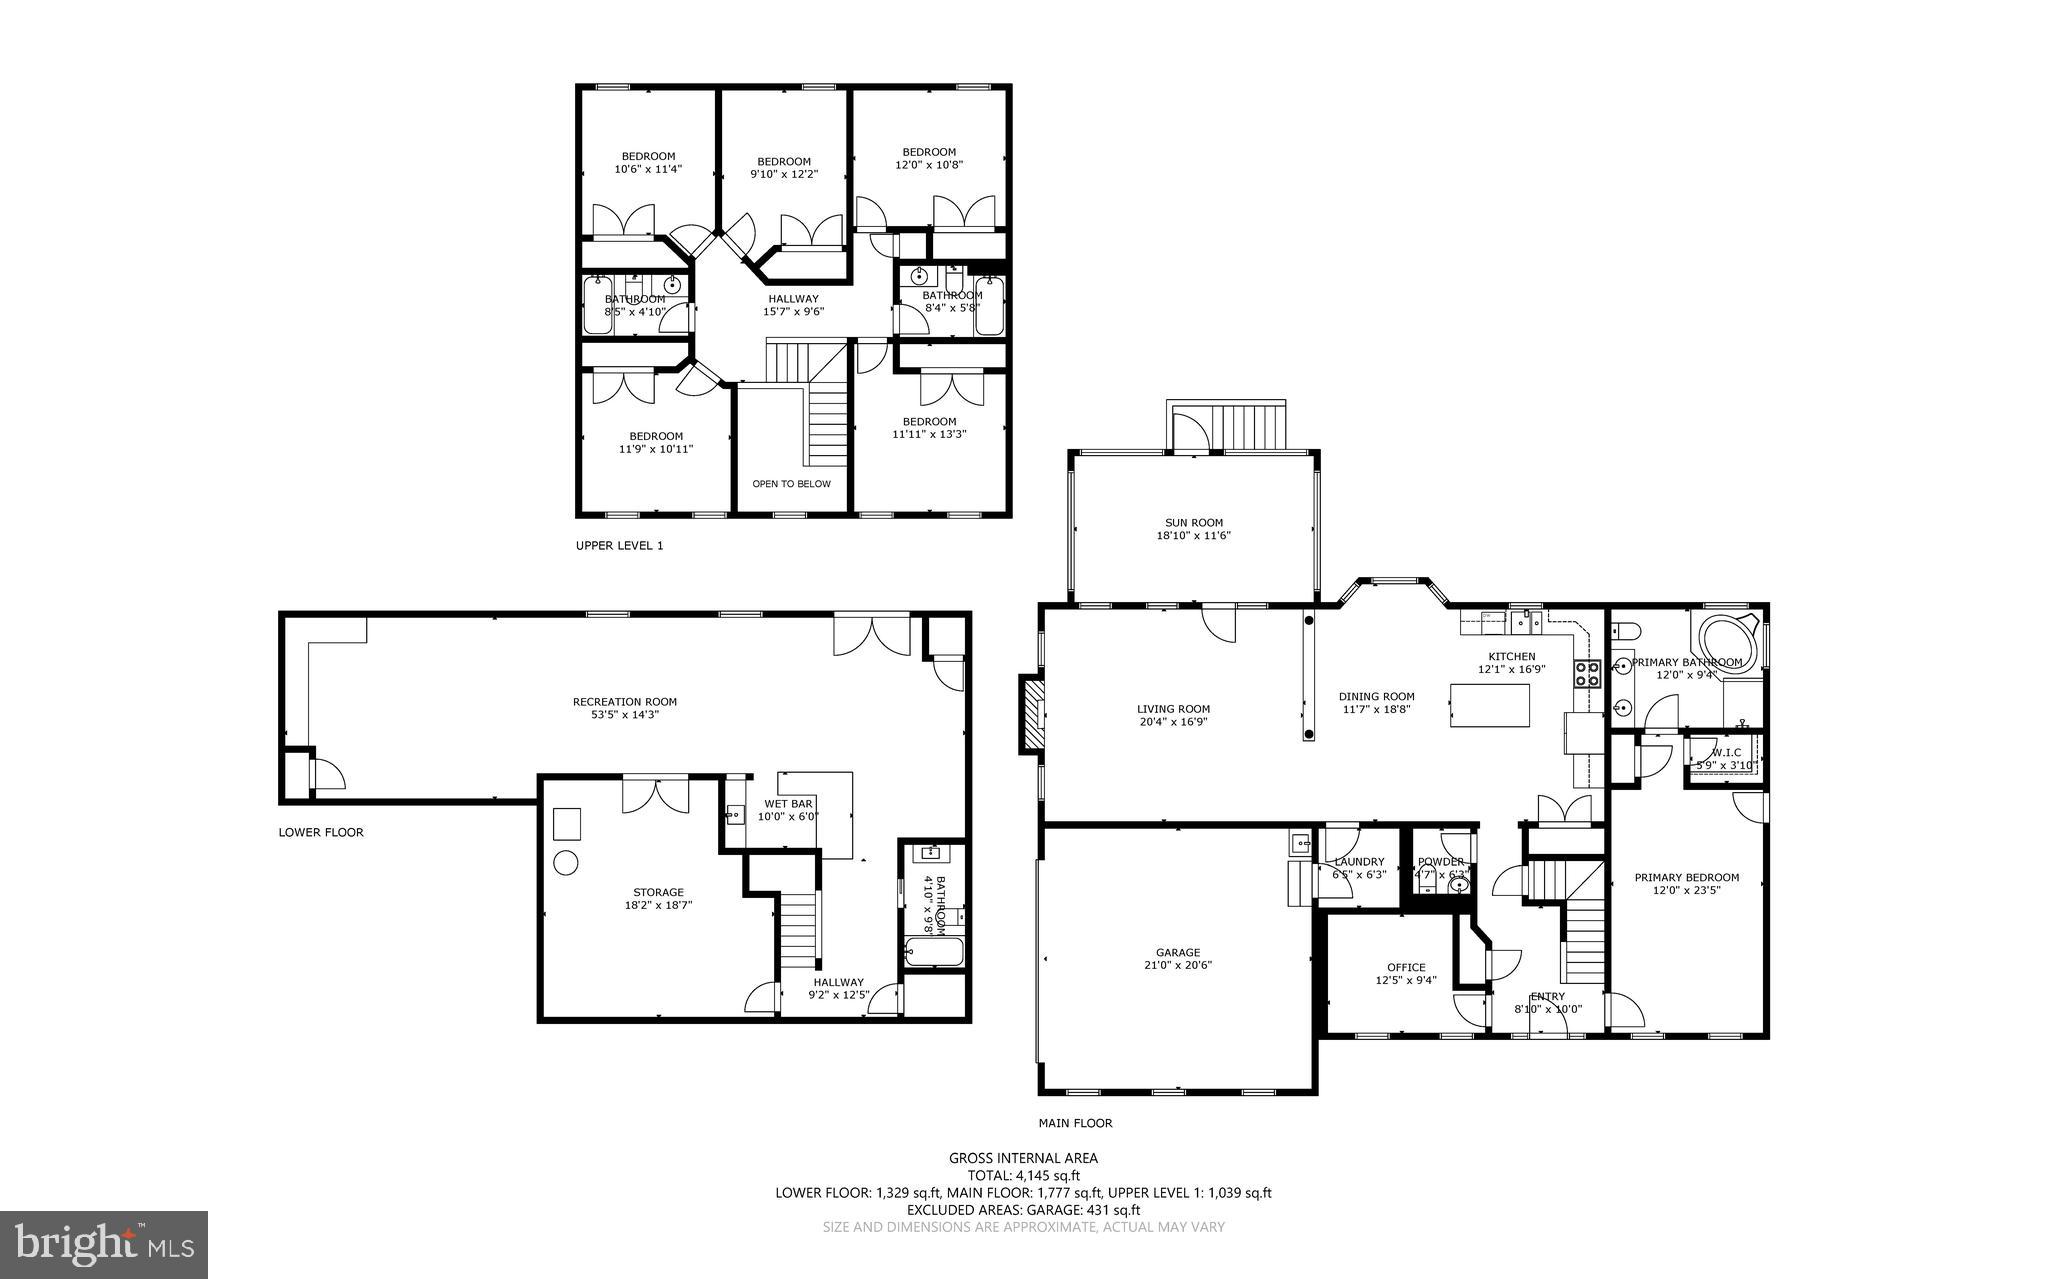
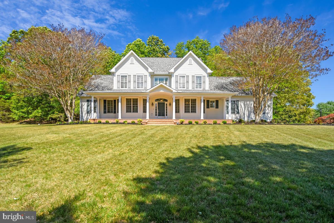
BRAND NEW ROOF – AUGUST 2026! Nestled on 3 private acres in the desirable Willow Creek community of Hughesville, this spacious Colonial offers peaceful country living with the convenience of being close to shopping, dining, schools, and commuter routes. Backing to mature trees with a picturesque creek running through the property, this home offers privacy, space, and a beautiful natural setting. Freshly painted with new carpeting, the home is move-in ready and offers three levels of comfortable, flexible living space. A main-level bedroom provides an ideal setup for multigenerational living, guests, a private home office, or anyone looking for the convenience of main-level accommodations. The open-concept floor plan flows through spacious living areas into the large kitchen, featuring stainless steel appliances, abundant cabinetry, and plenty of workspace for cooking and entertaining. Just off the kitchen, the sunroom is filled with natural light and overlooks the wooded backyard and creek, creating a peaceful spot for morning coffee or relaxing at the end of the day. Upstairs, you'll find generously sized bedrooms with plenty of room to create the layout that works best for your household. Outside, the 3-acre property offers a private wooded setting with room to spread out. A side-load garage, oversized driveway, and generous parking area provide space for multiple vehicles, boats, RVs, and recreational equipment, along with an existing RV electrical hookup. With a brand-new roof, no HOA restrictions, 3 private acres, flexible living space, and a peaceful wooded setting, this property offers features that are increasingly difficult to find in Southern Maryland. Conveniently located near Waldorf, La Plata, Joint Base Andrews, Pax River, Washington, D.C., and major commuter routes into Northern Virginia. Come see the space, privacy, and possibilities this Hughesville home has to offer.
Features & Amenities
Interior
-
Other Interior Features
Cathedral Ceiling(s)
-
Total Bedrooms
6
-
Bathrooms
4
-
1/2 Bathrooms
1
-
Above Grade Finished Area
4200.0
-
Basement YN
YES
-
Cooling YN
YES
-
Cooling
Heat Pump, Electric
-
Fireplace YN
NO
-
Heating YN
YES
-
Heating
Electric, Heat Pump
-
Main Level Bedrooms
1
-
Pet friendly
N/A
Exterior
-
Garage
Yes
-
Garage spaces
2
-
Construction Materials
Aluminum Siding
-
Parking
Garage Door Opener, Garage, Inside Entrance, Attached
-
Patio and Porch Features
Patio, Screened, Wrap Around
-
Pool
No
-
Waterfront YN
NO
Area & Lot
-
Lot Size(acres)
3.0
-
Lot Size(square feet)
130,680
-
Property Type
Residential
-
Property Sub Type
Single Family Residence
-
Architectural Style
Colonial
Price
-
Sales Price
$650,000
-
Tax Amount
$6,492
-
Sq. Footage
4,200
-
Price/SqFt
$154
HOA
-
Association
No
School District
-
Elementary School
T. C. MARTIN
-
Middle School
MILTON M. SOMERS
-
High School
LA PLATA
Property Features
-
New Construction
NO
-
Foundation Details
Concrete Perimeter
-
Senior Community YN
NO
-
Sewer
Septic Tank
-
Tax Lot
24
-
Water Source
Well, Private
Schedule a Showing
Showing scheduled successfully.
Mortgage calculator
Estimate your monthly mortgage payment, including the principal and interest, property taxes, and HOA. Adjust the values to generate a more accurate rate.
Your payment
Principal and Interest:
$
Property taxes:
$
HOA fees:
$
Total loan payment:
$
Total interest amount:
$
Location
County
CHARLES
Elementary School
T. C. MARTIN
Middle School
MILTON M. SOMERS
High School
LA PLATA
Listing Courtesy of Lesa K Clark , Redfin Corp
RealHub Information is provided exclusively for consumers' personal, non-commercial use, and it may not be used for any purpose other than to identify prospective properties consumers may be interested in purchasing. All information deemed reliable but not guaranteed and should be independently verified. All properties are subject to prior sale, change or withdrawal. RealHub website owner shall not be responsible for any typographical errors, misinformation, misprints and shall be held totally harmless.

AGENT
Brooke Fox
Call Brooke today to schedule a private showing.

* Listings on this website come from the FMLS IDX Compilation and may be held by brokerage firms other than the owner of this website. The listing brokerage is identified in any listing details. Information is deemed reliable but is not guaranteed. If you believe any FMLS listing contains material that infringes your copyrighted work please click here to review our DMCA policy and learn how to submit a takedown request.© 2024 FMLS.
Related Properties

HUGHESVILLE
7075 WOOD GLEN DRIVE
6 Beds
3 Baths
2,796 Sq.Ft.
$625,000
MLS#: MDCH2057442

HUGHESVILLE
7370 BULLFEATHER PLACE
4 Beds
3 Baths
3,792 Sq.Ft.
$649,900
MLS#: MDCH2055796
HUGHESVILLE
14550 DUSTY MILLER COURT
4 Beds
3 Baths
3,644 Sq.Ft.
$724,975
MLS#: MDCH2054844
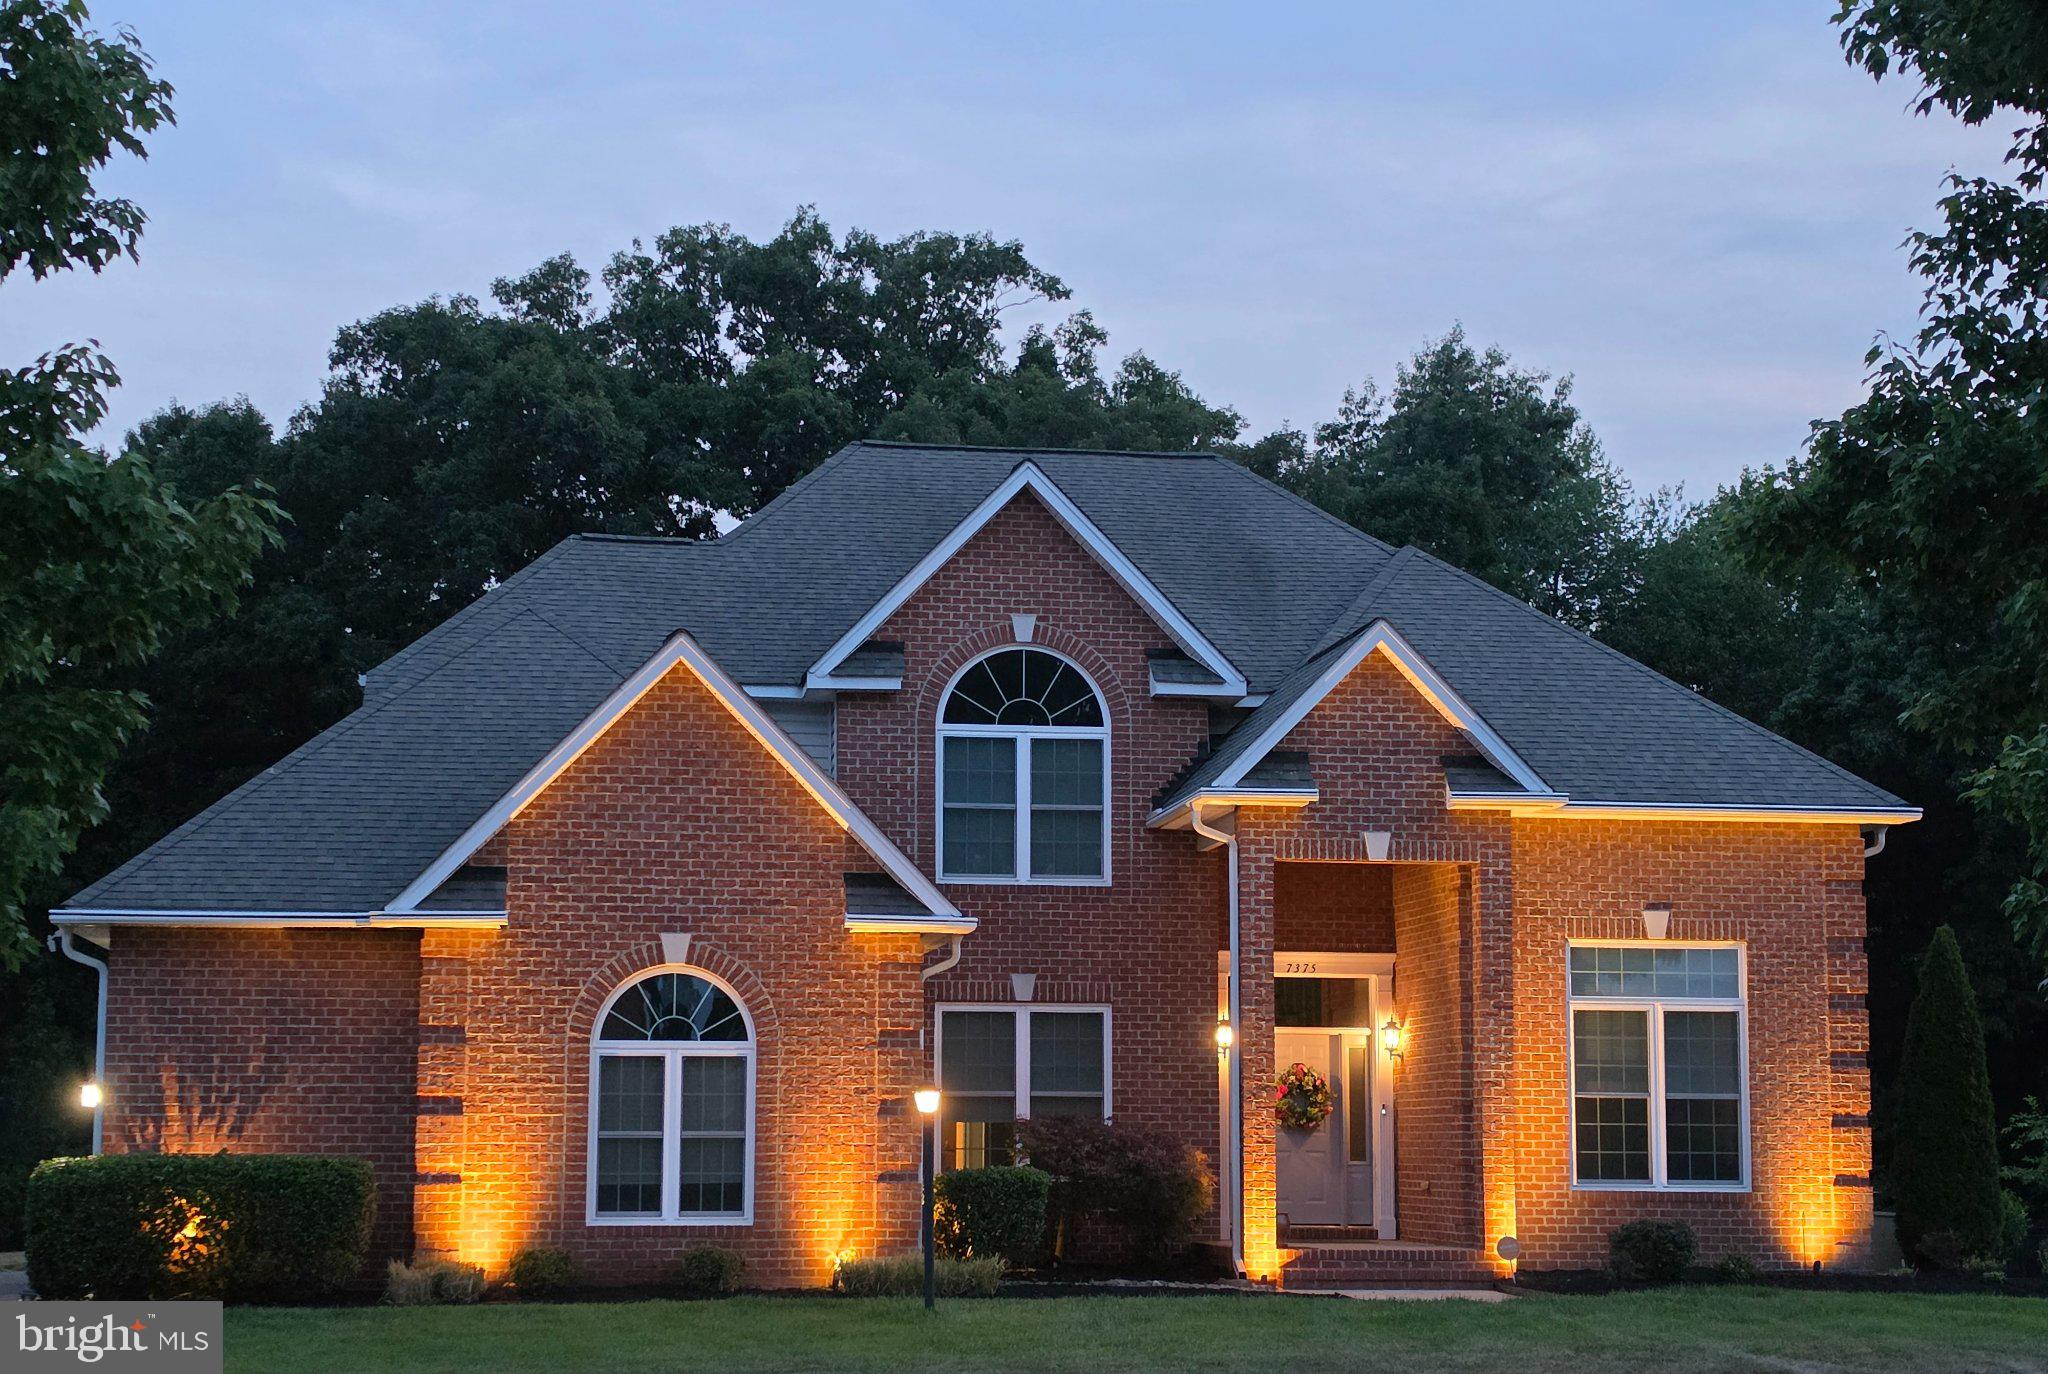
HUGHESVILLE
7375 SANDY BOTTOM COURT
4 Beds
4 Baths
4,192 Sq.Ft.
$775,000
MLS#: MDCH2056496

HUGHESVILLE
17082 PRINCE FREDERICK ROAD
4 Beds
3 Baths
2,520 Sq.Ft.
$634,999
MLS#: MDCH2058242
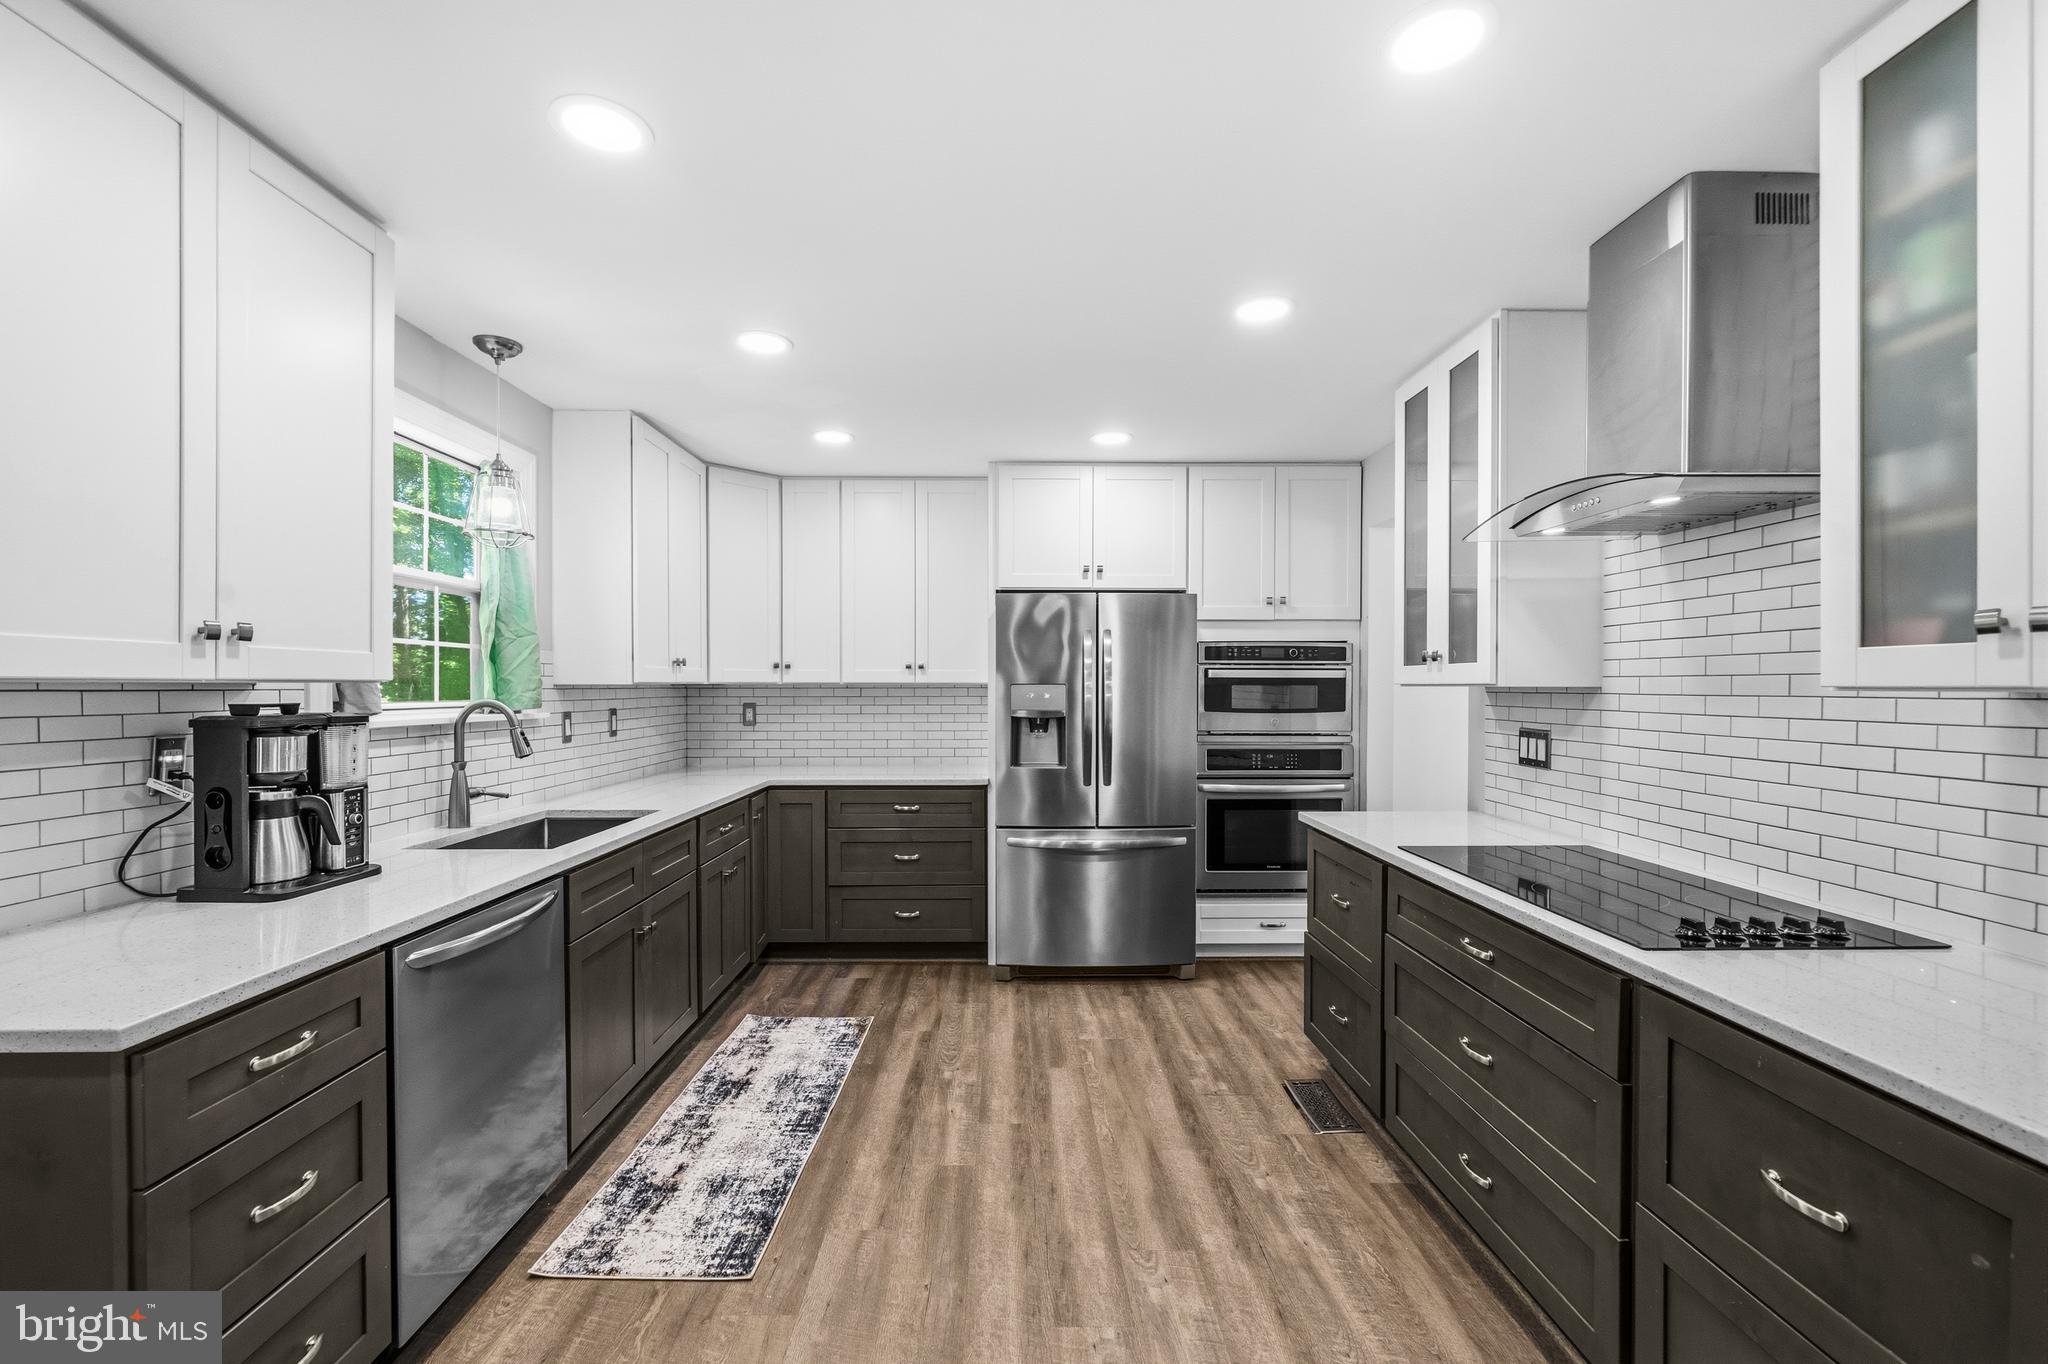
HUGHESVILLE
7090 MAXWELL DRIVE
5 Beds
3 Baths
3,024 Sq.Ft.
$624,900
MLS#: MDCH2055076

HUGHESVILLE
14117 BEVERLY DRIVE
4 Beds
2 Baths
2,236 Sq.Ft.
$524,000
MLS#: MDCH2058346

HUGHESVILLE
7065 QUICKTREE FARM COURT
5 Beds
3 Baths
2,592 Sq.Ft.
$550,000
MLS#: MDCH2058278

HUGHESVILLE
12135 EDONTON PLACE
5 Beds
4 Baths
4,228 Sq.Ft.
$739,900
MLS#: MDCH2058692
.png)