


Property
Beds
3
Full Baths
2
1/2 Baths
1
Year Built
1954
Sq.Footage
2,136
Welcome to 7803 Ruxway, a beautifully maintained Baltimore home offering the perfect blend of comfort, convenience. From the moment you arrive, you’ll appreciate the inviting curb appeal, bright natural light, and a floor plan designed for easy everyday living. Sunroom—your year‑round retreat for morning coffee, quiet reading, or relaxed entertaining. The main level features spacious living and dining areas, ideal for both relaxing and entertaining. A well‑appointed kitchen anchors the heart of the home, offering ample cabinetry and functional workspace. Upstairs, the home’s standout feature awaits: a spacious primary bedroom with its own private en‑suite bath, creating a comfortable and well‑appointed retreat. Additional bedrooms/bath offer flexibility for guests, home office needs, or everyday living. Step outside to a private backyard perfect for gatherings, gardening, or simply unwinding at the end of the day. With its desirable location close to shopping, dining, commuter routes, and local amenities, this home delivers exceptional value and everyday convenience. New Roof and HVAC Floor Plans in Photos
Features & Amenities
Interior
-
Total Bedrooms
3
-
Bathrooms
2
-
1/2 Bathrooms
1
-
Above Grade Finished Area
2136.0
-
Basement YN
YES
-
Cooling YN
YES
-
Cooling
Other, Electric
-
Fireplace YN
YES
-
Heating YN
YES
-
Heating
Natural Gas, Forced Air
-
Pet friendly
N/A
Exterior
-
Garage
Yes
-
Garage spaces
1
-
Construction Materials
Brick
-
Parking
Garage Door Opener, Garage, Attached
-
Pool
No
-
Waterfront YN
NO
Area & Lot
-
Lot Size(acres)
0.25
-
Lot Size(square feet)
10,790
-
Property Type
Residential
-
Property Sub Type
Single Family Residence
-
Architectural Style
Raised Ranch/Rambler
Price
-
Sales Price
$595,000
-
Tax Amount
$5,639
-
Financing Options
Cash, Conventional, FHA, VA
-
Sq. Footage
2,136
-
Price/SqFt
$278
HOA
-
Association
No
Property Resources
-
Horse Property
NO
School District
-
Elementary School
N/A
-
Middle School
N/A
-
High School
N/A
Property Features
-
New Construction
NO
-
Foundation Details
Block
-
Senior Community YN
NO
-
Sewer
Public Sewer
-
Tax Lot
25
-
Water Source
Public
Schedule a Showing
Showing scheduled successfully.
Mortgage calculator
Estimate your monthly mortgage payment, including the principal and interest, property taxes, and HOA. Adjust the values to generate a more accurate rate.
Your payment
Principal and Interest:
$
Property taxes:
$
HOA fees:
$
Total loan payment:
$
Total interest amount:
$
Location
County
BALTIMORE
Elementary School
Middle School
High School
Listing Courtesy of Janet L Freund , Coldwell Banker Realty
RealHub Information is provided exclusively for consumers' personal, non-commercial use, and it may not be used for any purpose other than to identify prospective properties consumers may be interested in purchasing. All information deemed reliable but not guaranteed and should be independently verified. All properties are subject to prior sale, change or withdrawal. RealHub website owner shall not be responsible for any typographical errors, misinformation, misprints and shall be held totally harmless.

AGENT
Brooke Fox
Call Brooke today to schedule a private showing.

* Listings on this website come from the FMLS IDX Compilation and may be held by brokerage firms other than the owner of this website. The listing brokerage is identified in any listing details. Information is deemed reliable but is not guaranteed. If you believe any FMLS listing contains material that infringes your copyrighted work please click here to review our DMCA policy and learn how to submit a takedown request.© 2024 FMLS.
Related Properties

TOWSON
15 WILLOW AVENUE
3 Beds
2 Baths
1,672 Sq.Ft.
$479,900
MLS#: MDBC2172782

TOWSON
1 JACOBO LANE
4 Beds
3 Baths
2,592 Sq.Ft.
$648,000
MLS#: MDBC2168018

TOWSON
422 VIRGINIA AVENUE
3 Beds
4 Baths
1,944 Sq.Ft.
$499,999
MLS#: MDBC2172640

TOWSON
302 DIXIE DRIVE
4 Beds
2 Baths
2,830 Sq.Ft.
$599,900
MLS#: MDBC2172012
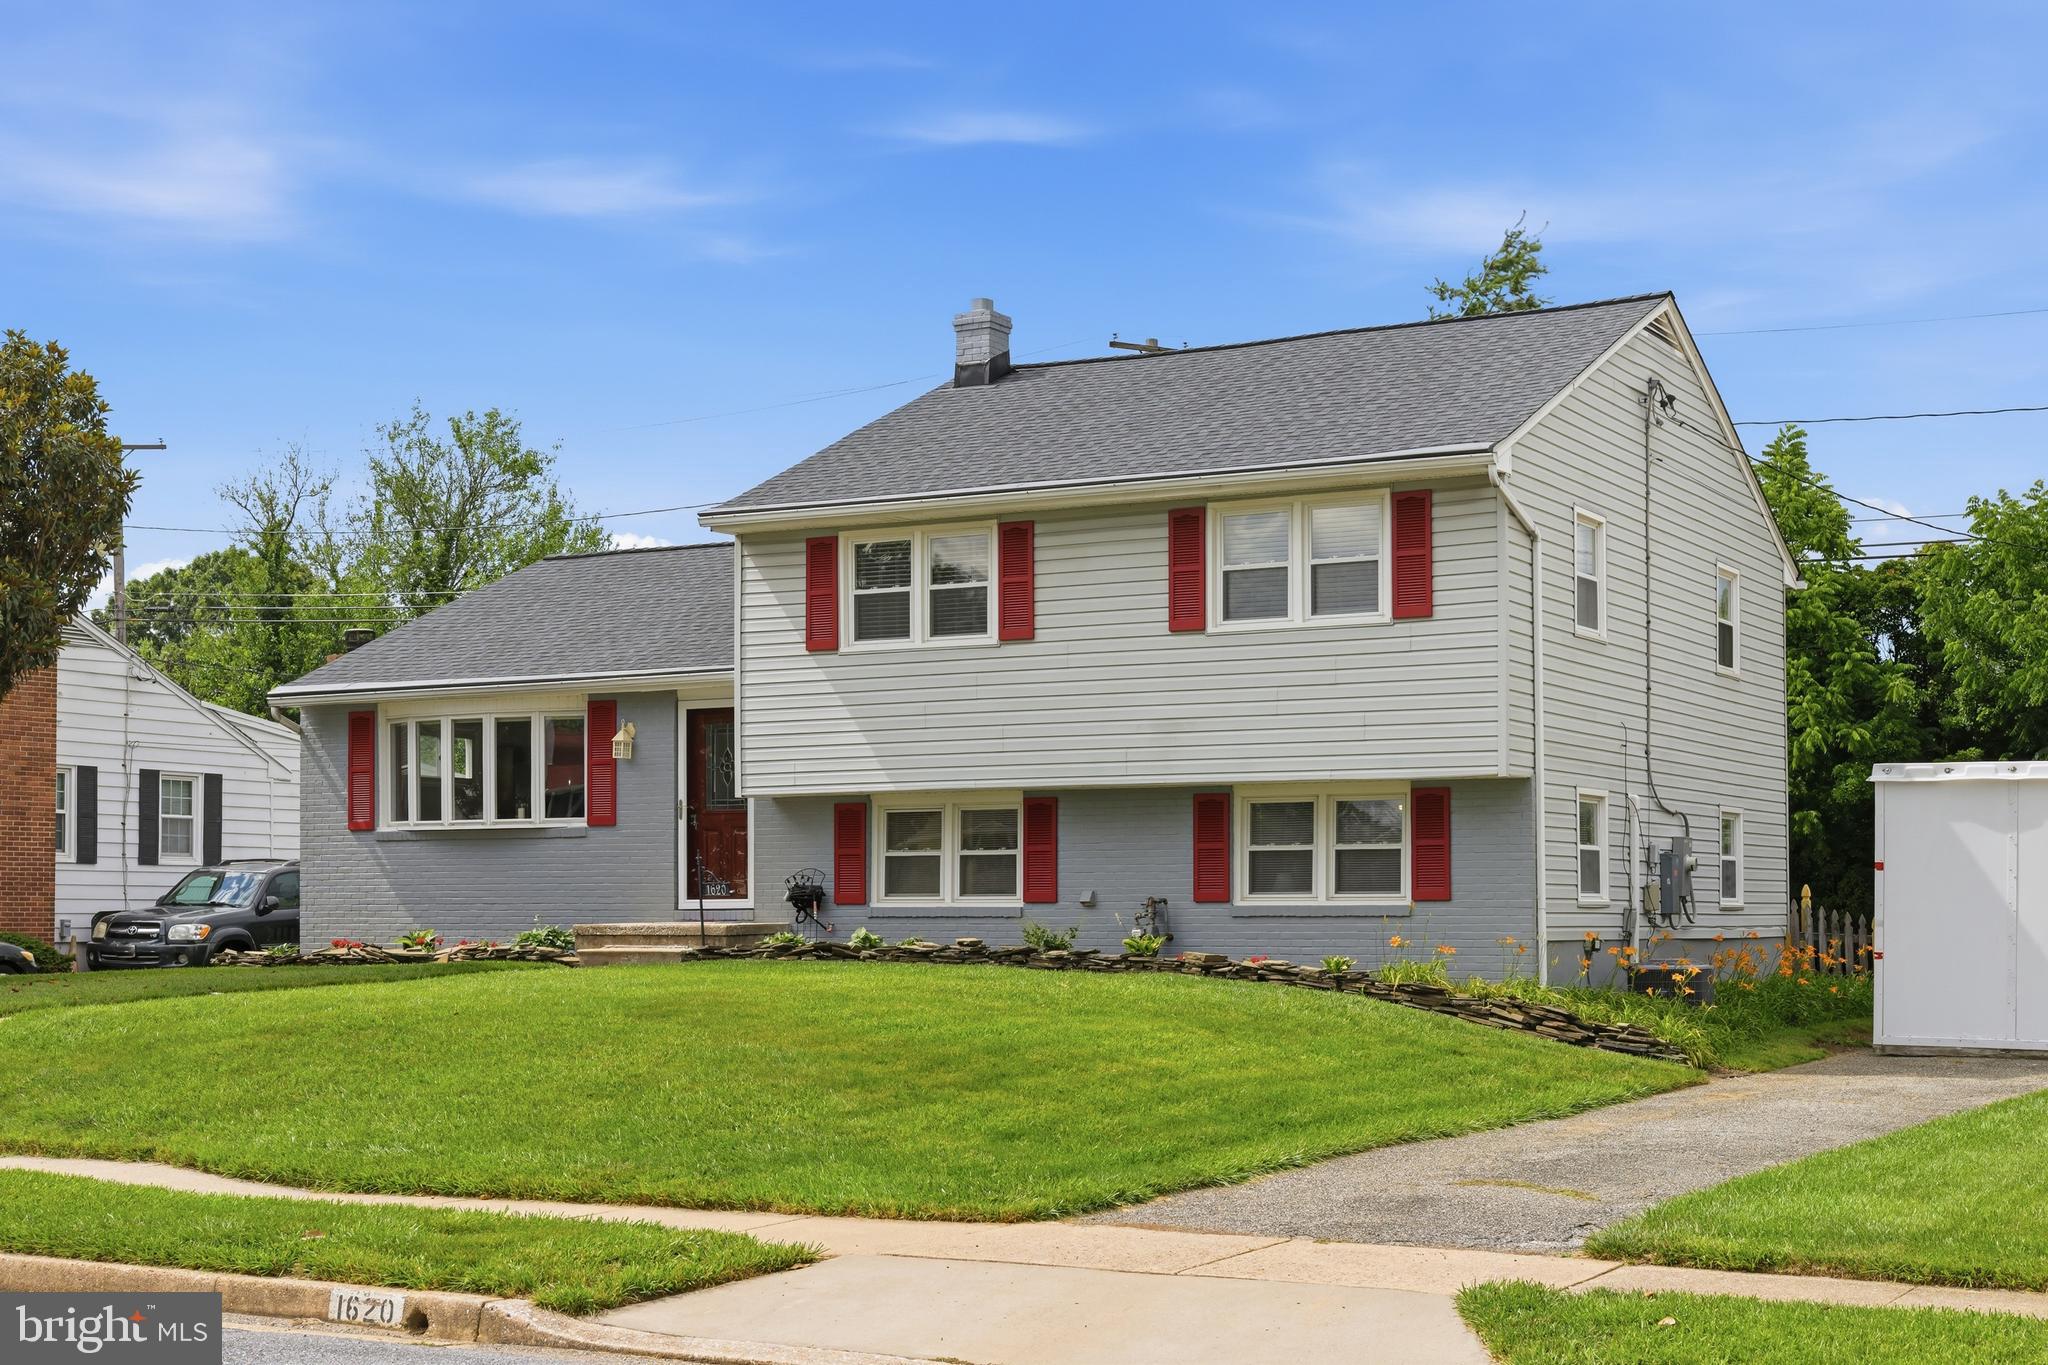
TOWSON
1620 ALSTON ROAD
3 Beds
2 Baths
2,068 Sq.Ft.
$550,000
MLS#: MDBC2166472
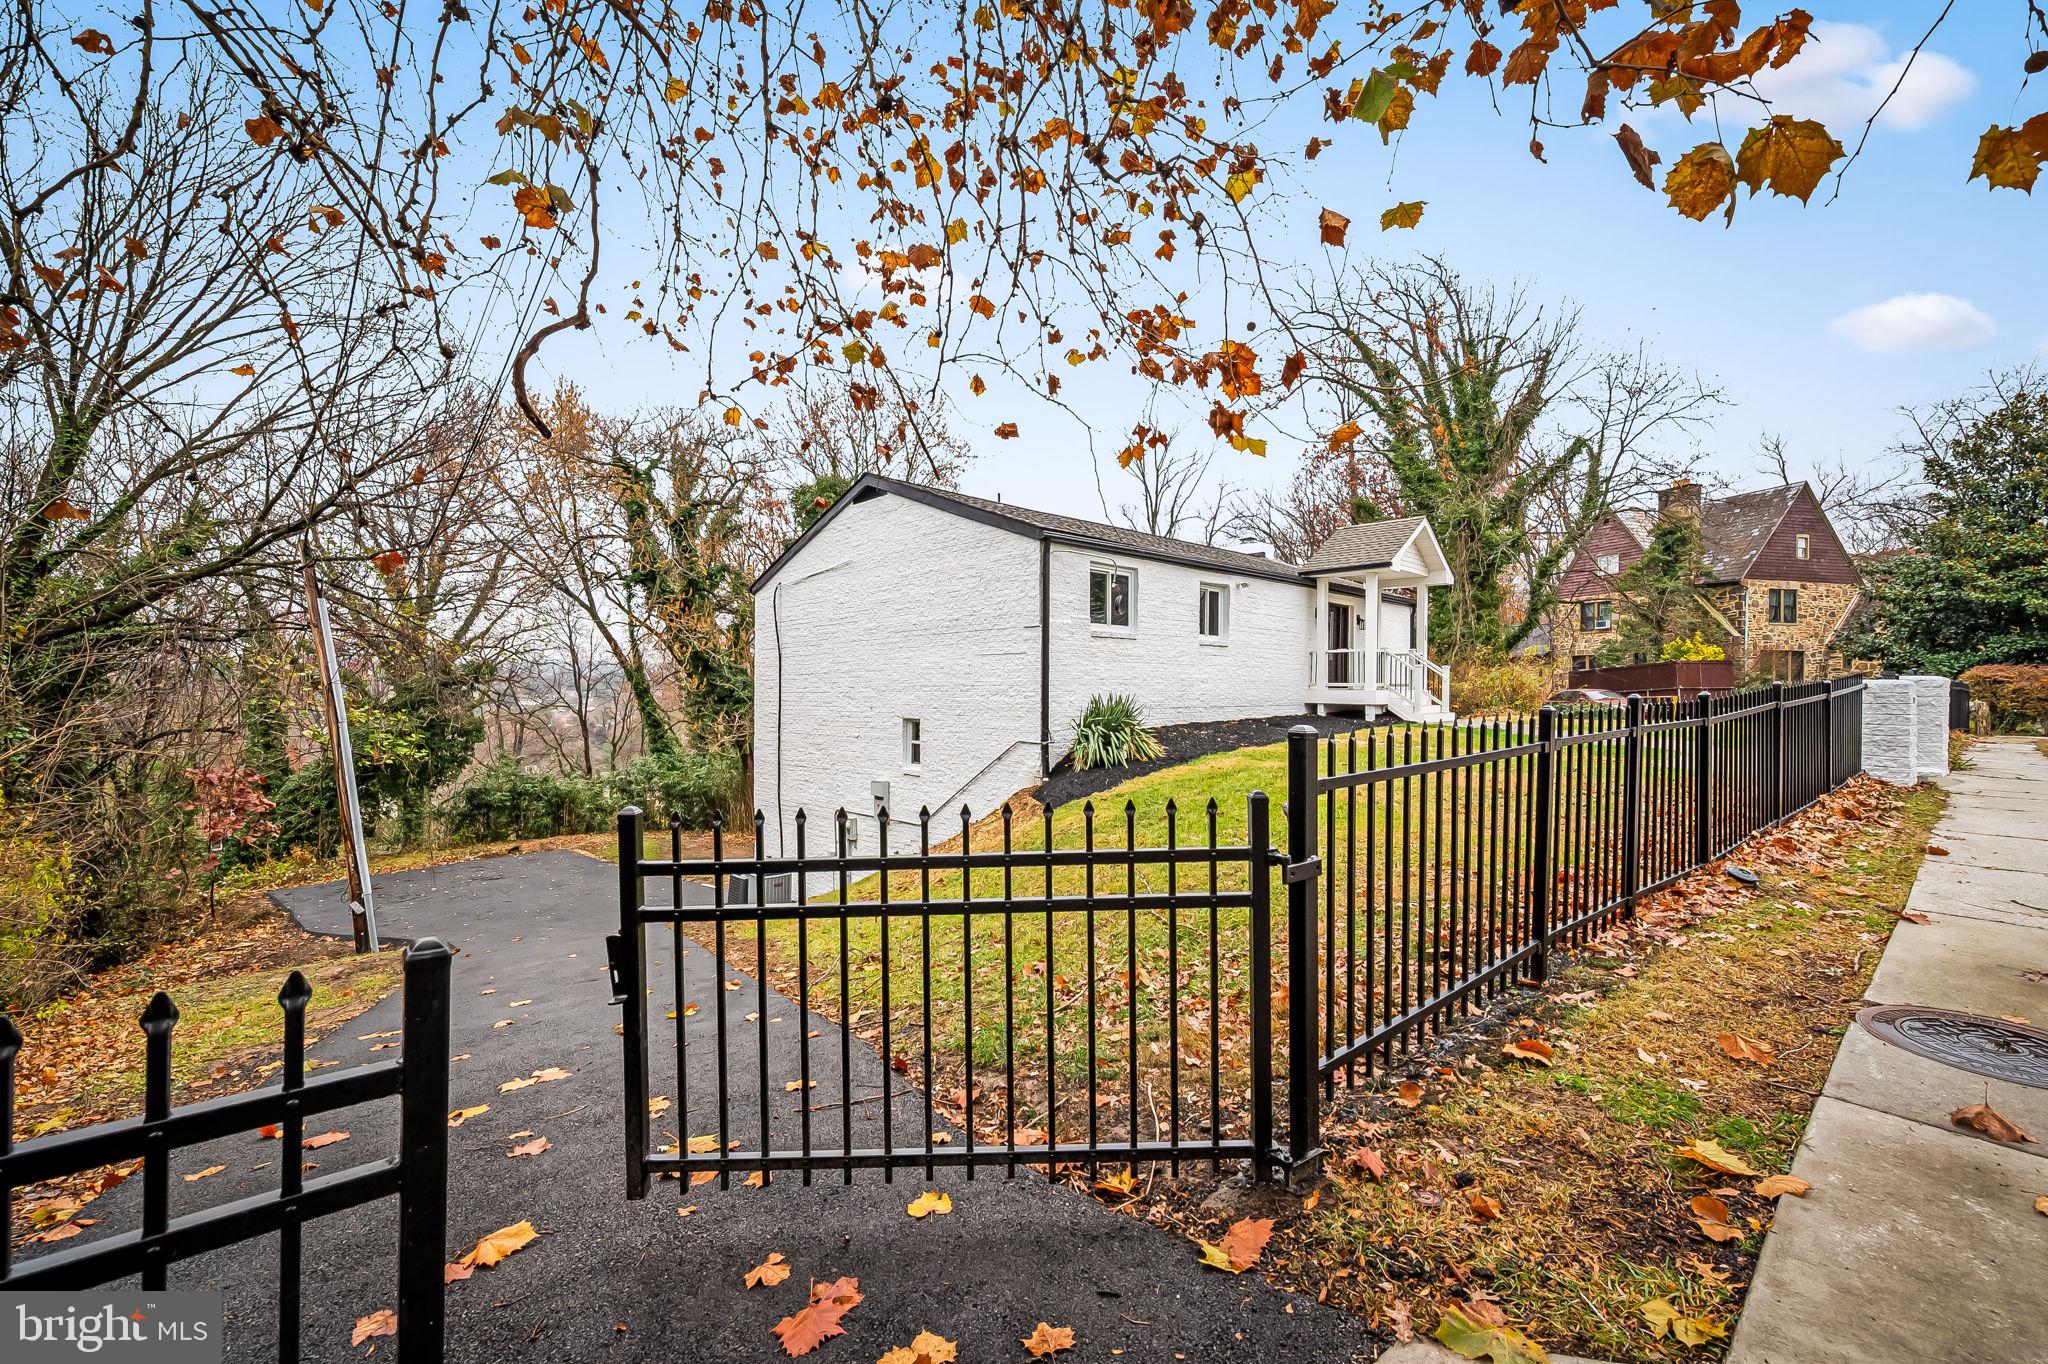
TOWSON
113 EDGEWOOD ROAD
6 Beds
5 Baths
3,906 Sq.Ft.
$699,900
MLS#: MDBC2163180

TOWSON
1024 KENILWORTH DRIVE
3 Beds
2 Baths
1,430 Sq.Ft.
$512,000
MLS#: MDBC2170394

TOWSON
1023 BREEZEWICK ROAD
4 Beds
2 Baths
2,636 Sq.Ft.
$499,900
MLS#: MDBC2171258
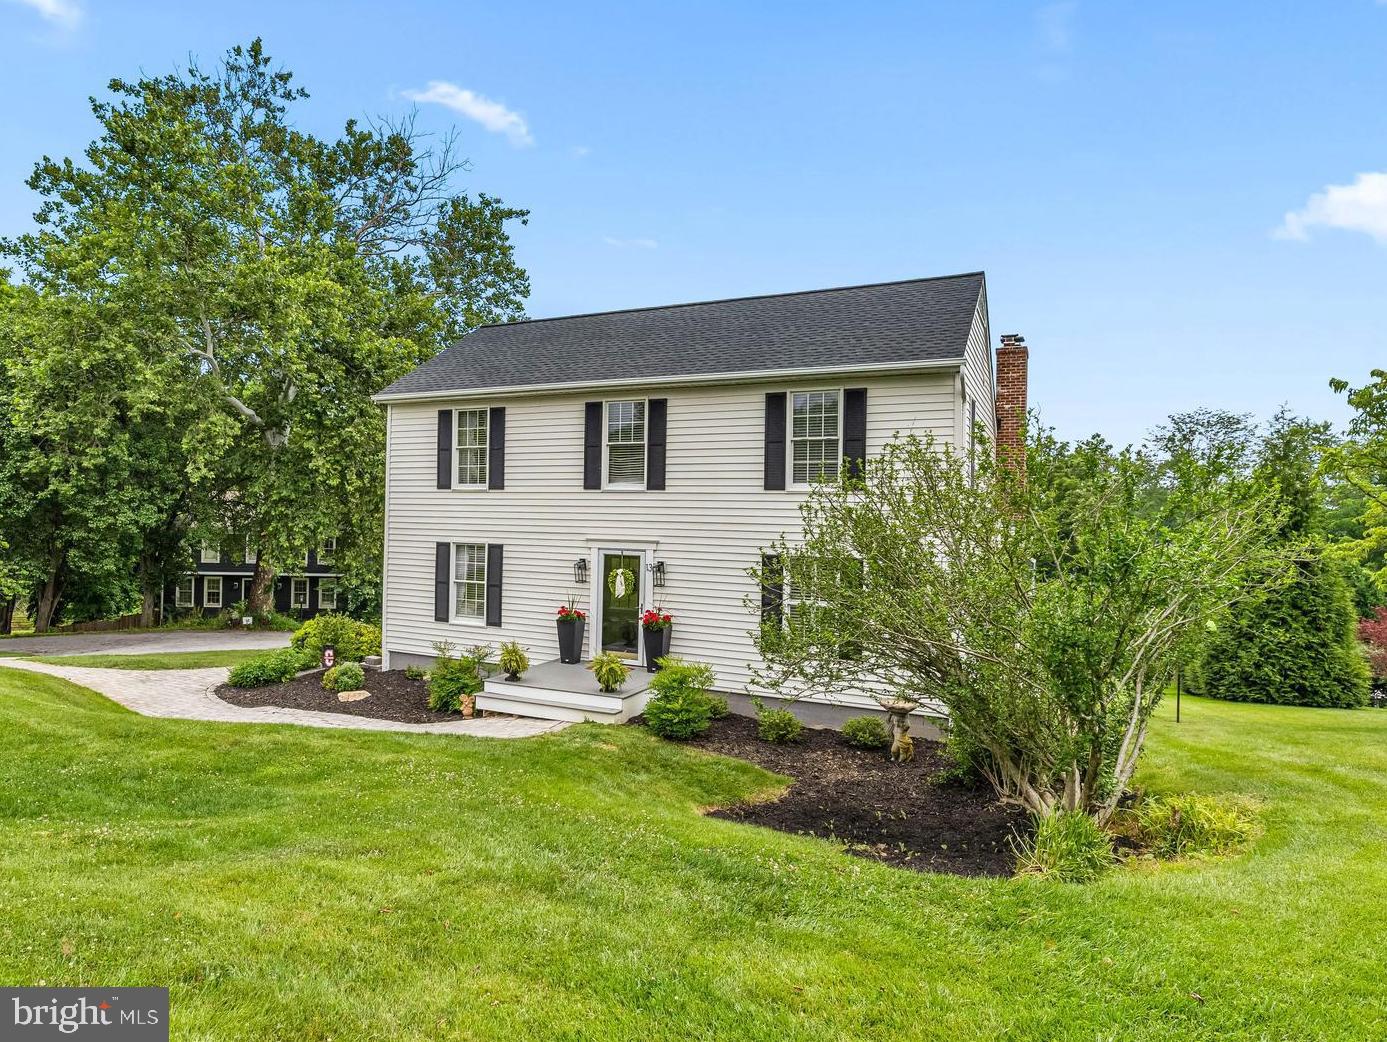
TOWSON
13 BARROW COURT
4 Beds
2 Baths
2,564 Sq.Ft.
$625,000
MLS#: MDBC2167714
.png)