


Property
Beds
3
Full Baths
2
1/2 Baths
1
Year Built
2018
Sq.Footage
1,600
Welcome to this spacious 3-bedroom townhome offering 1,600 square feet of living space across three levels in the Parkside community. The main level features an open-concept kitchen, living, and dining area with 9-foot ceilings, recessed lighting, granite countertops, stainless steel appliances, and a pantry. Large windows fill the living area with natural light, while a door from the kitchen provides direct access to the low-maintenance composite deck—perfect for relaxing or enjoying the outdoors. The upper level features two bedrooms, two full bathrooms, and a conveniently located laundry area. The spacious primary suite offers two closets and a private bath with a dual vanity and ceramic-tiled shower. The lower level features the third bedroom, a half bath, and direct access to the one-car garage, providing separation from the bedrooms on the upper level. Parkside offers a variety of community amenities, including an outdoor pool, clubhouse, fitness center, walking trails, and more. Conveniently located with easy access to Route 295, NSA, Fort Meade, Northrop Grumman, and surrounding commuter routes.
Features & Amenities
Interior
-
Total Bedrooms
3
-
Bathrooms
2
-
1/2 Bathrooms
1
-
Above Grade Finished Area
1600.0
-
Basement YN
NO
-
Cooling YN
YES
-
Cooling
Central Air, Electric
-
Fireplace YN
NO
-
Heating YN
YES
-
Heating
Natural Gas, Heat Pump
-
Pet friendly
N/A
Exterior
-
Garage
Yes
-
Garage spaces
1
-
Construction Materials
Brick
-
Parking
Garage Door Opener, Garage, Driveway, Detached
-
Pool
Yes
-
Pool Features
Community
-
Waterfront YN
NO
Area & Lot
-
Lot Size(acres)
0.03
-
Lot Size(square feet)
1,200
-
Property Type
Residential
-
Property Sub Type
Townhouse
-
Architectural Style
Traditional
Price
-
Sales Price
$465,000
-
Tax Amount
$4,980
-
Sq. Footage
1,600
-
Price/SqFt
$290
HOA
-
Association
YES
-
Association Fee
$101
-
Association Fee Frequency
Monthly
-
Association Fee Includes
N/A
School District
-
Elementary School
N/A
-
Middle School
N/A
-
High School
N/A
Property Features
-
New Construction
NO
-
Foundation Details
Other
-
Senior Community YN
NO
-
Sewer
Public Sewer
-
Tax Lot
5-3R
-
Water Source
Public
Schedule a Showing
Showing scheduled successfully.
Mortgage calculator
Estimate your monthly mortgage payment, including the principal and interest, property taxes, and HOA. Adjust the values to generate a more accurate rate.
Your payment
Principal and Interest:
$
Property taxes:
$
HOA fees:
$
Total loan payment:
$
Total interest amount:
$
Location
County
ANNE ARUNDEL
Elementary School
Middle School
High School
Listing Courtesy of Vilasini Wright , Wright Real Estate, LLC
RealHub Information is provided exclusively for consumers' personal, non-commercial use, and it may not be used for any purpose other than to identify prospective properties consumers may be interested in purchasing. All information deemed reliable but not guaranteed and should be independently verified. All properties are subject to prior sale, change or withdrawal. RealHub website owner shall not be responsible for any typographical errors, misinformation, misprints and shall be held totally harmless.

AGENT
Brooke Fox
Call Brooke today to schedule a private showing.

* Listings on this website come from the FMLS IDX Compilation and may be held by brokerage firms other than the owner of this website. The listing brokerage is identified in any listing details. Information is deemed reliable but is not guaranteed. If you believe any FMLS listing contains material that infringes your copyrighted work please click here to review our DMCA policy and learn how to submit a takedown request.© 2024 FMLS.
Related Properties

HANOVER
78 VINTAGE LANE
5 Beds
2 Baths
2,829 Sq.Ft.
$430,000
MLS#: PAAD2022814
HANOVER
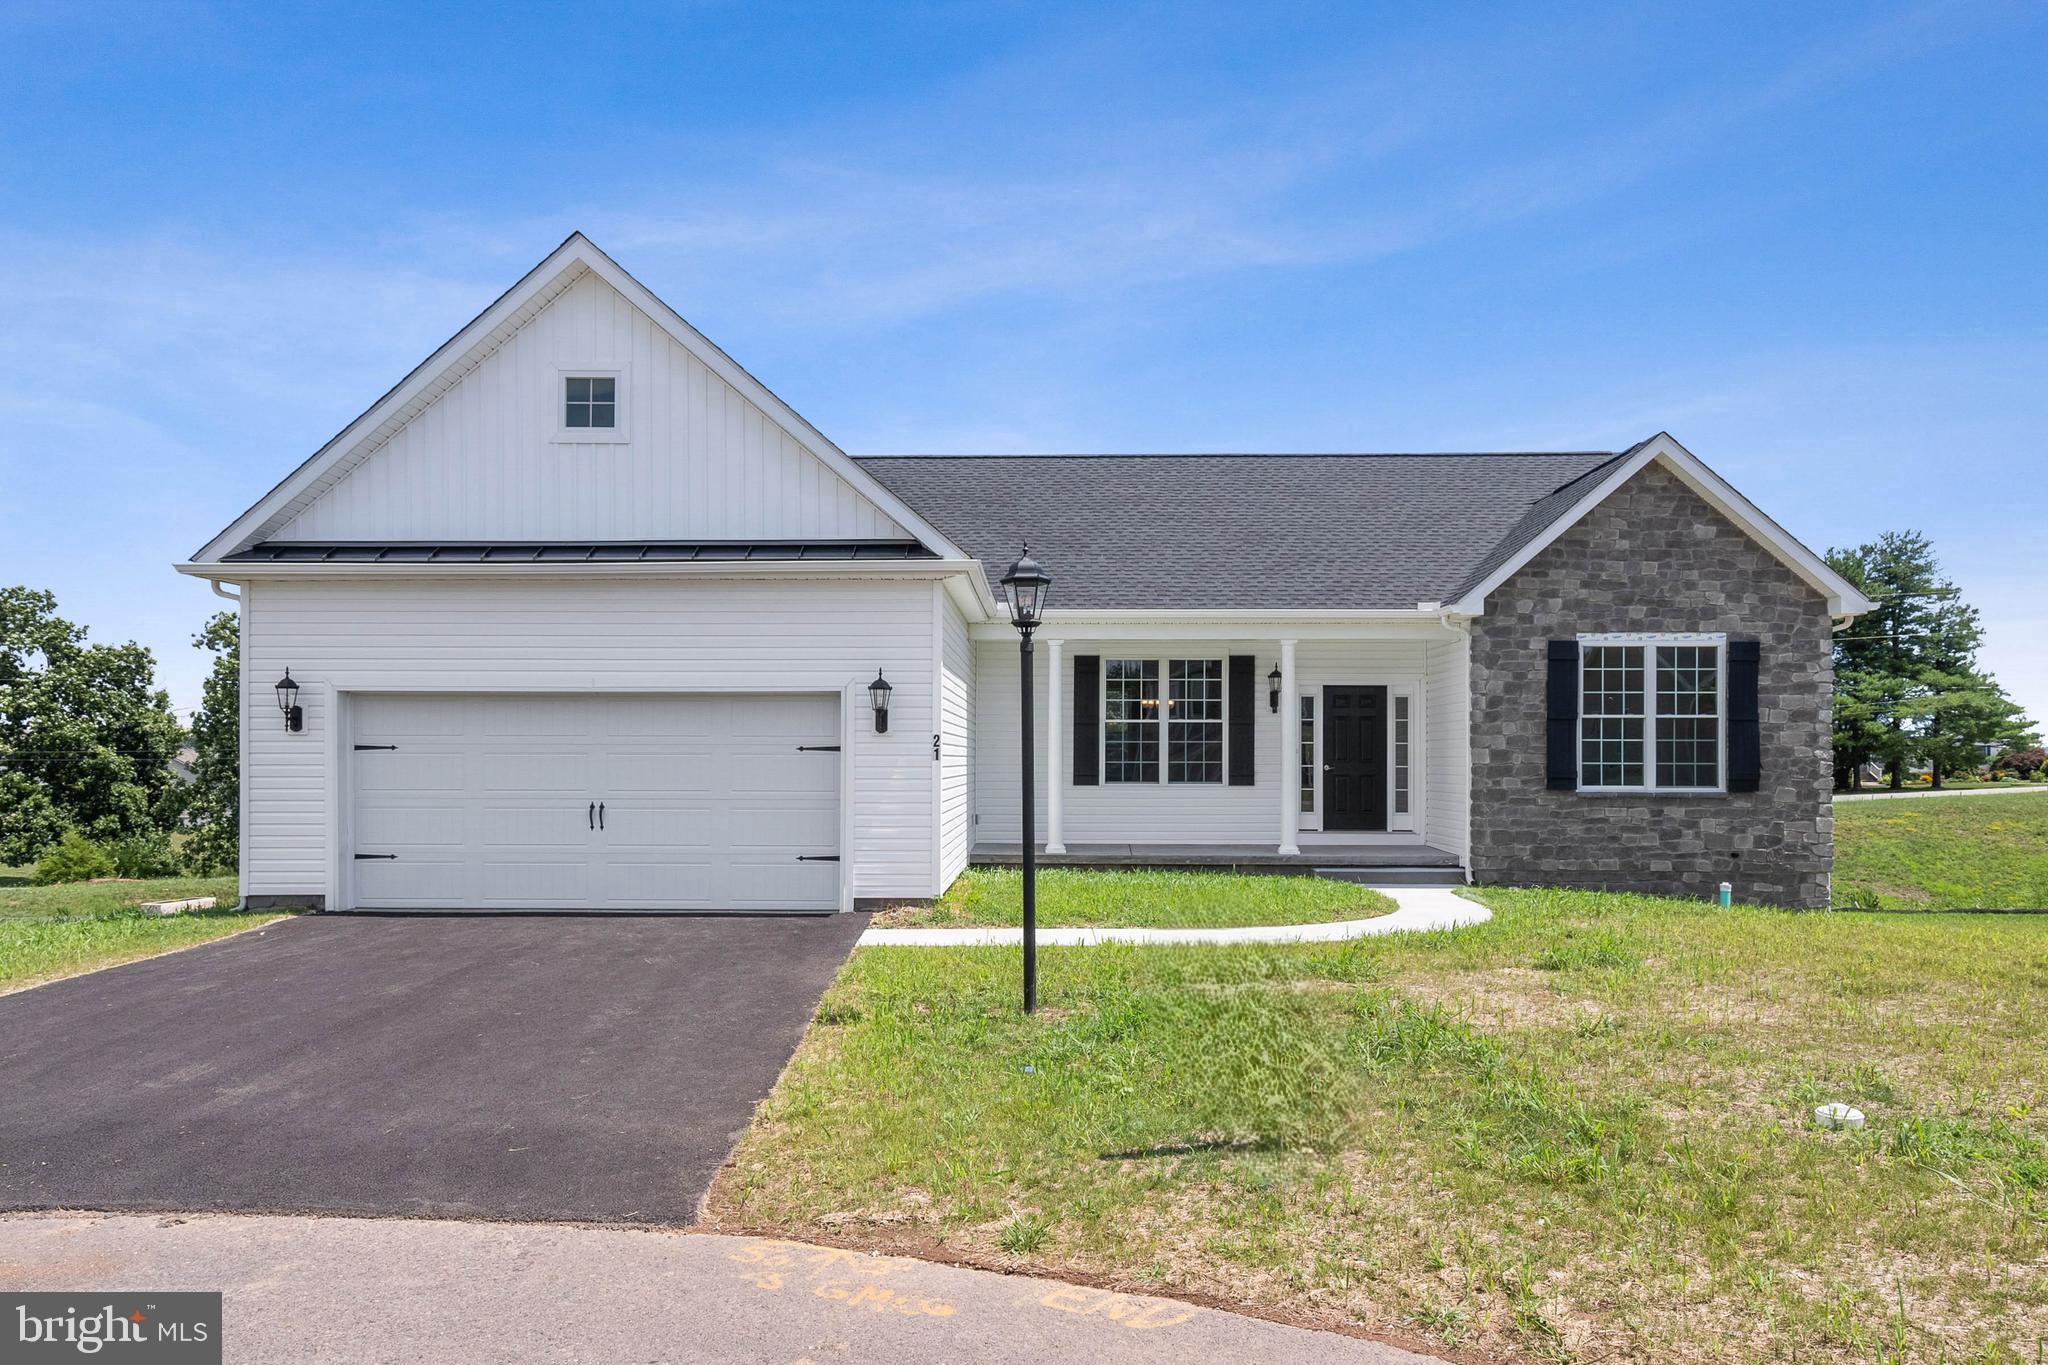
87 EAGLE LANE LOT 5
3 Beds
2 Baths
1,616 Sq.Ft.
$432,900
MLS#: PAAD2023078
HANOVER
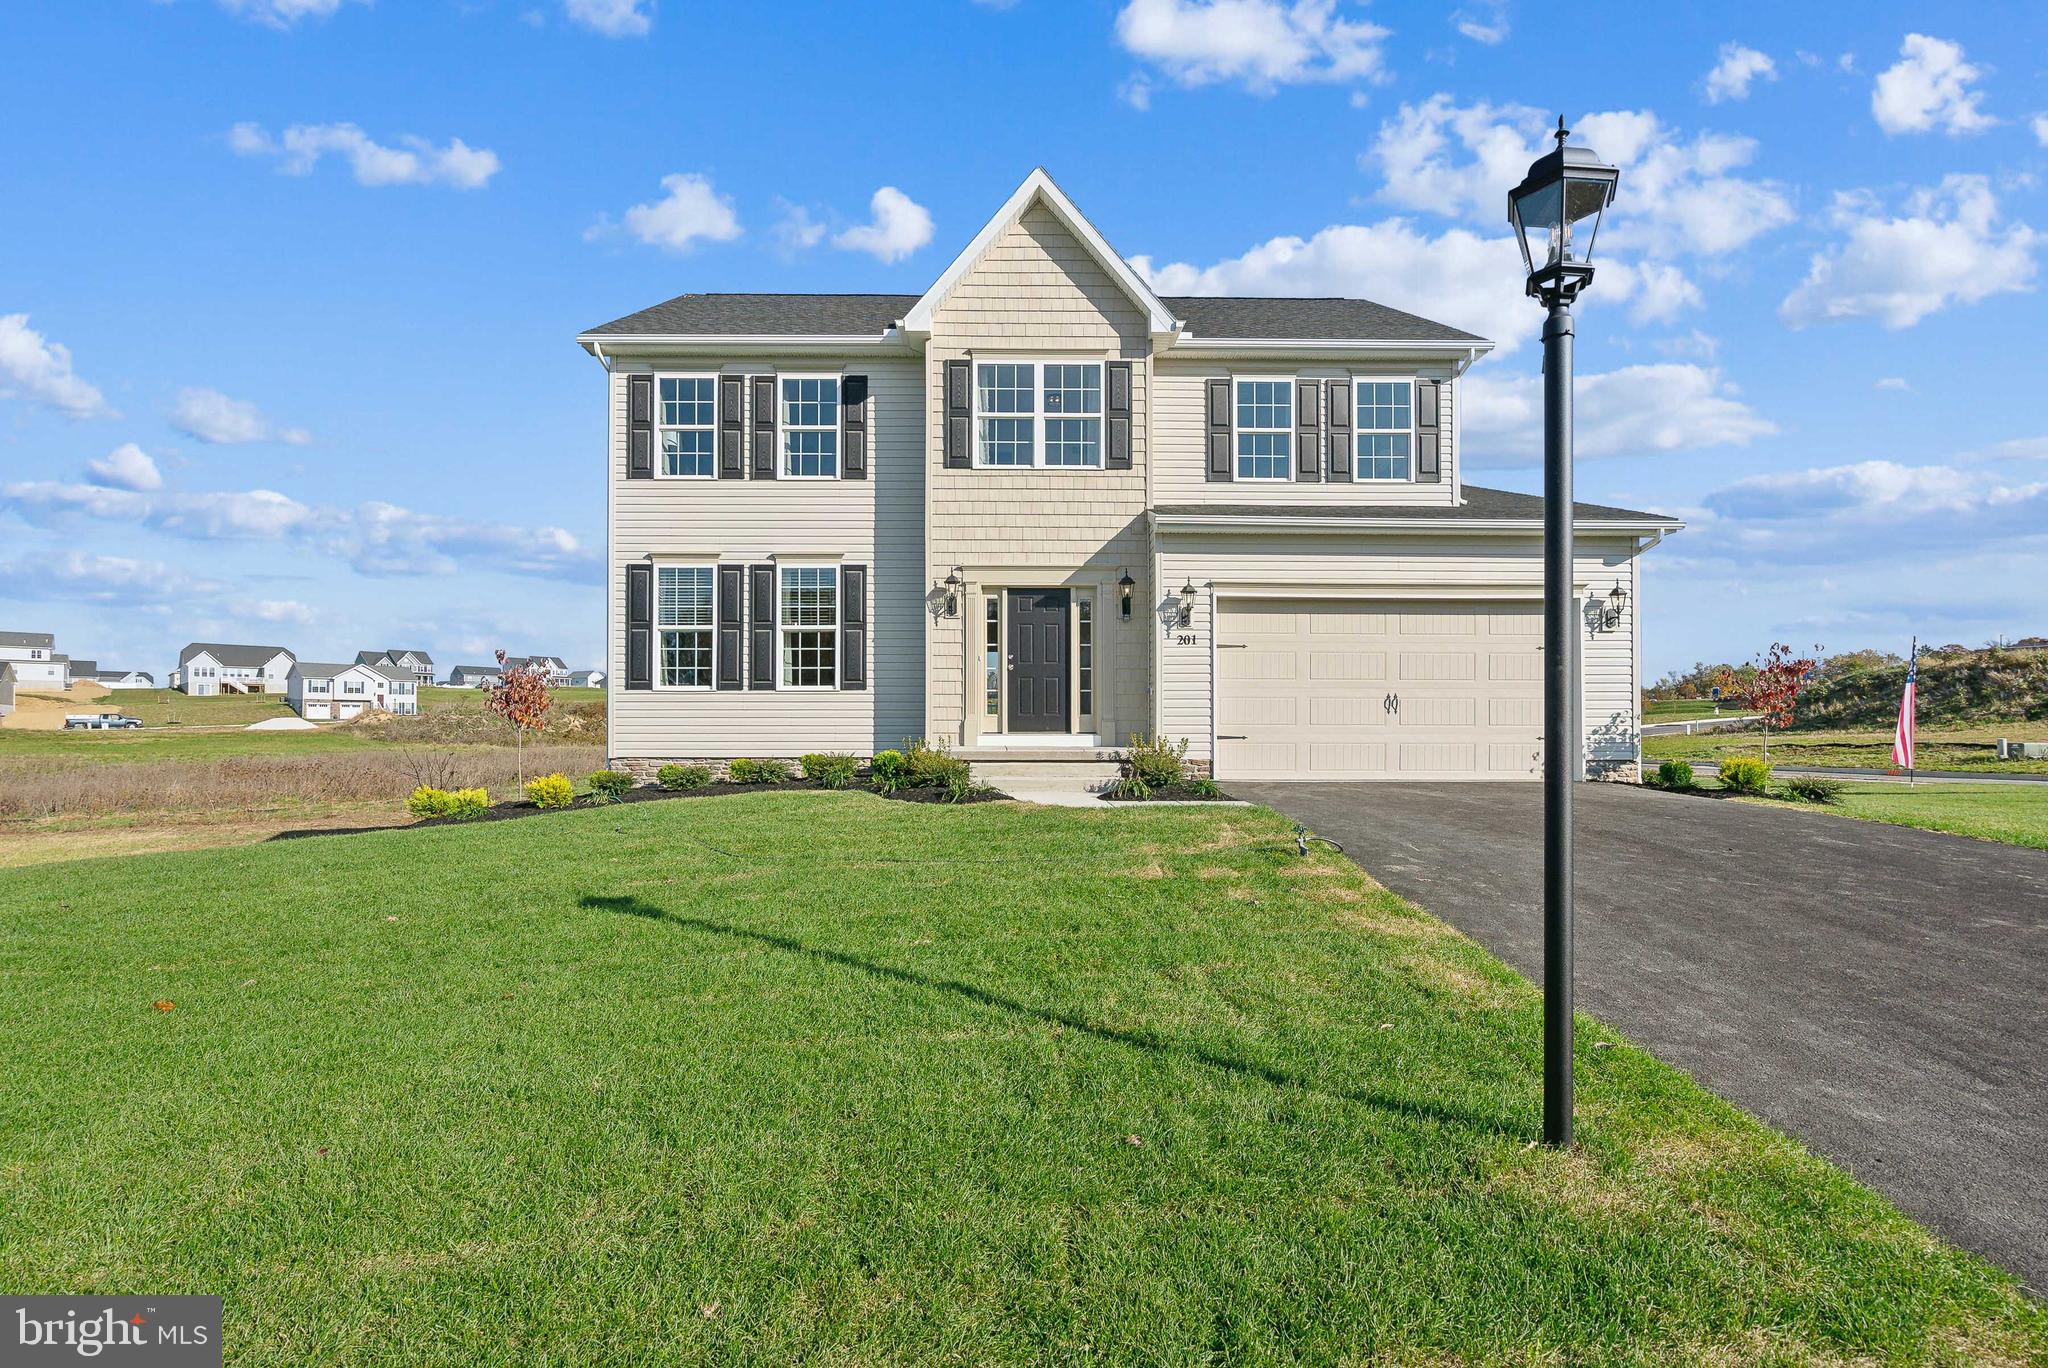
201 FIELDSTONE DRIVE 23
4 Beds
2 Baths
2,245 Sq.Ft.
$541,051
MLS#: PAYK2070902

HANOVER
194 PIEDMONT WAY 96
3 Beds
2 Baths
1,824 Sq.Ft.
$445,900
MLS#: PAAD2025028

HANOVER
1820 MOSCATO LANE
2 Beds
2 Baths
1,573 Sq.Ft.
$489,320
MLS#: MDAA2151666
HANOVER
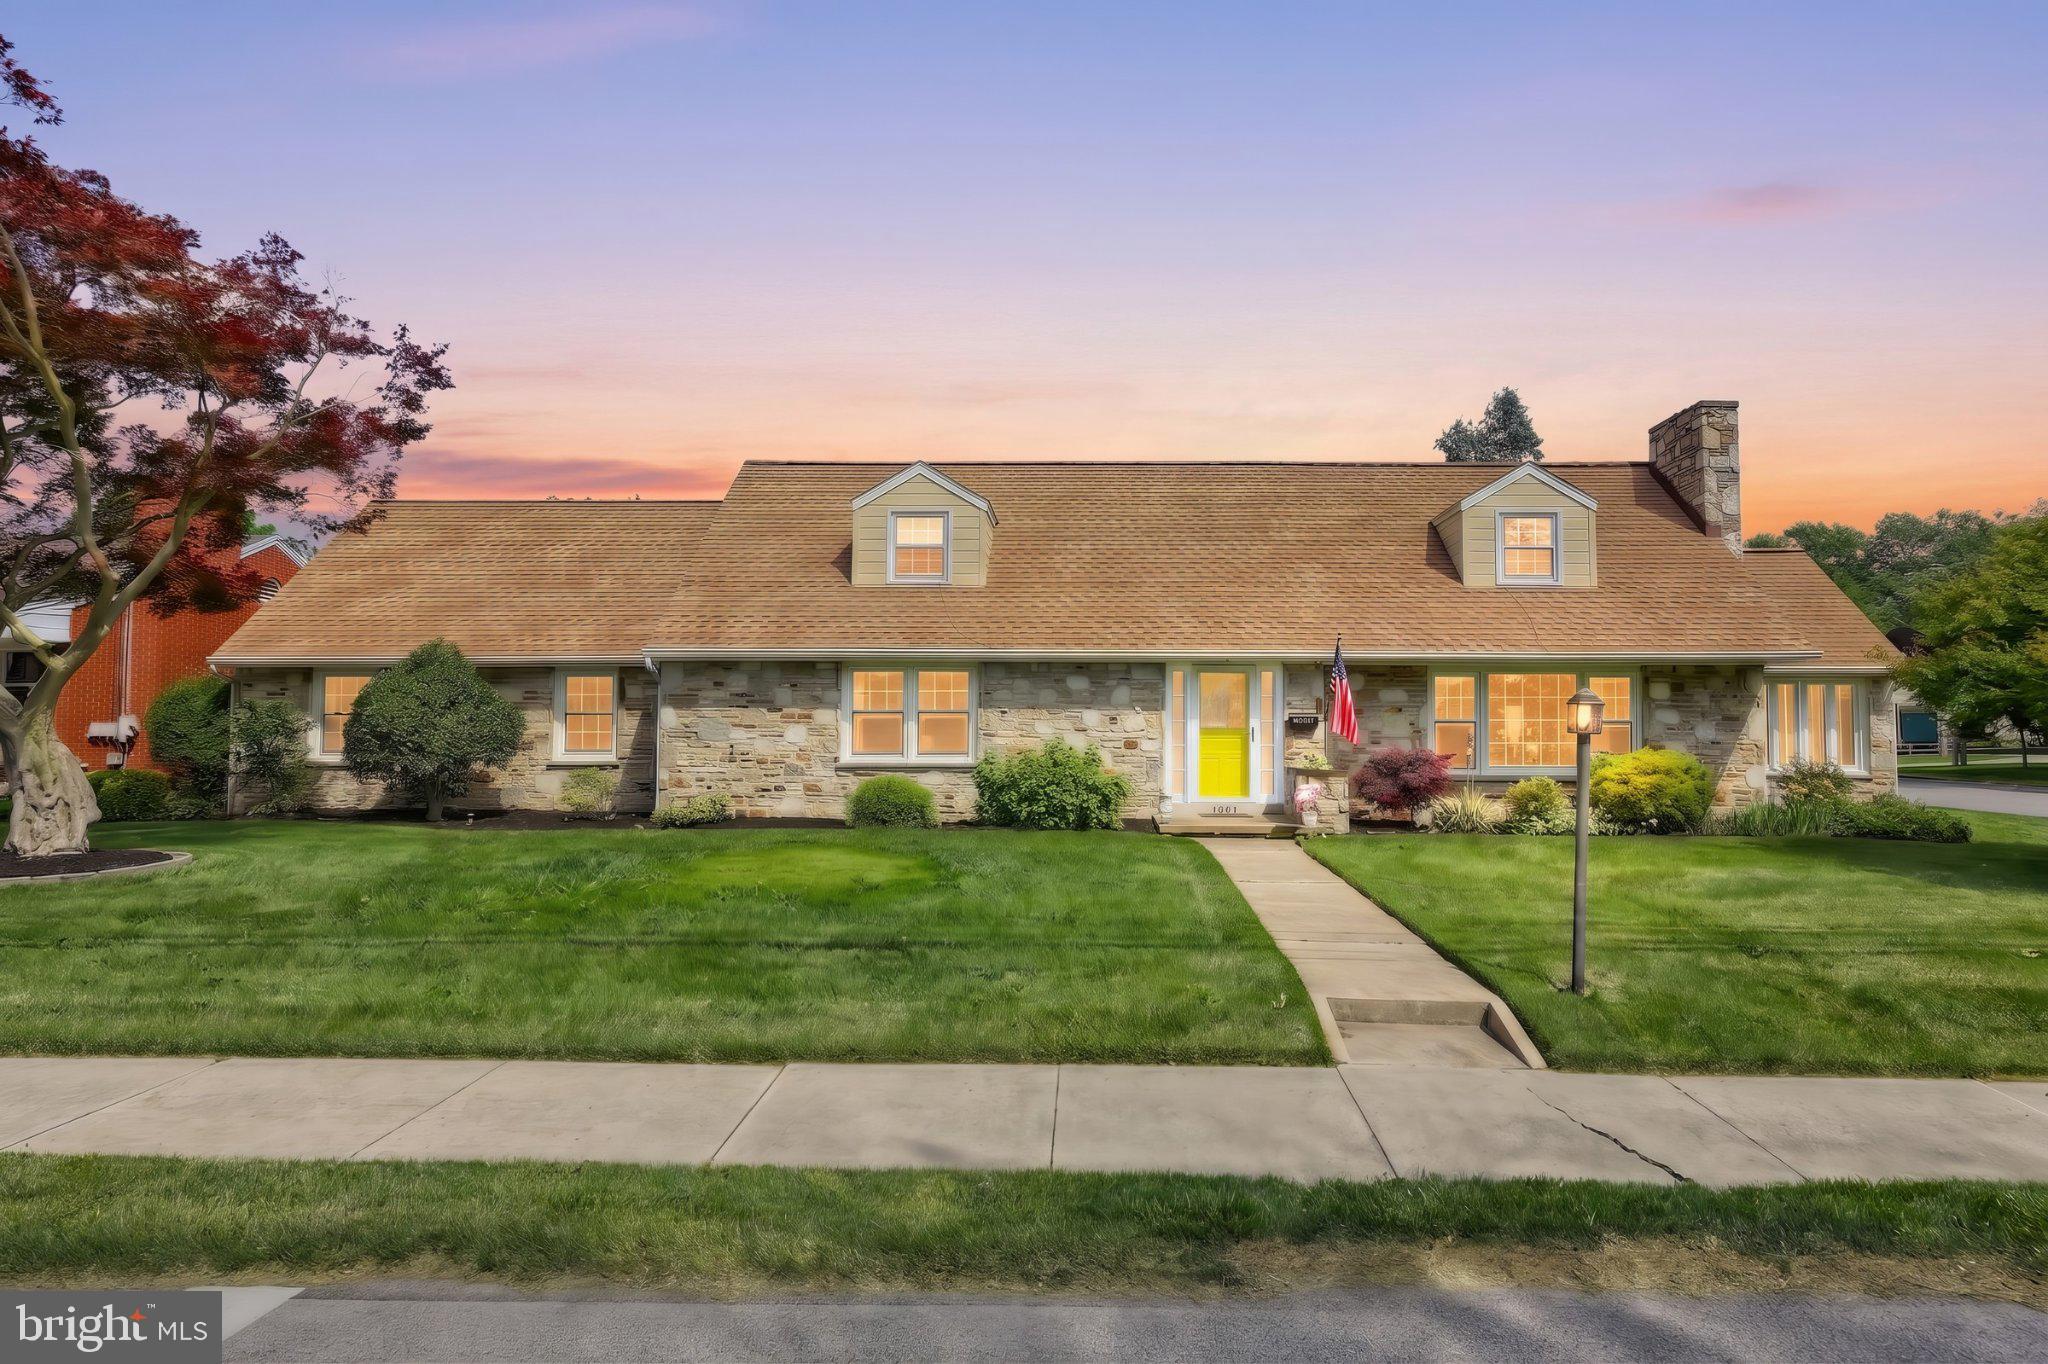
1001 BROADWAY
3 Beds
2 Baths
3,149 Sq.Ft.
$450,000
MLS#: PAYK2104462

HANOVER
141 OAK HILLS DRIVE
3 Beds
2 Baths
1,995 Sq.Ft.
$407,000
MLS#: PAYK2109406
HANOVER
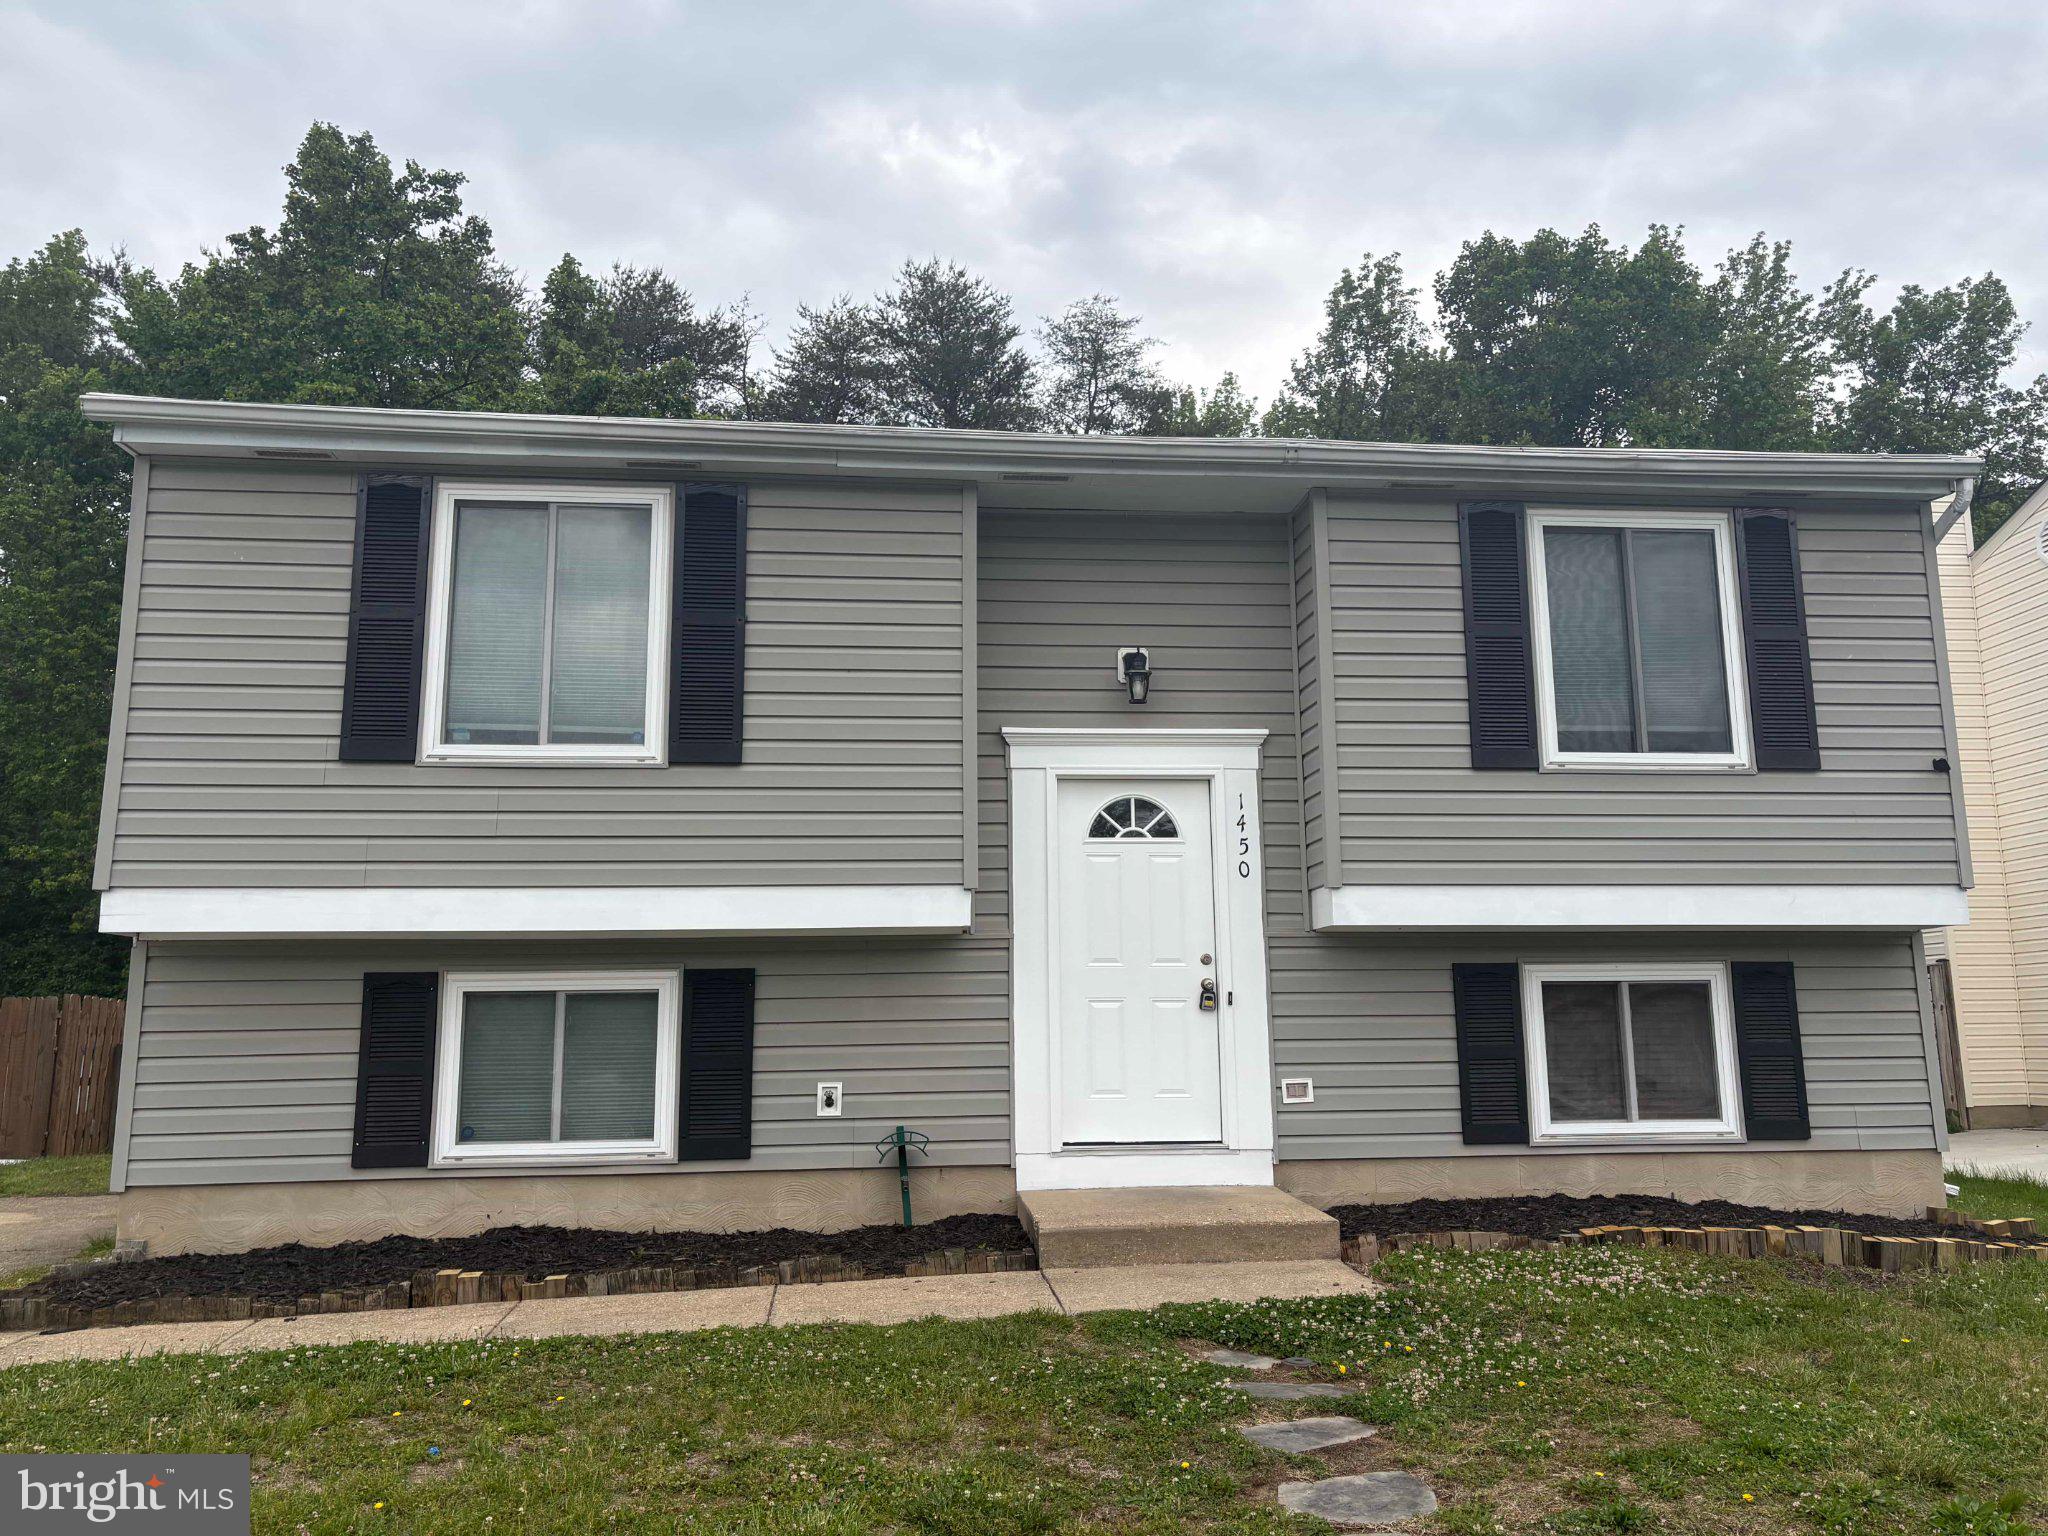
1450 GESNA DRIVE
4 Beds
2 Baths
1,806 Sq.Ft.
$454,900
MLS#: MDAA2145050

HANOVER
300 STEEPLE VIEW DRIVE
3 Beds
2 Baths
1,700 Sq.Ft.
$529,900
MLS#: PAYK2109200

HANOVER
20 FOX RUN ROAD
3 Beds
2 Baths
1,758 Sq.Ft.
$399,000
MLS#: PAYK2110200
.png)