


Property
Beds
2
Full Baths
2
1/2 Baths
None
Year Built
2003
Sq.Footage
1,840
Hard to find a property this perfect! Beautifully maintained 1 level home in the sought after community of The Parke at Ocean Pines, 55+ community. 10ft ceilings, open layout with a kitchen island and kitchen/dining combo which leads right into your cozy family room all while still having a separate formal living room and dining room area for your special occasions!! The sunroom is the best place for an at home office as it backs to the woods and a deck. Granite counter tops in the kitchen along with stainless steel appliances make this a great place to cook. The spa like primary bathroom has a double vanity with granite tops, floor to ceiling tile in the shower with frameless glass, and a whirlpool jacuzzi tub. Fully furnished, 2 bedrooms, 2 full bathrooms, 1800sqft+ with a garage.. what more could you ask for!
Features & Amenities
Interior
-
Other Interior Features
Eat-in Kitchen, Ceiling Fan(s), Kitchen Island, Recessed Lighting, Walk-In Closet(s), High Ceilings, Crown Molding, Open Floorplan
-
Total Bedrooms
2
-
Bathrooms
2
-
Above Grade Finished Area
1840.0
-
Basement YN
NO
-
Cooling YN
YES
-
Cooling
Central Air, Ceiling Fan(s), Electric
-
Fireplace YN
NO
-
Heating YN
YES
-
Heating
Natural Gas, Central
-
Main Level Bedrooms
2
-
Pet friendly
Cats OK, Dogs OK, Yes
Exterior
-
Garage
Yes
-
Garage spaces
1
-
Construction Materials
Asphalt, Brick Veneer, Vinyl Siding
-
Parking
Asphalt, Garage, Driveway, Attached
-
Patio and Porch Features
Deck
-
Pool
Yes
-
Pool Features
Community
-
Waterfront YN
NO
-
View
Trees/Woods
Area & Lot
-
Lot Features
Cul-De-Sac
-
Lot Size(acres)
0.12
-
Lot Size(square feet)
5,408
-
Property Type
Residential
-
Property Sub Type
Single Family Residence
-
Architectural Style
Ranch/Rambler
Price
-
Sales Price
$365,000
-
Tax Amount
$2,575
-
Sq. Footage
1,840
-
Price/SqFt
$198
HOA
-
Association
YES
-
Association Fee
$3,283
-
Association Fee Frequency
Annually
-
Association Fee Includes
N/A
School District
-
Elementary School
N/A
-
Middle School
N/A
-
High School
N/A
Property Features
-
Association Amenities
Clubhouse, Fitness Center, Meeting Room, Tennis Court(s), Basketball Court, Boat Dock, Recreation Facilities, Playground
-
Senior Community YN
YES
-
Sewer
Public Sewer
-
Tax Lot
249
-
Water Source
Public
Schedule a Showing
Showing scheduled successfully.
Mortgage calculator
Estimate your monthly mortgage payment, including the principal and interest, property taxes, and HOA. Adjust the values to generate a more accurate rate.
Your payment
Principal and Interest:
$
Property taxes:
$
HOA fees:
$
Total loan payment:
$
Total interest amount:
$
Location
County
WORCESTER
Elementary School
Middle School
High School
Listing Courtesy of Tamar S Nazarian, Coastal Life Realty Group LLC
RealHub Information is provided exclusively for consumers' personal, non-commercial use, and it may not be used for any purpose other than to identify prospective properties consumers may be interested in purchasing. All information deemed reliable but not guaranteed and should be independently verified. All properties are subject to prior sale, change or withdrawal. RealHub website owner shall not be responsible for any typographical errors, misinformation, misprints and shall be held totally harmless.

Salesperson, Realtor
Brooke Fox
Call Brooke today to schedule a private showing.

* Listings on this website come from the FMLS IDX Compilation and may be held by brokerage firms other than the owner of this website. The listing brokerage is identified in any listing details. Information is deemed reliable but is not guaranteed. If you believe any FMLS listing contains material that infringes your copyrighted work please click here to review our DMCA policy and learn how to submit a takedown request.© 2024 FMLS.
Related Properties
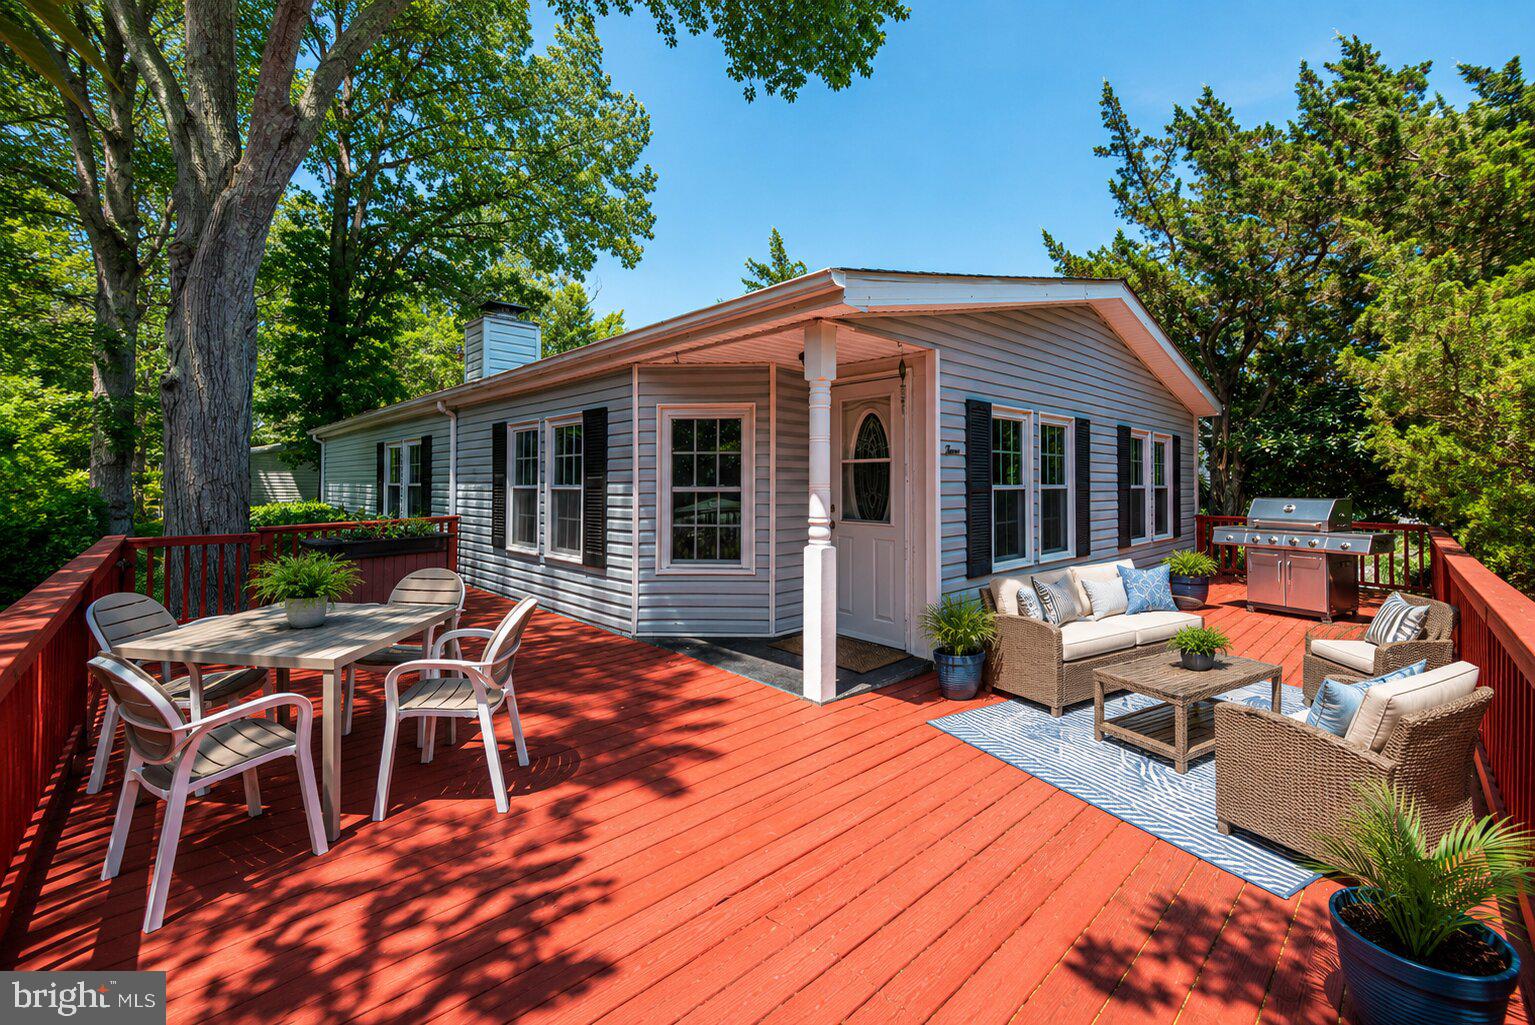
BERLIN
3 BAY VISTA DRIVE
2 Beds
2 Baths
1,344 Sq.Ft.
$337,900
MLS#: MDWO2038174
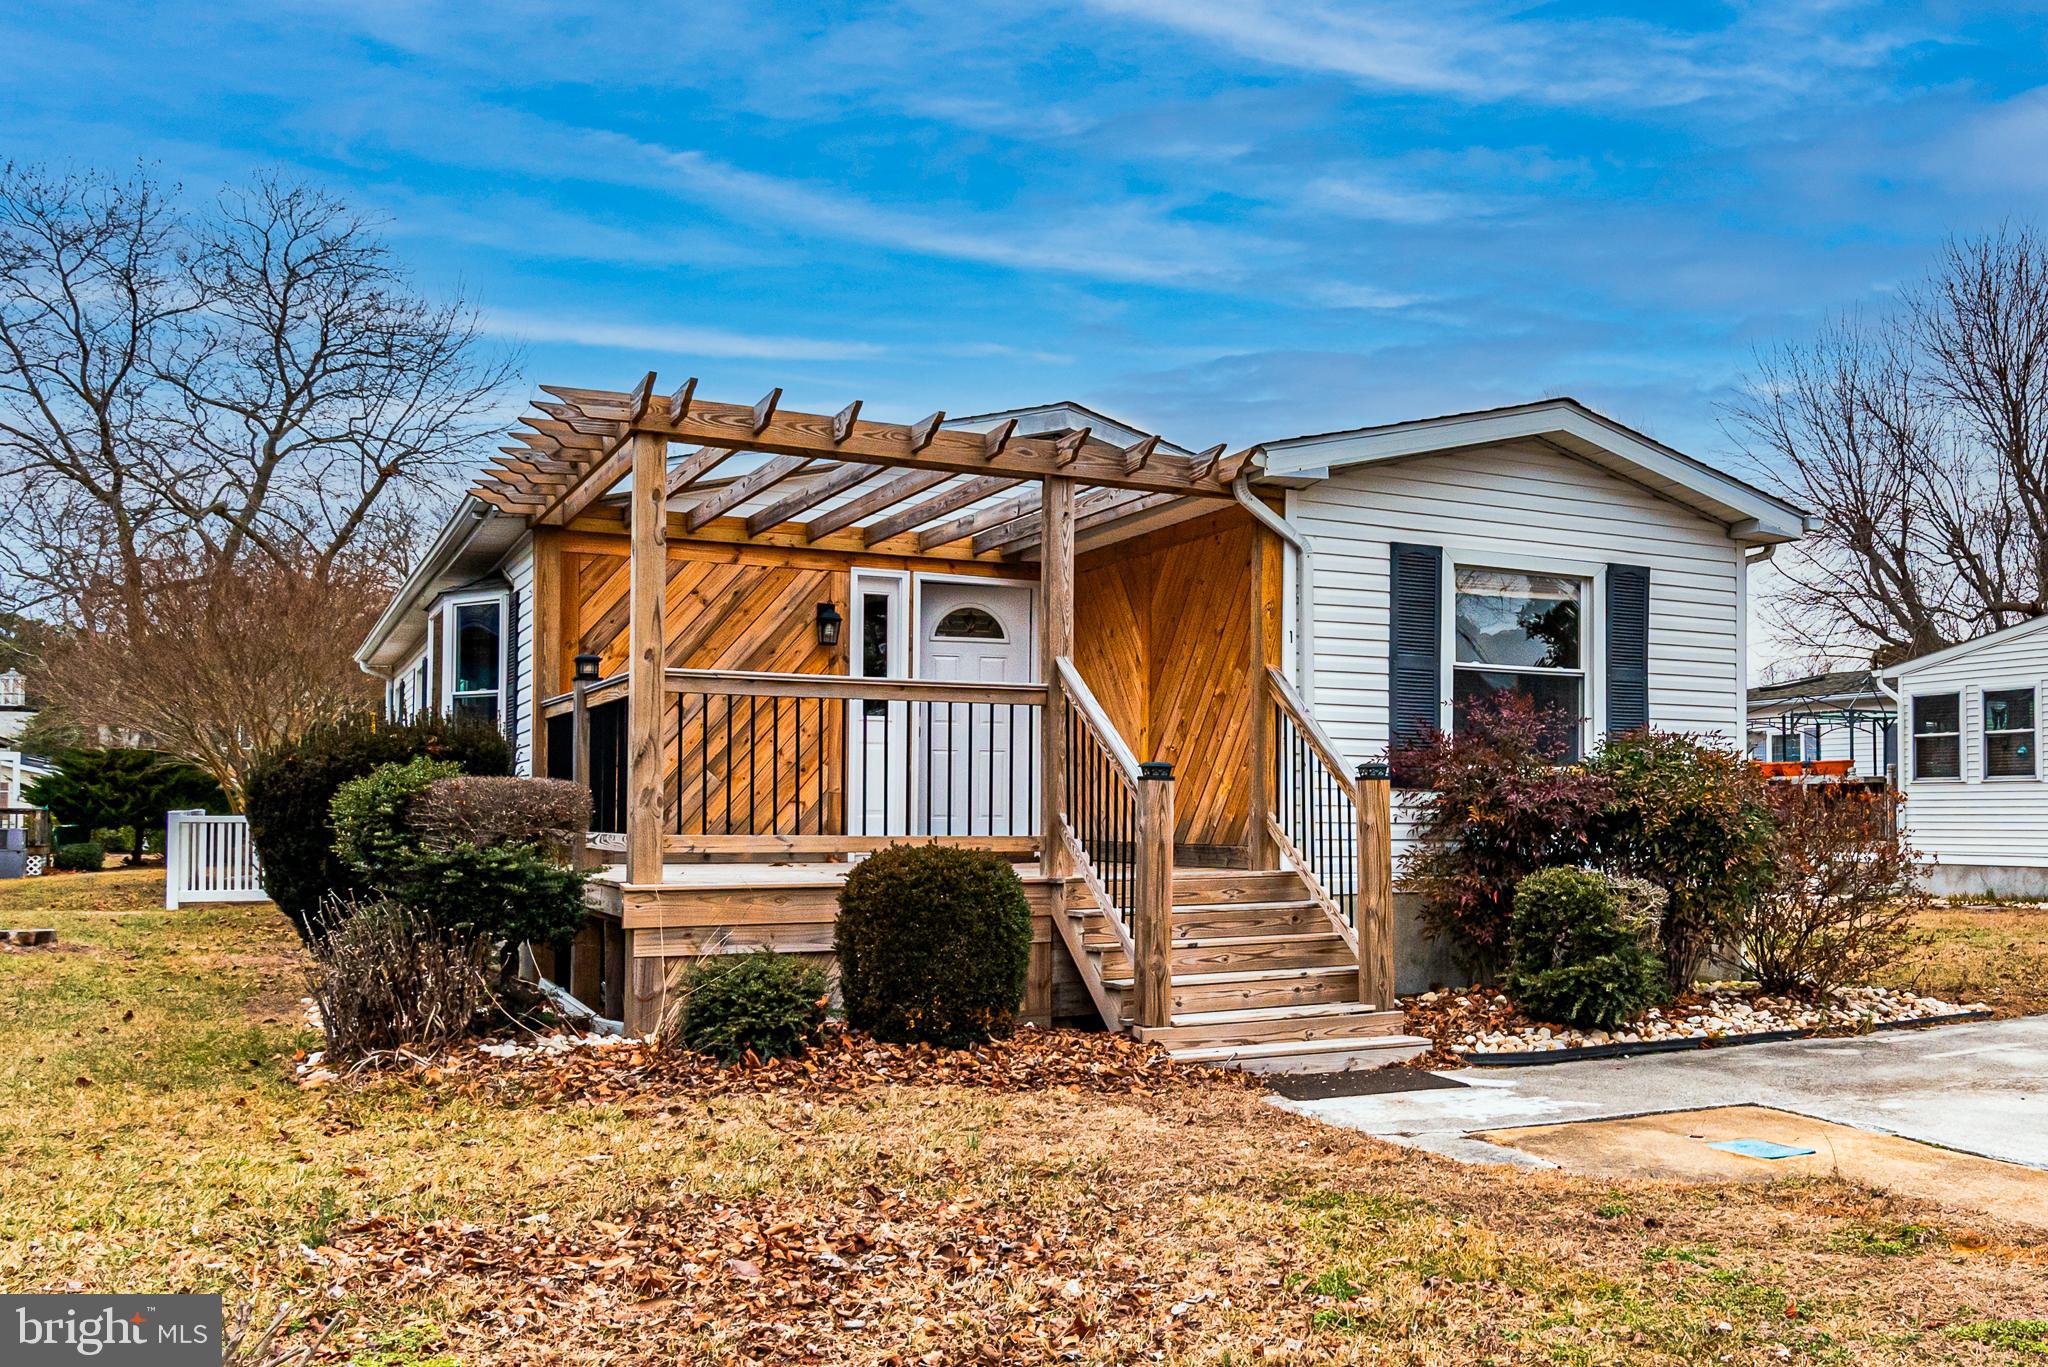
BERLIN
1 CUTLASS DRIVE
3 Beds
2 Baths
1,200 Sq.Ft.
$349,900
MLS#: MDWO2028530

BERLIN
14 E WIND DRIVE
2 Beds
2 Baths
1,248 Sq.Ft.
$319,900
MLS#: MDWO2040778

BERLIN
511 SUNLIGHT LANE 3
3 Beds
2 Baths
2,255 Sq.Ft.
$399,999
MLS#: MDWO2035700

BERLIN
38 FAIRWAY LANE
3 Beds
2 Baths
1,040 Sq.Ft.
$349,000
MLS#: MDWO2041522

BERLIN
37 ANCHOR WAY DRIVE
4 Beds
2 Baths
2,056 Sq.Ft.
$334,000
MLS#: MDWO2037384

BERLIN
189 INTREPID LANE 1306
3 Beds
2 Baths
1,782 Sq.Ft.
$335,000
MLS#: MDWO2041592

BERLIN
44 BIRDNEST DRIVE
3 Beds
2 Baths
1,232 Sq.Ft.
$369,900
MLS#: MDWO2041816

BERLIN
80 CRESTHAVEN DRIVE
3 Beds
2 Baths
1,326 Sq.Ft.
$399,000
MLS#: MDWO2041766

BERLIN
353 SCHOONER LANE 805
3 Beds
2 Baths
1,674 Sq.Ft.
$304,900
MLS#: MDWO2041388
