


Property
Beds
3
Full Baths
2
1/2 Baths
None
Year Built
1944
Sq.Footage
1,125
JUST LISTED!! DUNDALK Rehab just finished!! Stunning remodel 3 bedroom, 2 full baths detached Cape Cod with attached carport, driveway & detached garage. Landscaping with mature trees and gardens with perennials & newly planted flowers all in a fenced yard. Cozy enclosed front porch leads into a spacious living room with an open floor plan. New Gourmet kitchen with all new appliances, stainless sink, recess lighting, vinyl flooring, replacement windows, French door leading to large laundry room with washer & dryer and extra cabinets for lots of storage. Deck on back of home is great for some private time enjoying the yard. There are 2 bedrooms on the main level with a remodeled full bath. Upper level has a nice airy primary bedroom with new carpet & a brand new full bath. Bath has walk in shower, ceramic tile & marble top vanity. Home has 3 levels. Lower level is unfinished with outside entry waiting your finishing touches. There is NO fireplace.
Features & Amenities
Interior
-
Other Interior Features
Eat-in Kitchen, Ceiling Fan(s), Recessed Lighting, Open Floorplan
-
Total Bedrooms
3
-
Bathrooms
2
-
Above Grade Finished Area
1125.0
-
Basement YN
YES
-
Cooling YN
YES
-
Cooling
Central Air, Ceiling Fan(s), Electric
-
Fireplace YN
YES
-
Heating YN
YES
-
Heating
Exhaust Fan, Natural Gas, Forced Air
-
Main Level Bedrooms
2
-
Pet friendly
N/A
Exterior
-
Garage
Yes
-
Garage spaces
1
-
Construction Materials
Vinyl Siding
-
Other Exterior Features
Lighting
-
Parking
Concrete, Garage, Attached Carport, Driveway, Attached, Detached
-
Patio and Porch Features
Deck, Patio, Porch, Enclosed
-
Pool
No
-
Waterfront YN
NO
Area & Lot
-
Lot Features
Front Yard, Level, Back Yard
-
Lot Size(acres)
0.13
-
Lot Size(square feet)
5,445
-
Property Type
Residential
-
Property Sub Type
Single Family Residence
-
Architectural Style
Cape Cod
Price
-
Sales Price
$325,000
-
Tax Amount
$2,355
-
Zoning
RESIDENTIAL
-
Sq. Footage
1,125
-
Price/SqFt
$288
HOA
-
Association
No
School District
-
Elementary School
LOGAN
-
Middle School
DUNDALK
-
High School
DUNDALK
Property Features
-
New Construction
NO
-
Foundation Details
Block
-
Senior Community YN
NO
-
Sewer
Public Sewer
-
Tax Lot
16
-
Water Source
Public
Schedule a Showing
Showing scheduled successfully.
Mortgage calculator
Estimate your monthly mortgage payment, including the principal and interest, property taxes, and HOA. Adjust the values to generate a more accurate rate.
Your payment
Principal and Interest:
$
Property taxes:
$
HOA fees:
$
Total loan payment:
$
Total interest amount:
$
Location
County
BALTIMORE
Elementary School
LOGAN
Middle School
DUNDALK
High School
DUNDALK
Listing Courtesy of Joan A Biuk, Long & Foster Real Estate, Inc.
RealHub Information is provided exclusively for consumers' personal, non-commercial use, and it may not be used for any purpose other than to identify prospective properties consumers may be interested in purchasing. All information deemed reliable but not guaranteed and should be independently verified. All properties are subject to prior sale, change or withdrawal. RealHub website owner shall not be responsible for any typographical errors, misinformation, misprints and shall be held totally harmless.

Salesperson, Realtor
Brooke Fox
Call Brooke today to schedule a private showing.

* Listings on this website come from the FMLS IDX Compilation and may be held by brokerage firms other than the owner of this website. The listing brokerage is identified in any listing details. Information is deemed reliable but is not guaranteed. If you believe any FMLS listing contains material that infringes your copyrighted work please review our DMCA policy and learn how to submit a takedown request.© 2024 FMLS.
Related Properties
BALTIMORE
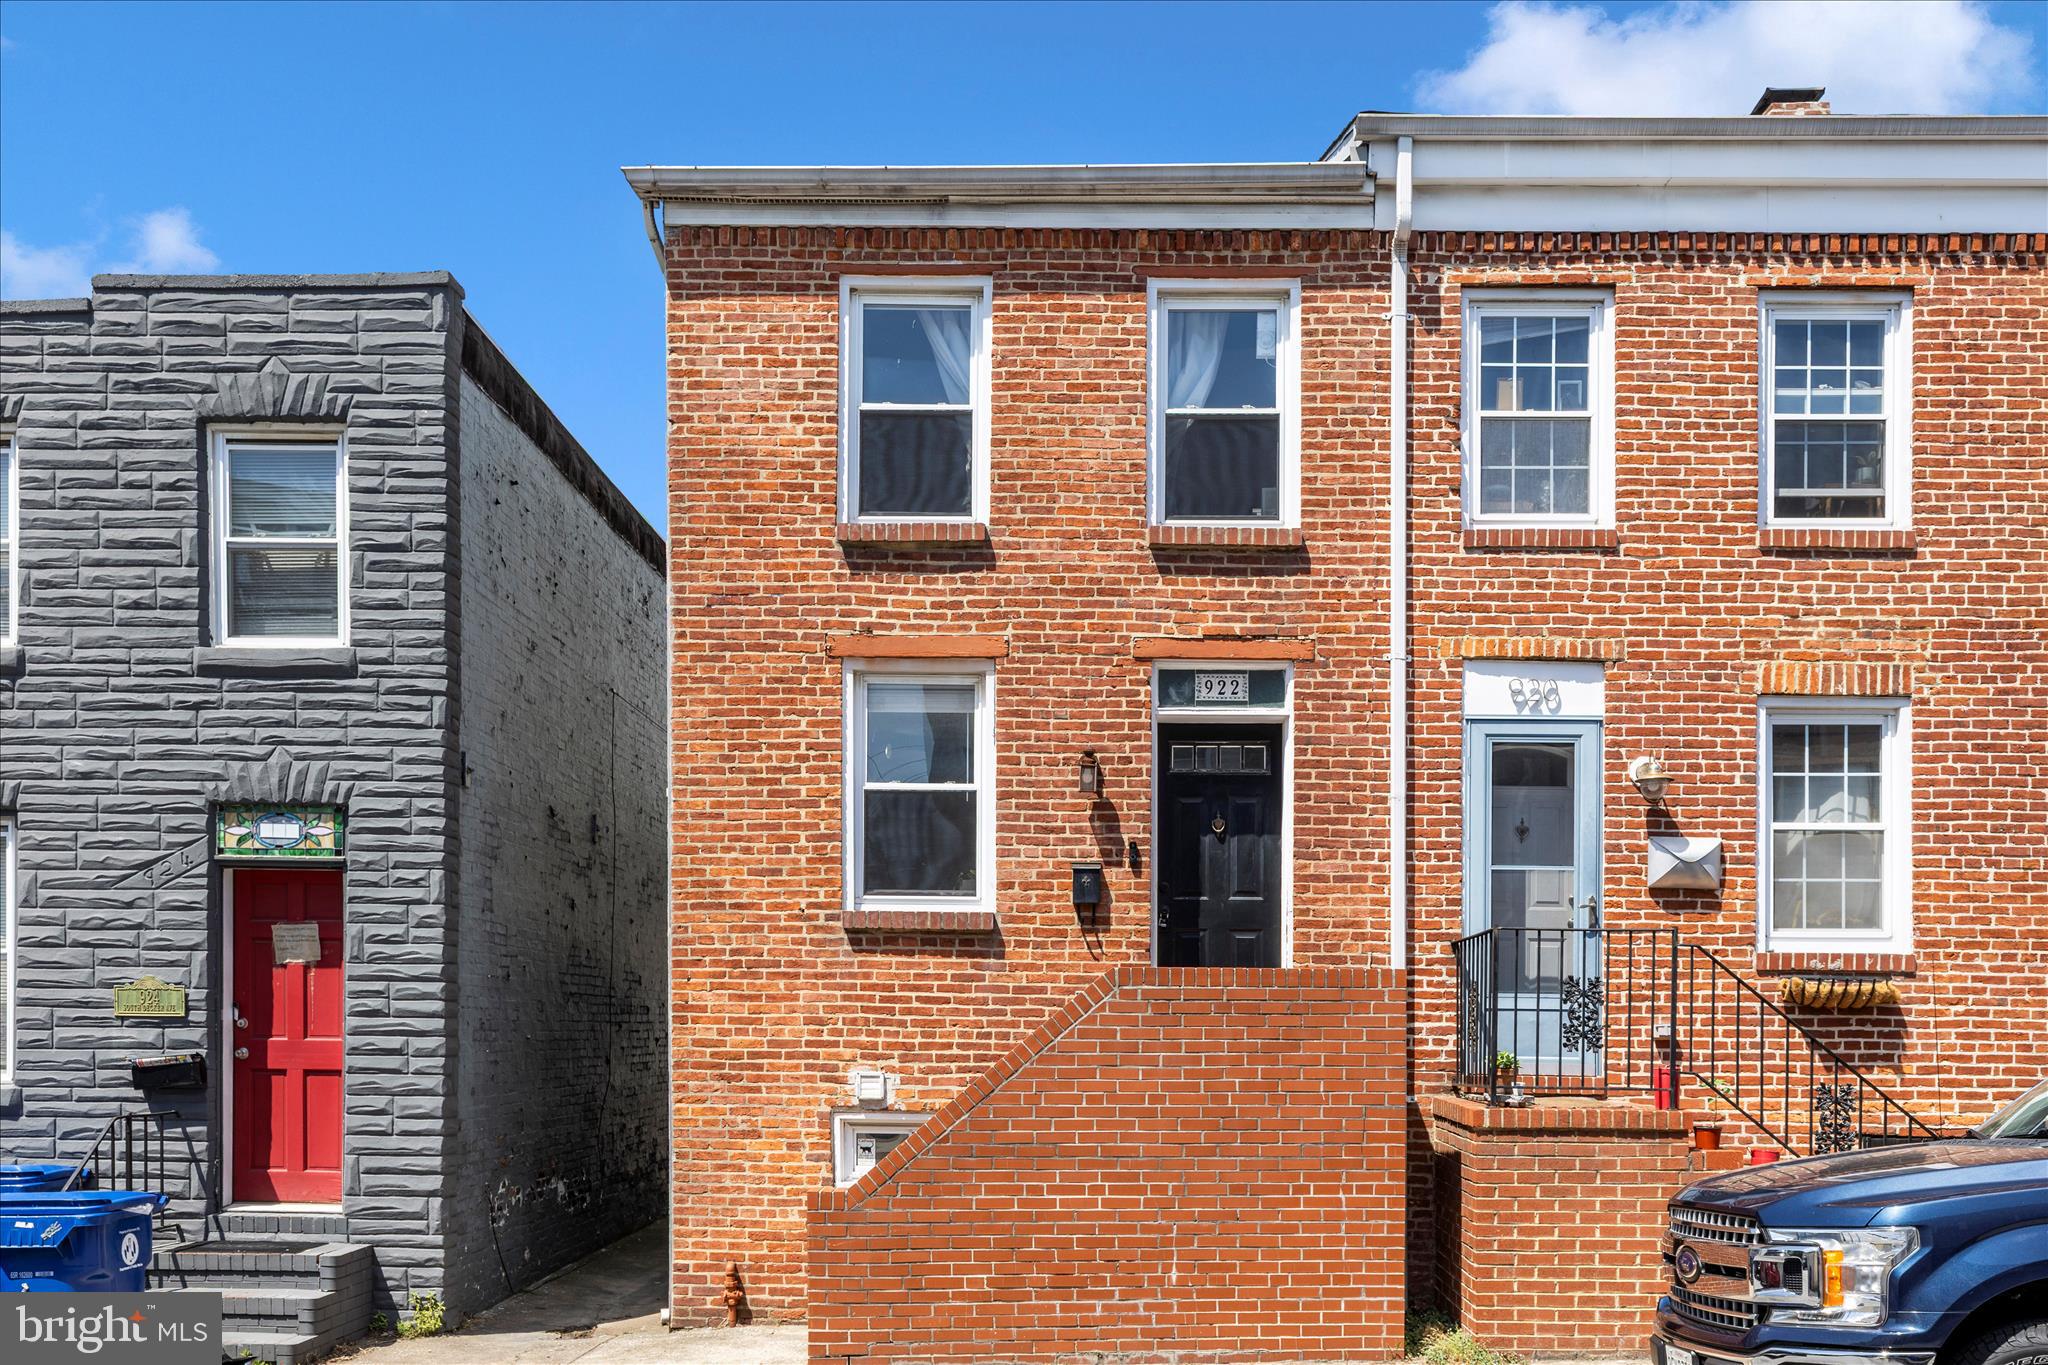
922 S DECKER AVENUE
2 Beds
1 Baths
1,144 Sq.Ft.
$324,900
MLS#: MDBA2220658

BALTIMORE
3313 FOSTER AVENUE
2 Beds
2 Baths
1,392 Sq.Ft.
$363,750
MLS#: MDBA2234298

BALTIMORE
3703 FERNDALE AVENUE
3 Beds
1 Baths
1,750 Sq.Ft.
$294,900
MLS#: MDBA2234640

BALTIMORE
5606 HILLTOP AVENUE
4 Beds
2 Baths
2,442 Sq.Ft.
$379,999
MLS#: MDBA2227712

BALTIMORE
3755 FOXFORD STREAM ROAD
3 Beds
2 Baths
1,630 Sq.Ft.
$349,999
MLS#: MDBC2168974

BALTIMORE
3022 DARBY STREET E
4 Beds
1 Baths
1,630 Sq.Ft.
$350,000
MLS#: MDBA2230502

BALTIMORE
926 ARGONNE DRIVE
4 Beds
2 Baths
1,728 Sq.Ft.
$279,900
MLS#: MDBA2235864

BALTIMORE
2717 BOONE STREET
3 Beds
2 Baths
2,400 Sq.Ft.
$269,900
MLS#: MDBA2224982

BALTIMORE
1600 PATAPSCO STREET
3 Beds
2 Baths
1,200 Sq.Ft.
$339,000
MLS#: MDBA2229902
BALTIMORE
3618 KESWICK ROAD
3 Beds
3 Baths
2,046 Sq.Ft.
$369,900
MLS#: MDBA2221556
