Features & Amenities

Interior

  • Total Bedrooms

    5

  • Bathrooms

    2

  • 1/2 Bathrooms

    1

  • Above Grade Finished Area

    2378.0

  • Basement YN

    YES

  • Cooling YN

    YES

  • Cooling

    Central Air, Electric

  • Fireplace YN

    NO

  • Heating YN

    YES

  • Heating

    Natural Gas, Heat Pump

  • Pet friendly

    N/A

Exterior

  • Garage

    Yes

  • Garage spaces

    2

  • Construction Materials

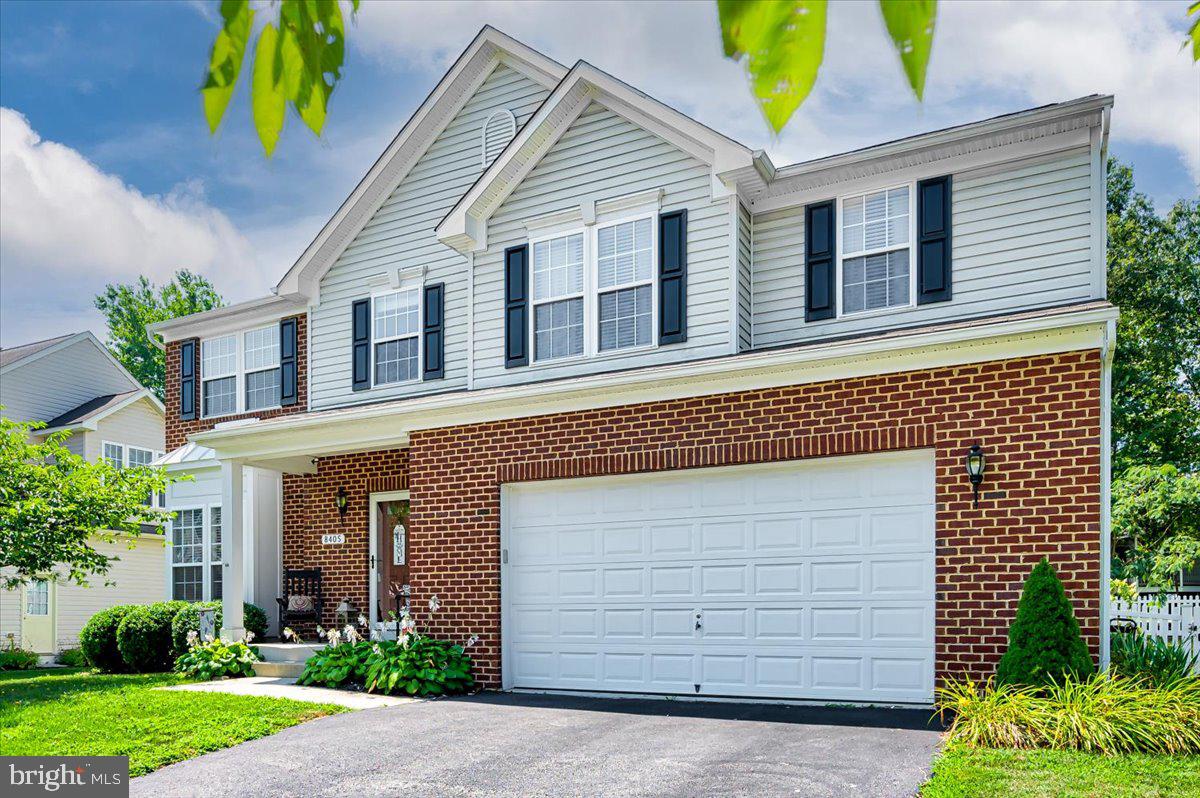
    Brick Veneer, Vinyl Siding

  • Parking

    Asphalt, Garage, Driveway, Attached

  • Patio and Porch Features

    Patio

  • Pool

    No

  • Waterfront YN

    NO

Area & Lot

  • Lot Size(acres)

    0.23

  • Lot Size(square feet)

    10,003

  • Property Type

    Residential

  • Property Sub Type

    Single Family Residence

  • Architectural Style

    Colonial

Price

  • Sales Price

    $639,900
  • Tax Amount

    $5,182

  • Financing Options

    VA

  • Sq. Footage

    2,378

  • Price/SqFt

    $269

HOA

  • Association

    YES

  • Association Fee

    $118

  • Association Fee Frequency

    Quarterly

  • Association Fee Includes

    N/A

School District

  • Elementary School

    N/A

  • Middle School

    N/A

  • High School

    SEVERN RUN

Property Features

  • New Construction

    NO

  • Foundation Details

    Block

  • Senior Community YN

    NO

  • Sewer

    Public Sewer

  • Tax Lot

    116

  • Water Source

    Public

Schedule a Showing

Showing scheduled successfully.

<
>
IN PERSON
VIA CHAT

What is 3 + 4 ?


Change time

Mortgage calculator

Estimate your monthly mortgage payment, including the principal and interest, property taxes, and HOA. Adjust the values to generate a more accurate rate.

Your payment

Principal and Interest:

$

Property taxes:

$

HOA fees:

$

Total loan payment:

$

Total interest amount:

$

Location

County

ANNE ARUNDEL

Elementary School

Middle School

High School

SEVERN RUN

Listing Courtesy of Mary Elizabeth Moore, Keller Williams Flagship

RealHub Information is provided exclusively for consumers' personal, non-commercial use, and it may not be used for any purpose other than to identify prospective properties consumers may be interested in purchasing. All information deemed reliable but not guaranteed and should be independently verified. All properties are subject to prior sale, change or withdrawal. RealHub website owner shall not be responsible for any typographical errors, misinformation, misprints and shall be held totally harmless.

Agent Brooke Fox

Salesperson, Realtor

Brooke Fox

Call Brooke today to schedule a private showing.


* Listings on this website come from the FMLS IDX Compilation and may be held by brokerage firms other than the owner of this website. The listing brokerage is identified in any listing details. Information is deemed reliable but is not guaranteed. If you believe any FMLS listing contains material that infringes your copyrighted work please click here to review our DMCA policy and learn how to submit a takedown request.© 2024 FMLS.
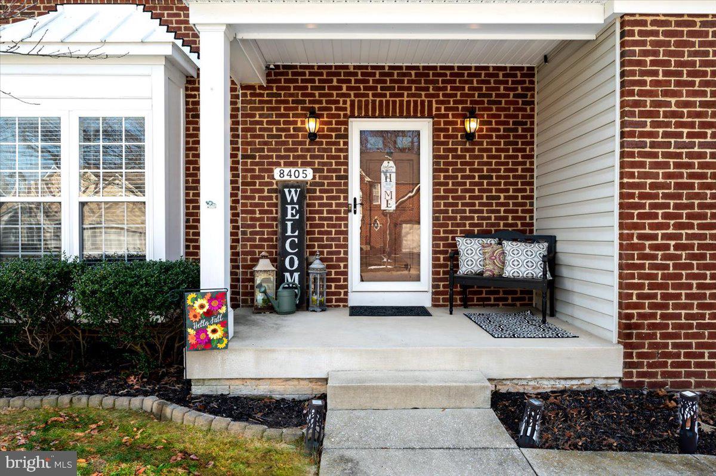
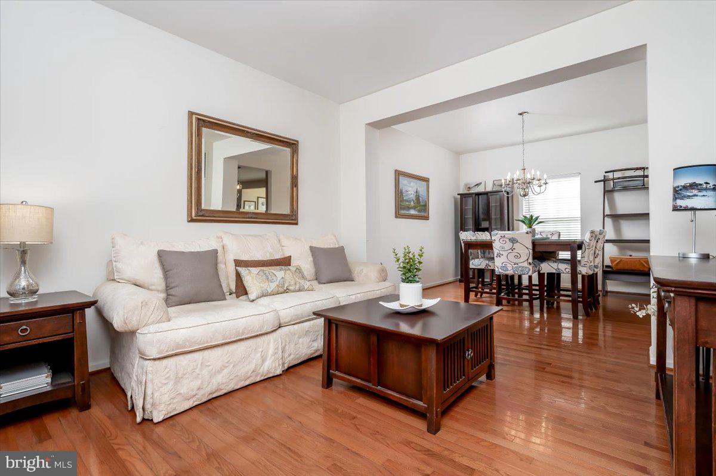
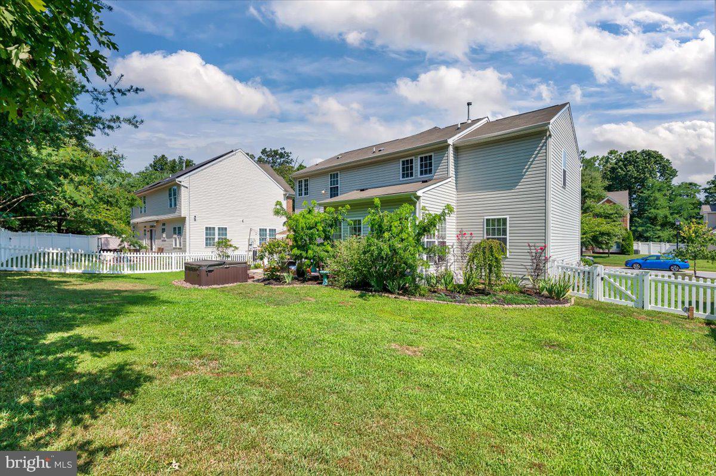
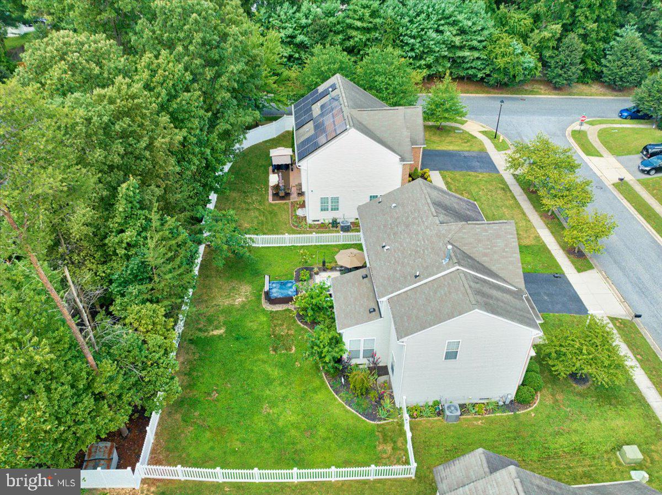
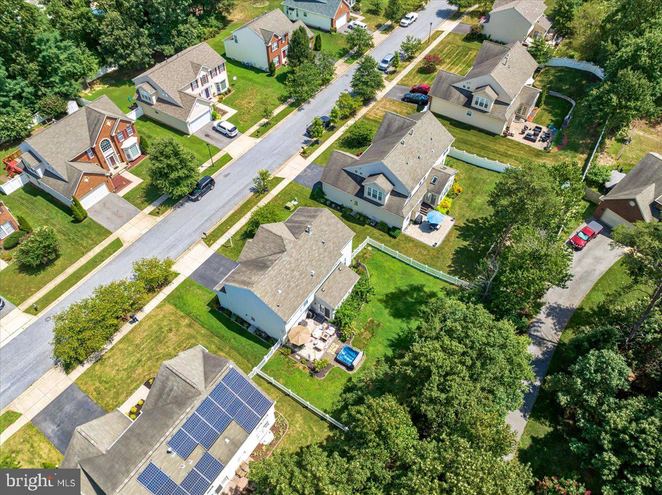
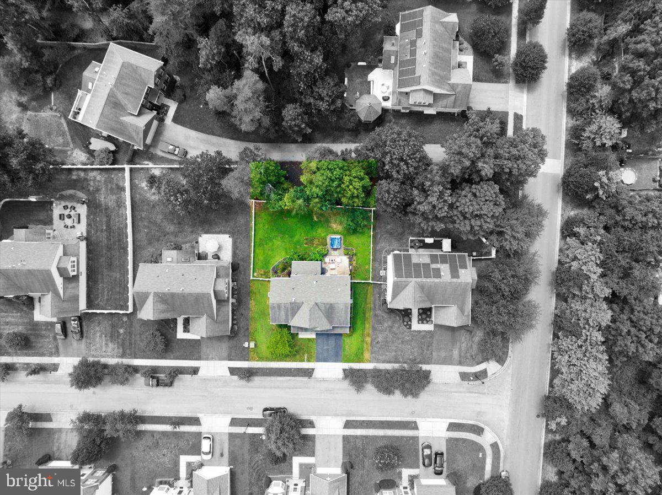
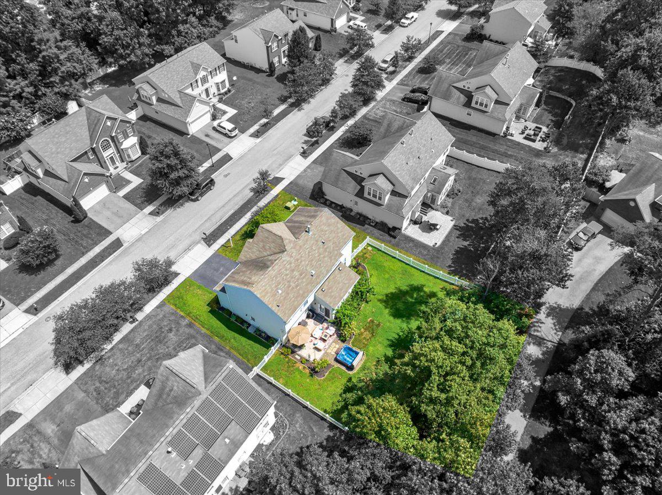
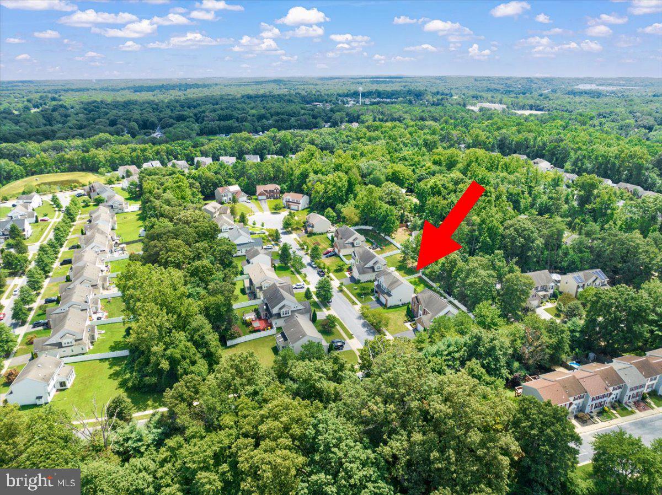
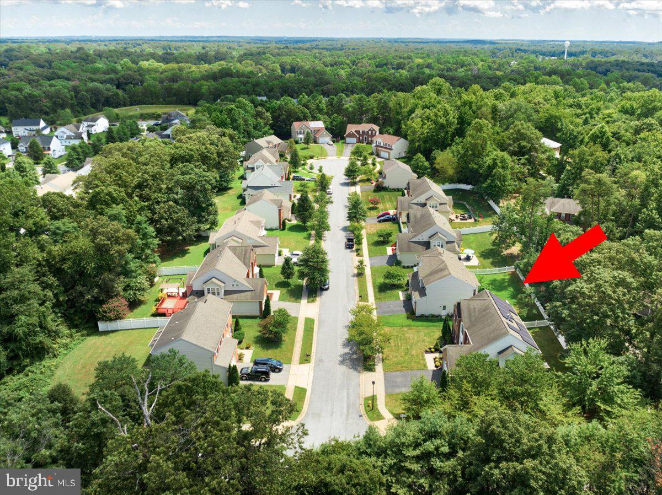
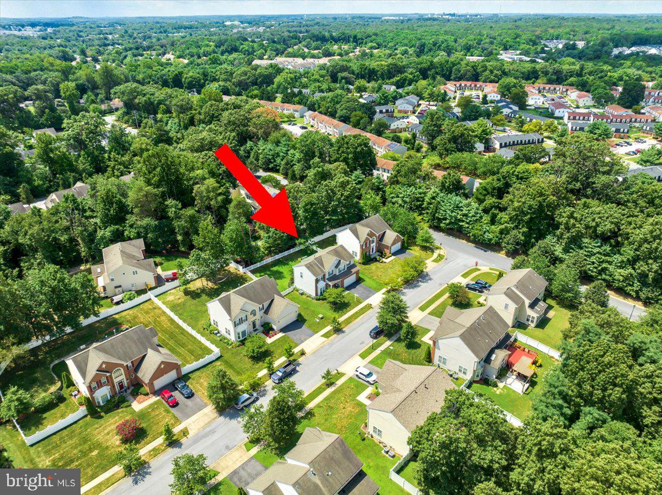
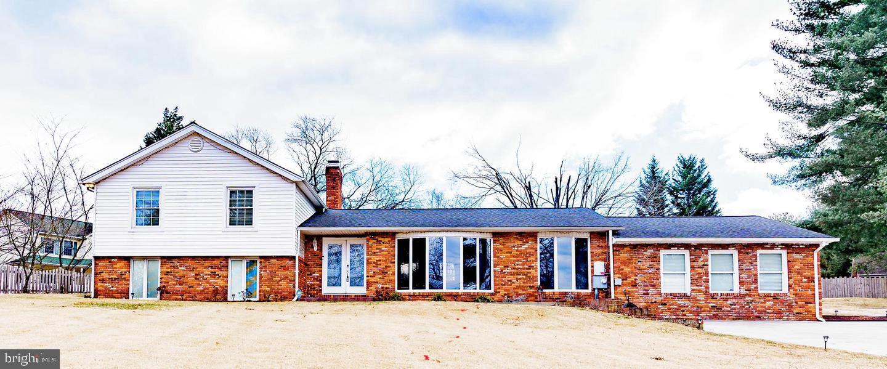
Back on the Market!  Buyer could not perform! HOME WARRANTY and so much more.... Contact the Listing Agent for more details.  Welcome to this stunning 5-bedroom, 2.5-bath colonial-style home with an open floor plan—your future dream home! Nestled on a beautifully manicured lot in the well established community of Shamrock Manor, this property offers charm, comfort, and convenience.

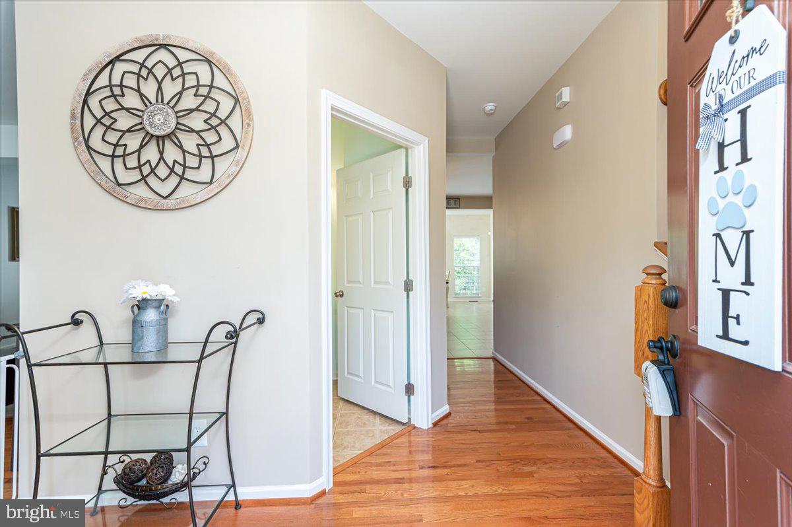
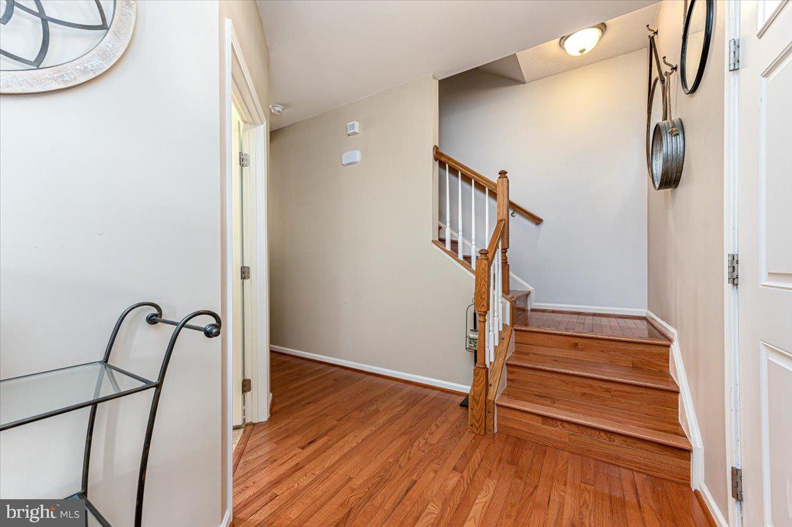
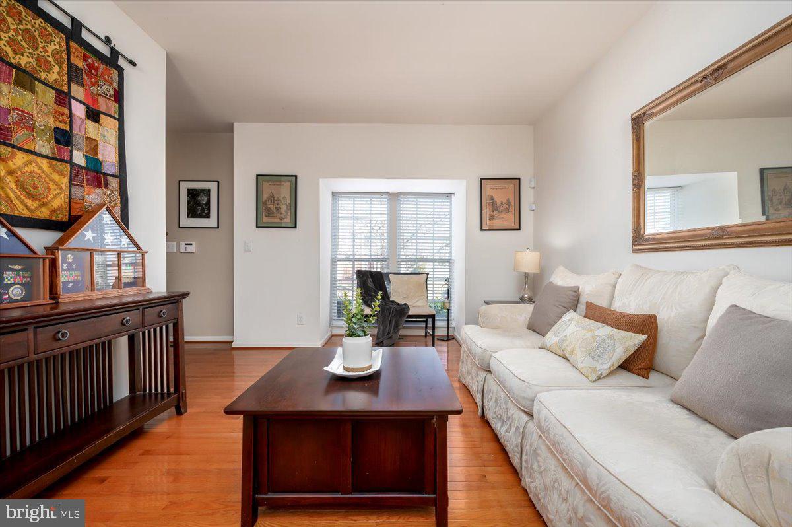
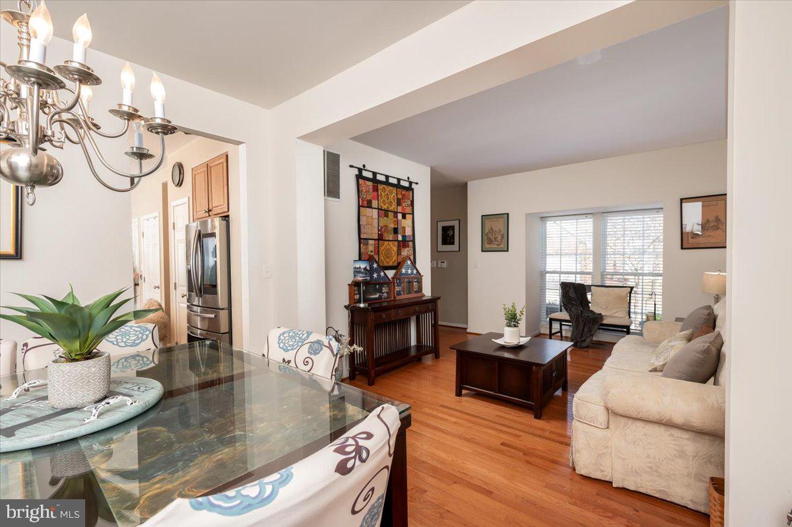
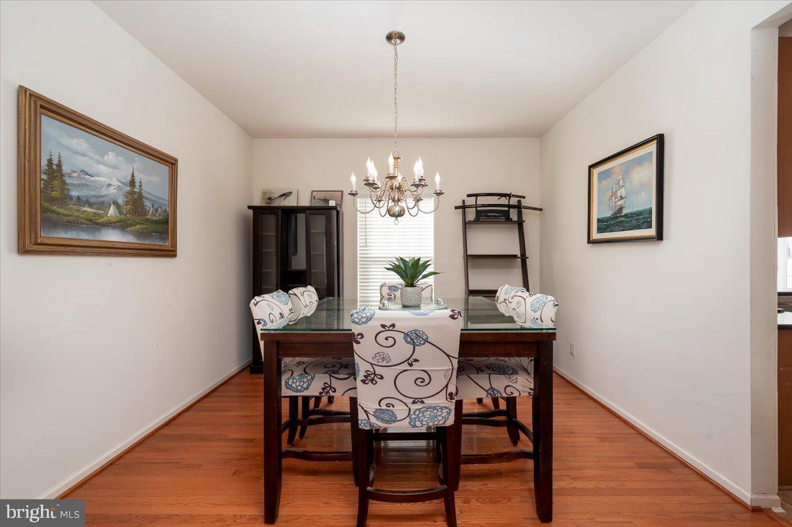
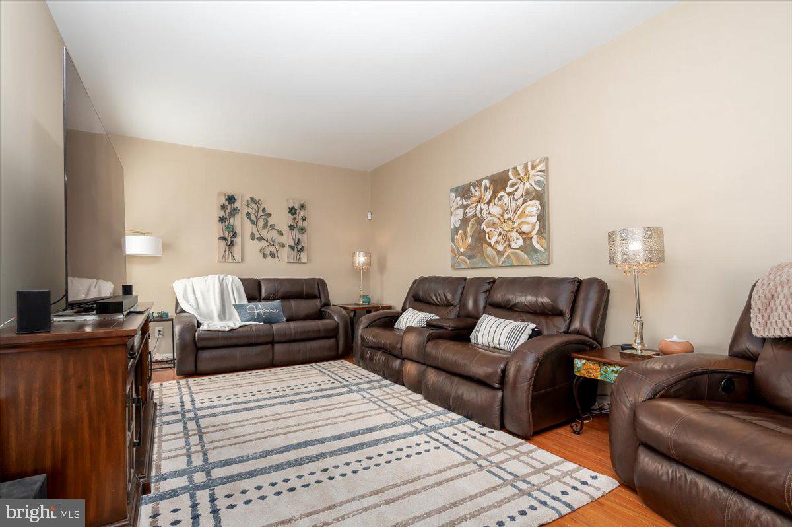
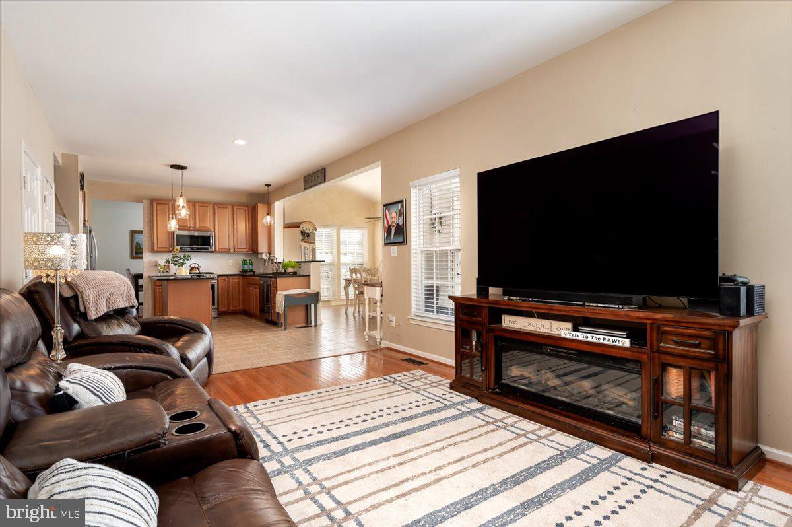
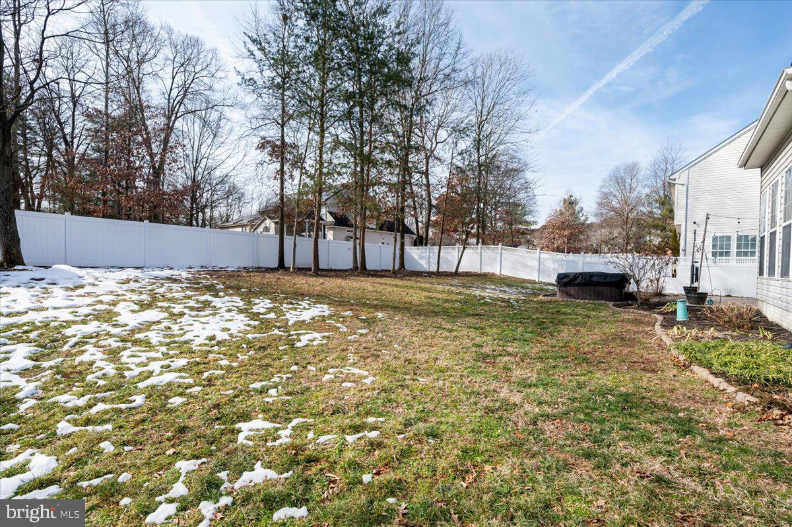
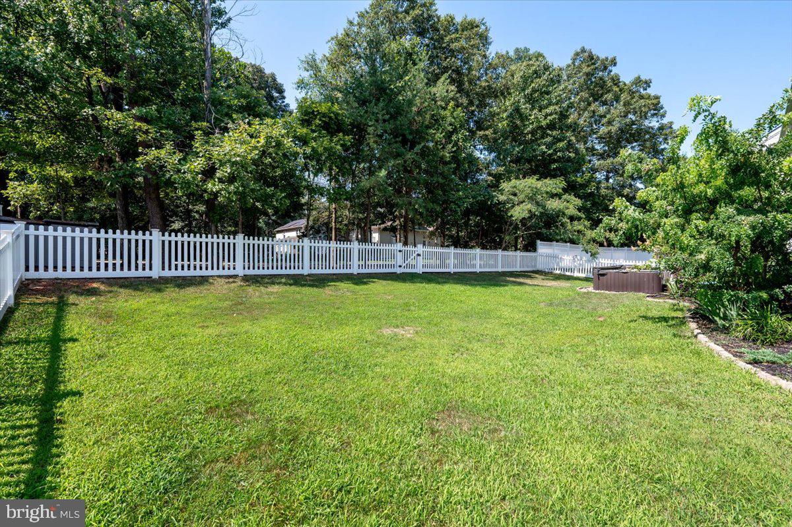
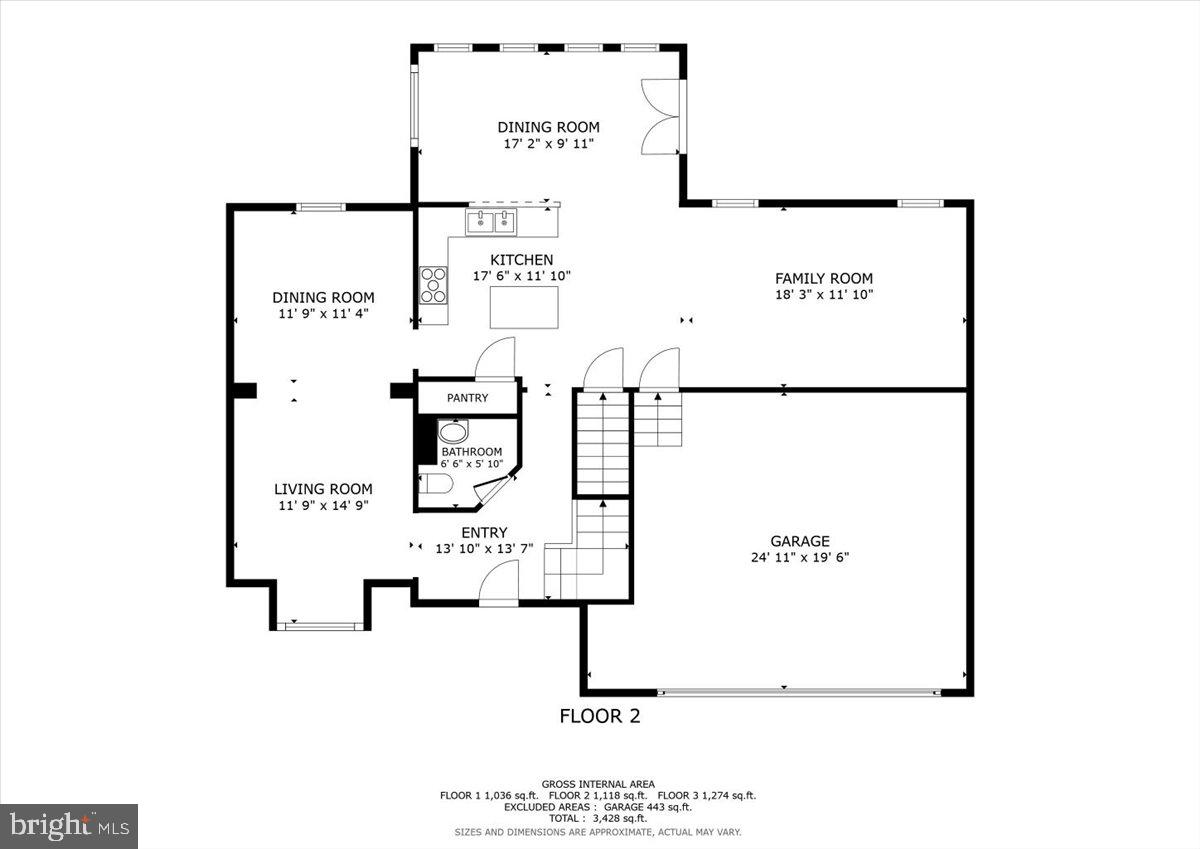
This home boasts numerous updates, including a new roof, a new HVAC and furnace unit, and a new fence. The hardwood floors extend throughout the main level, from the foyer to the second-floor landing. The formal living and dining rooms provide space, ideal for hosting large gatherings or special events.

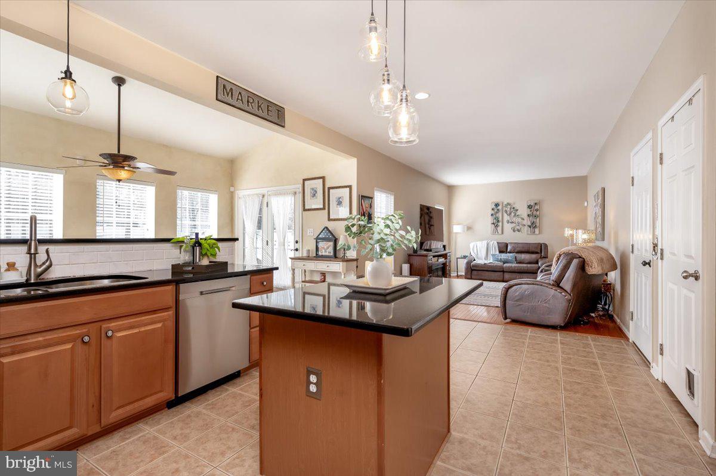
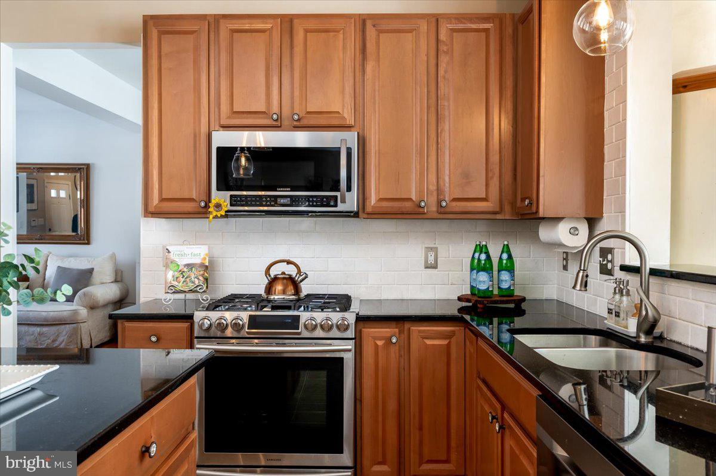
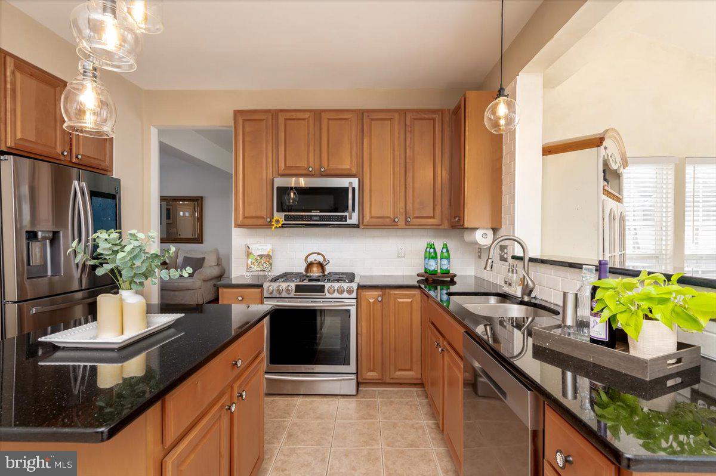
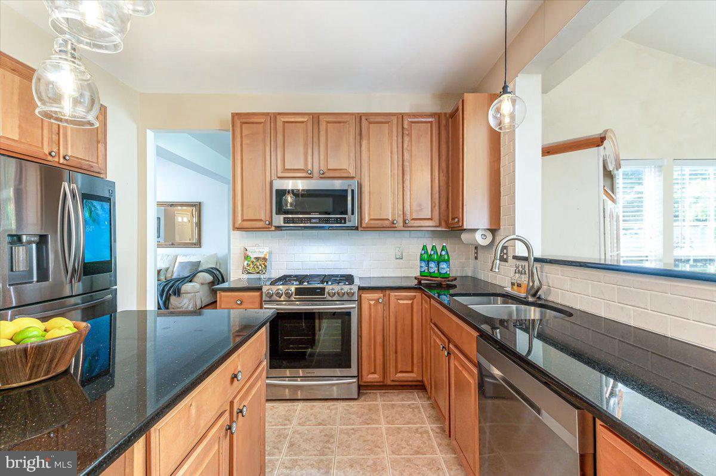
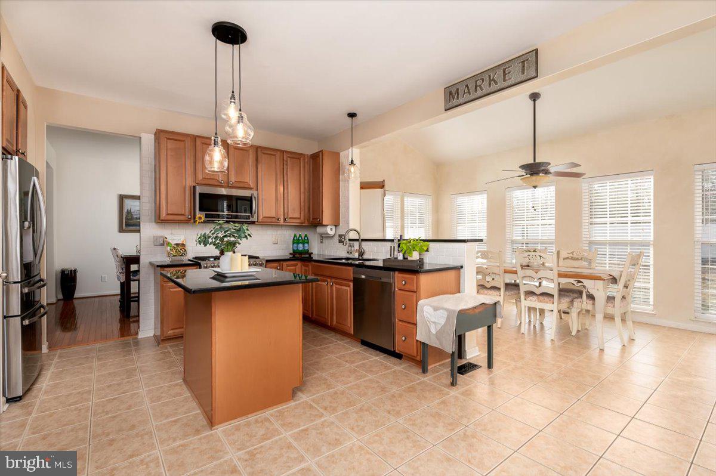
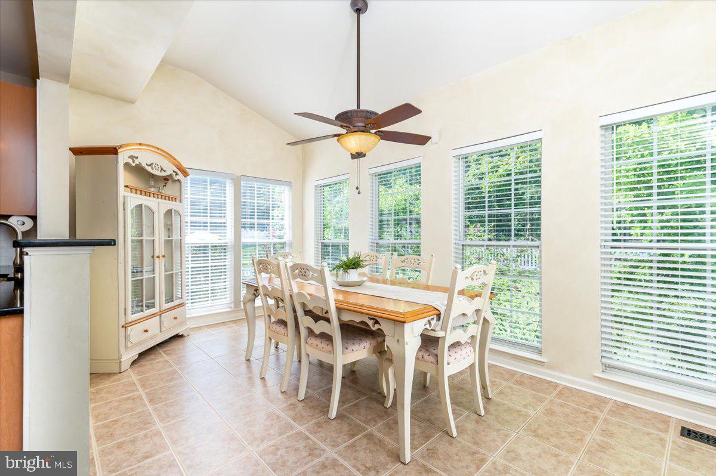
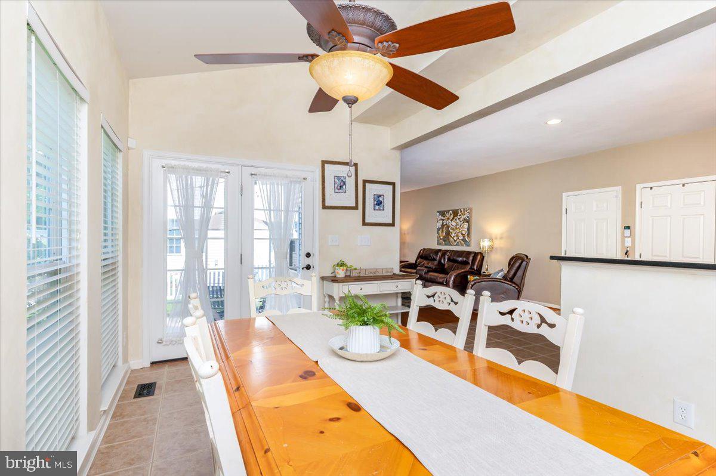
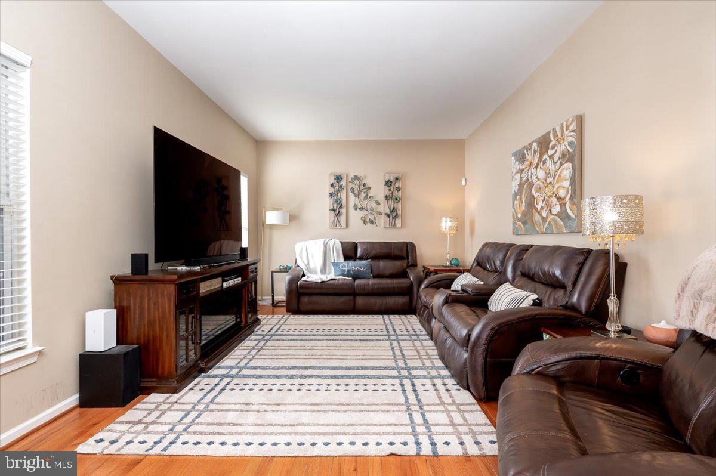
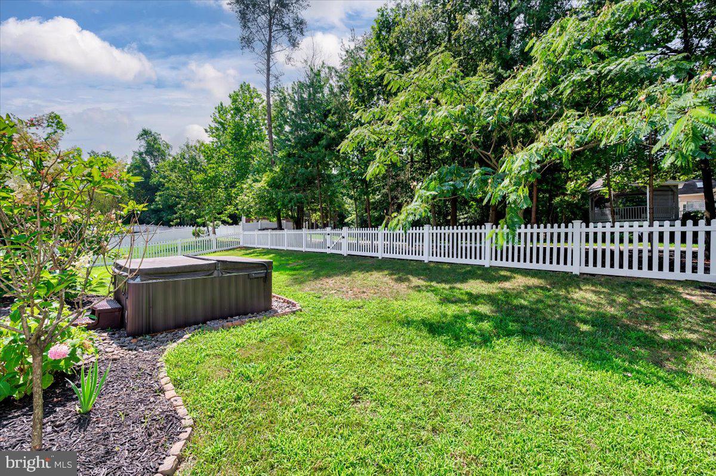
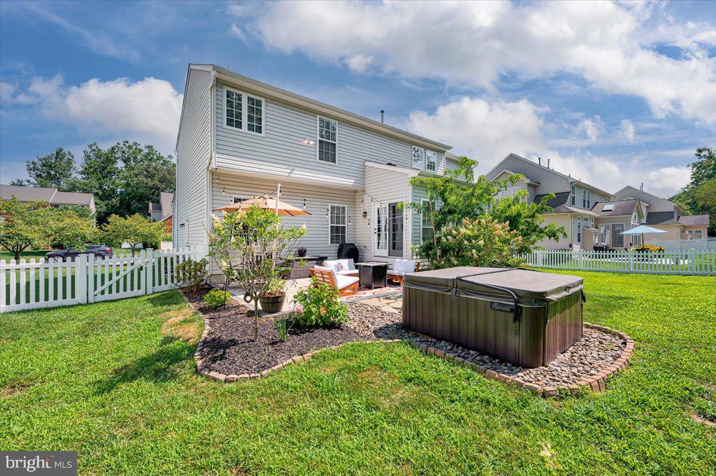
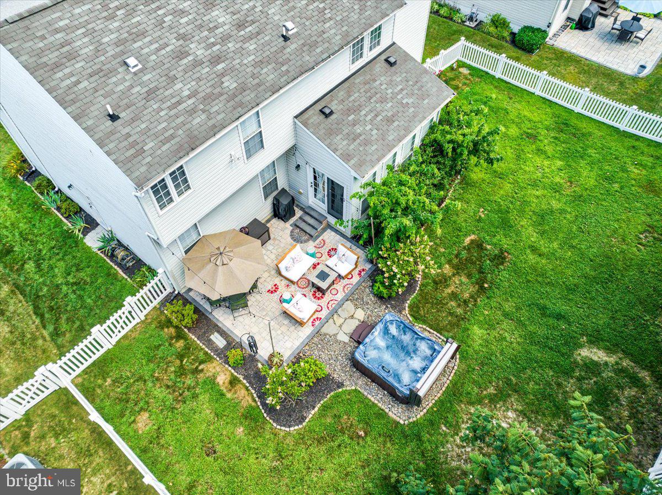
The updated kitchen features modern stainless steel appliances, granite countertops, and ample space for cooking creations. Adjacent to the kitchen, you’ll find a cozy family room and a bright morning room. Huge windows in the morning room flood the space with natural light and offers picture perfect views of the fully fenced backyard.

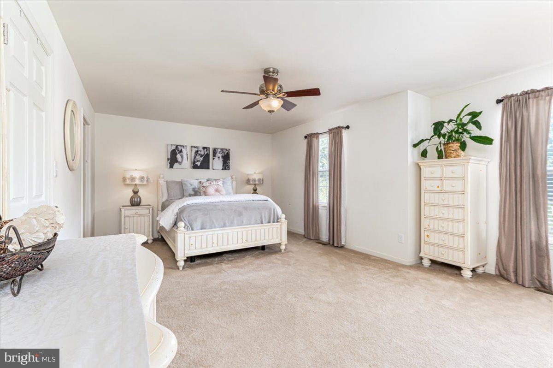
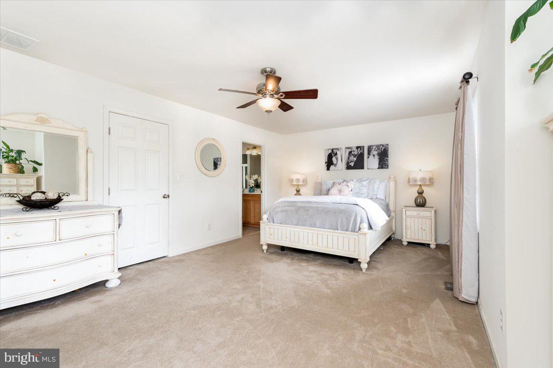
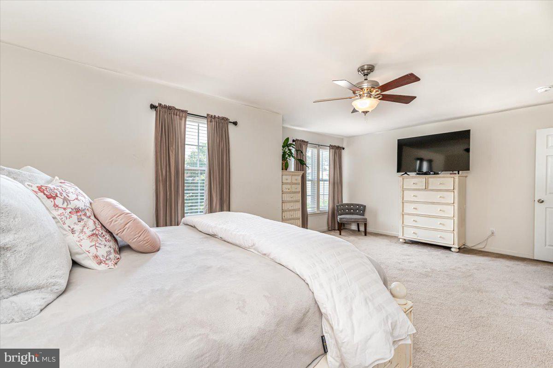
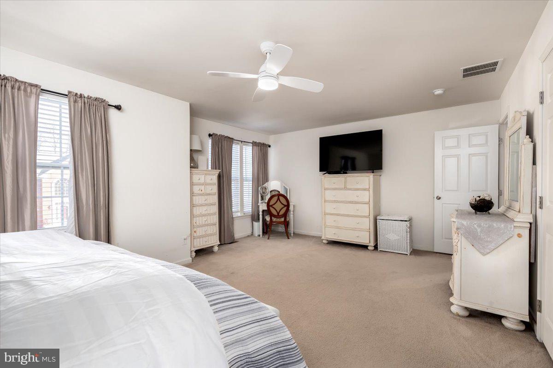
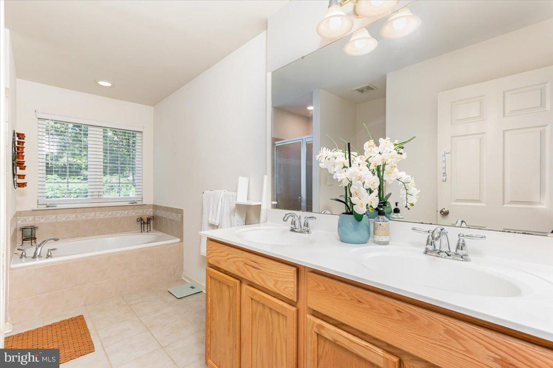
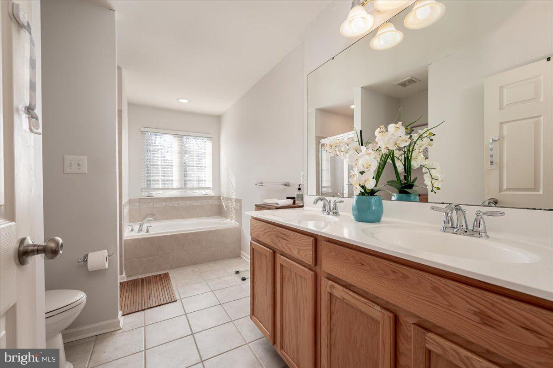
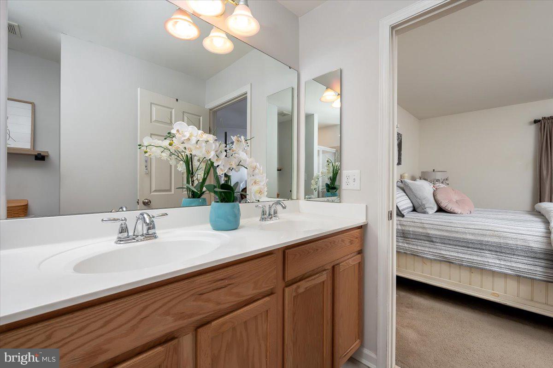
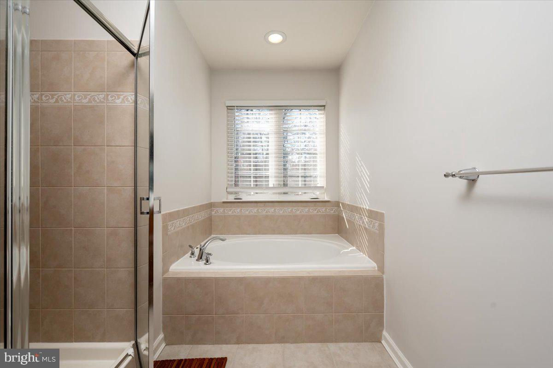
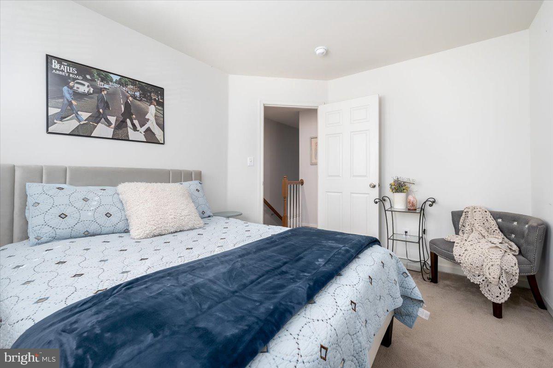
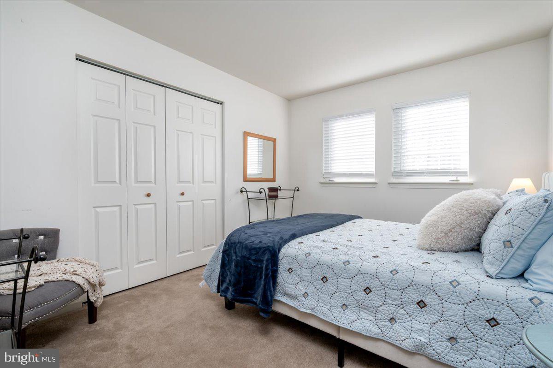
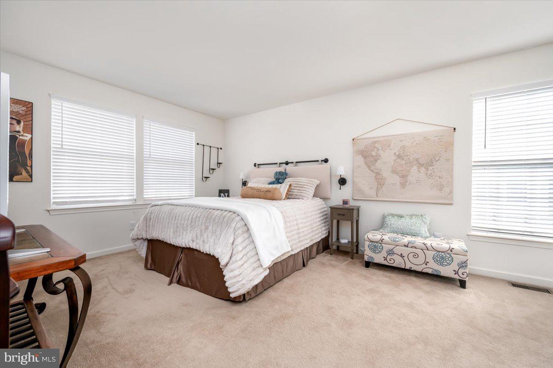
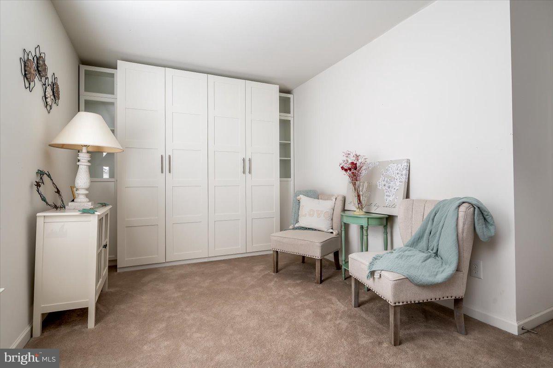
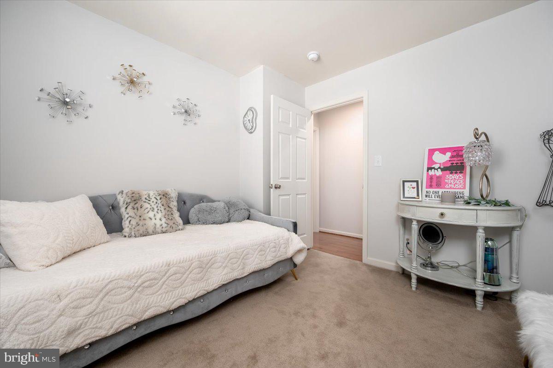
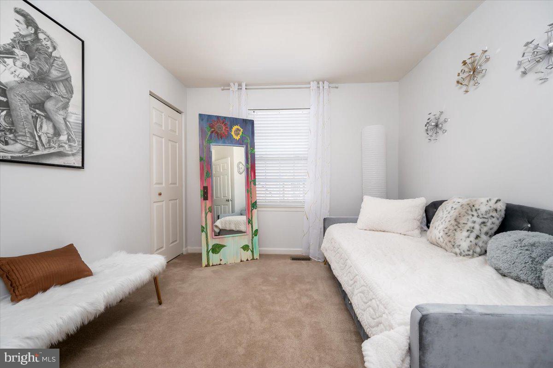
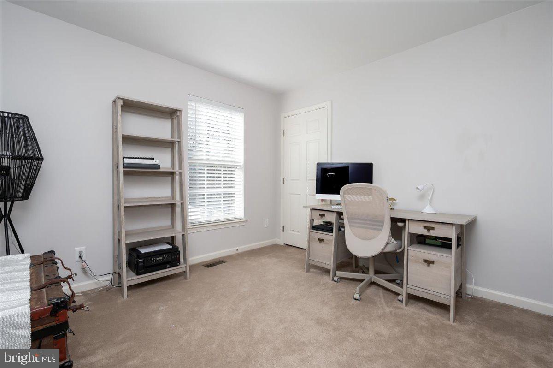
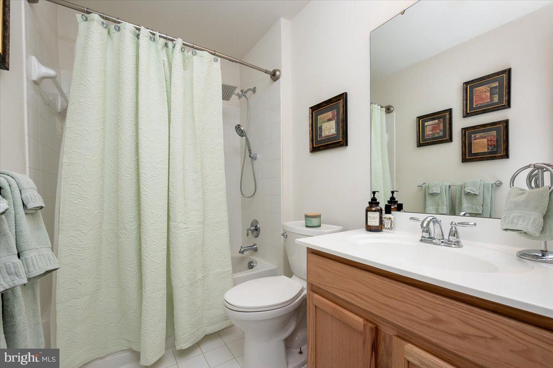
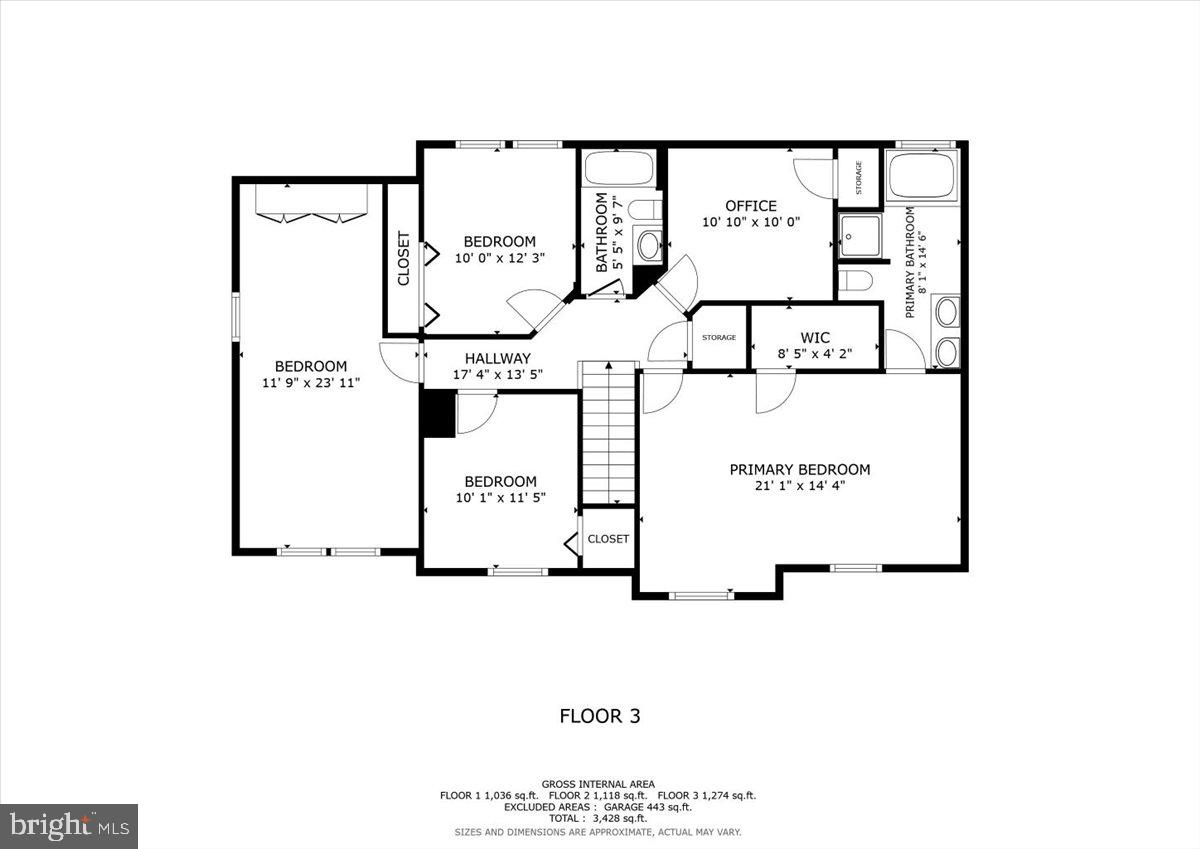
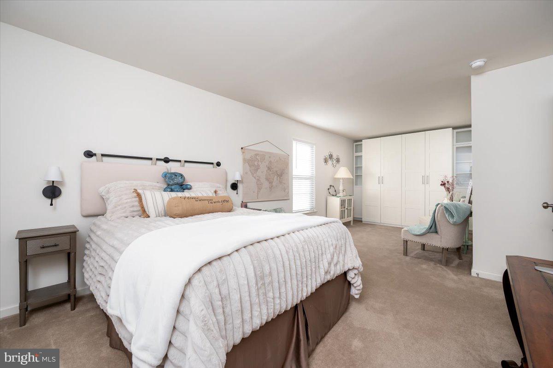
The spacious primary suite includes a en-suite bathroom with double sinks, a large soaking tub, and a separate shower. A second bedroom, equal in size to the primary suite, provides a welcoming retreat for guests. Three additional bedrooms and a full guest bathroom completes the upper level.

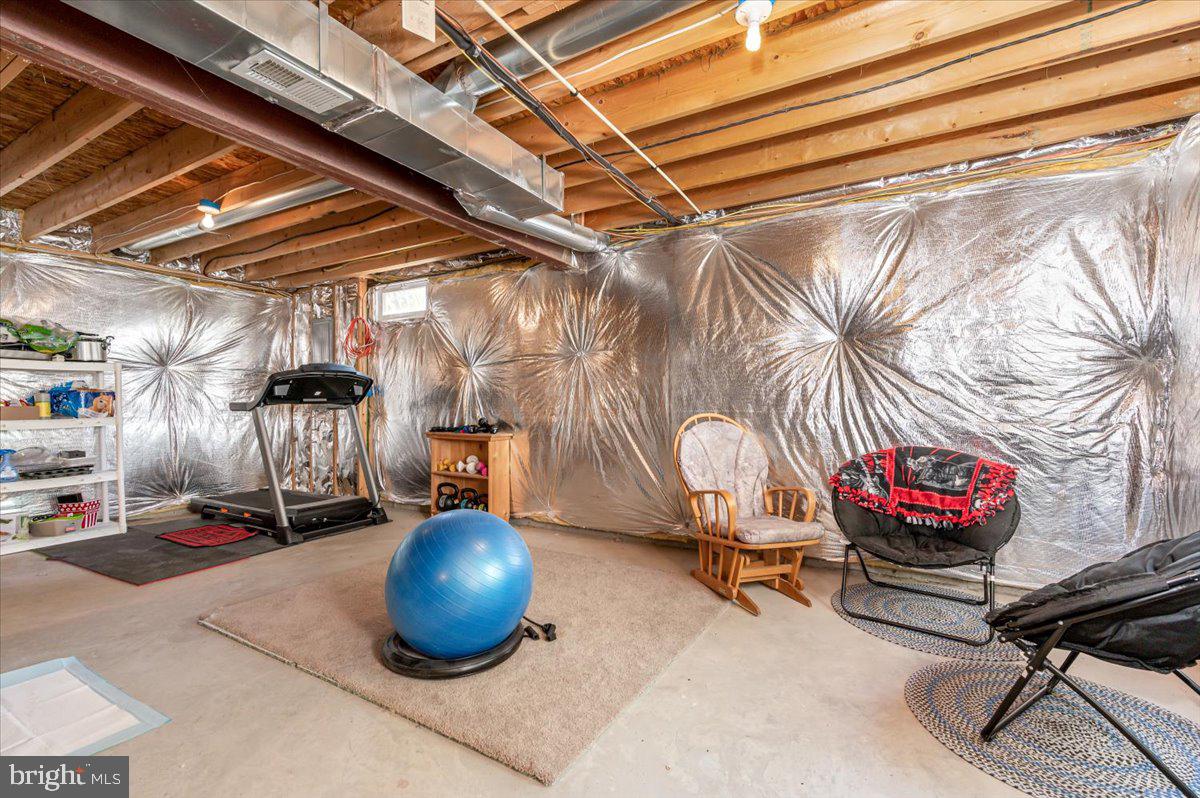
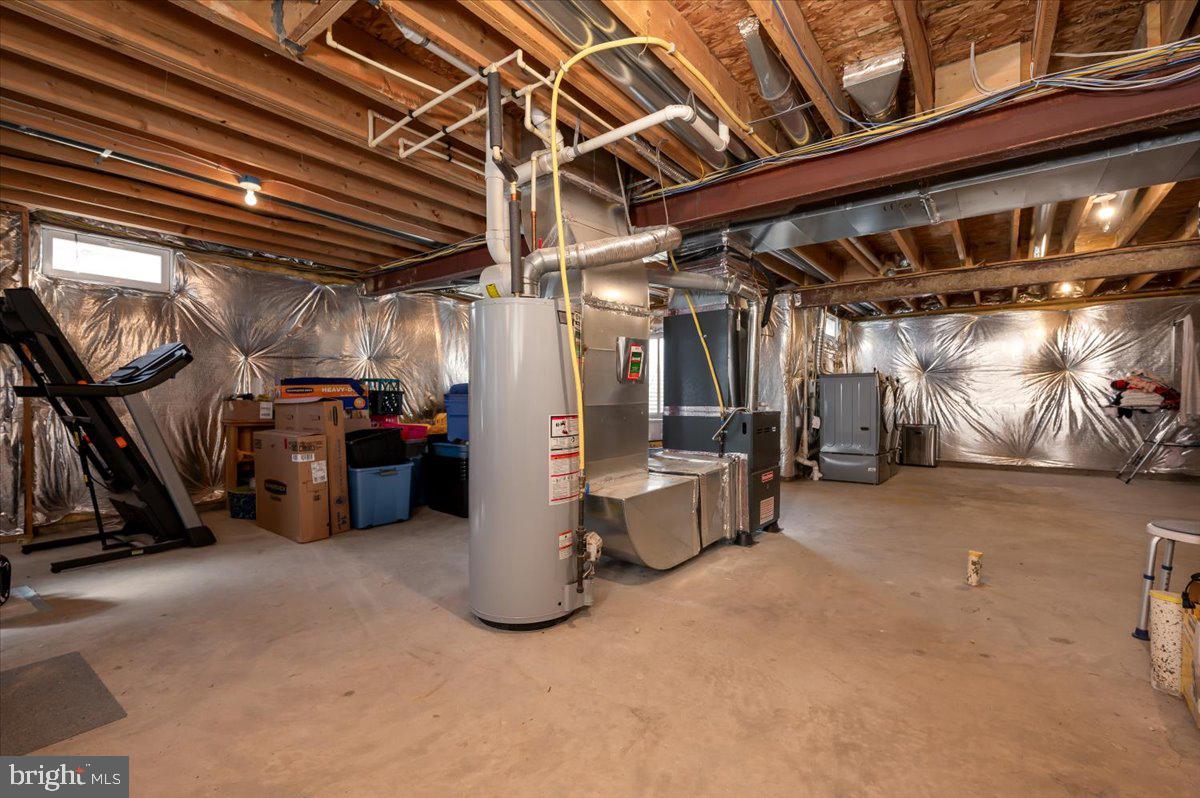
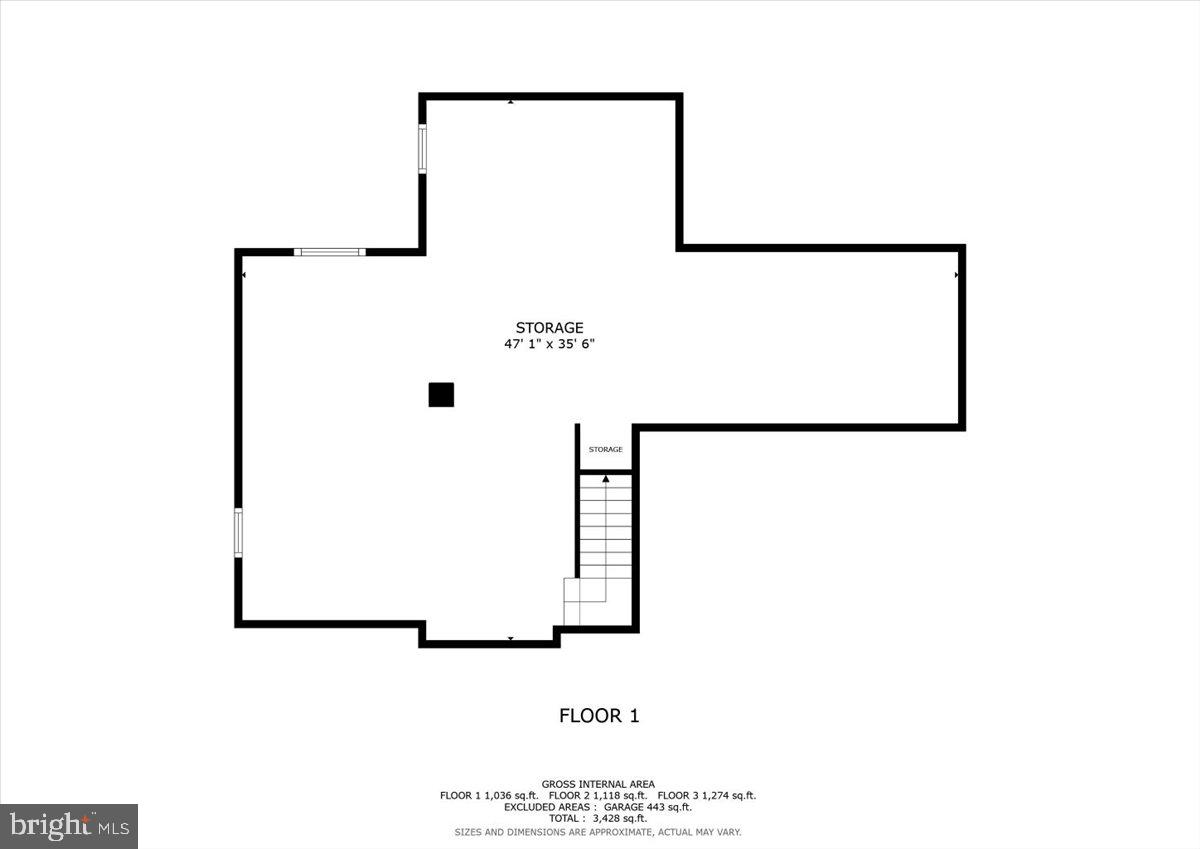
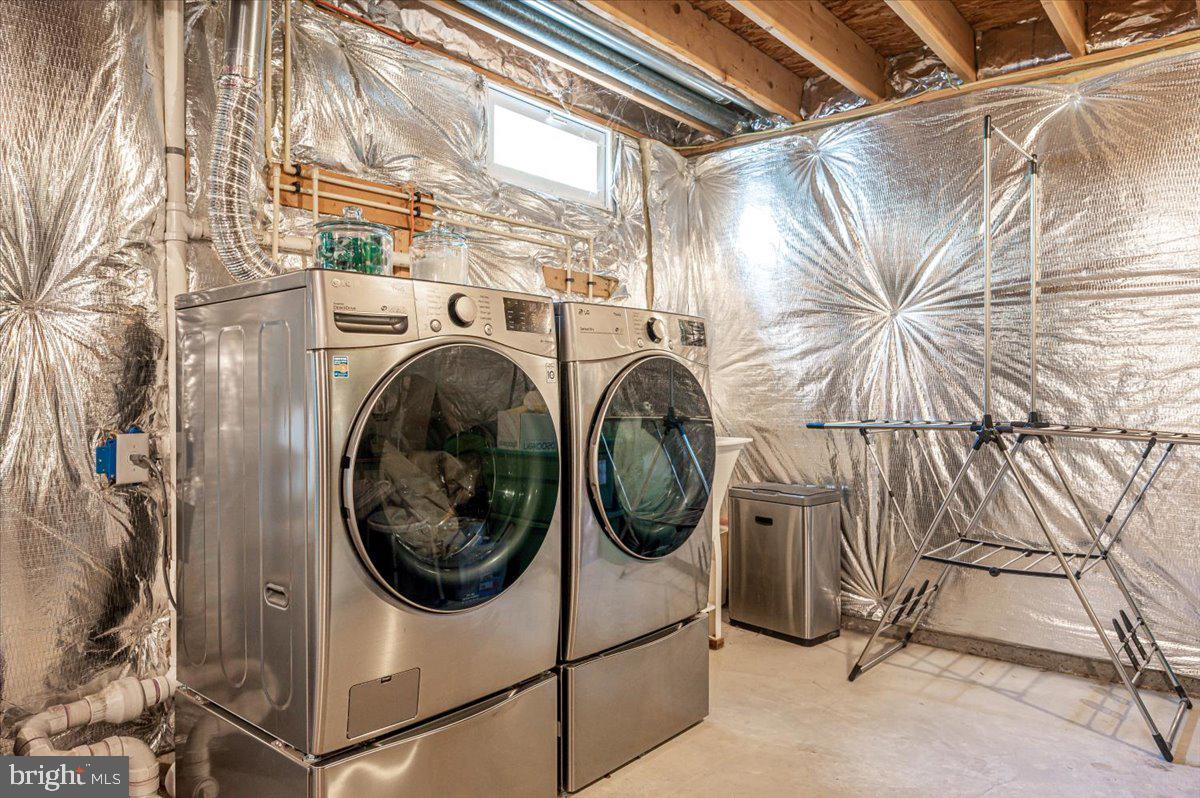
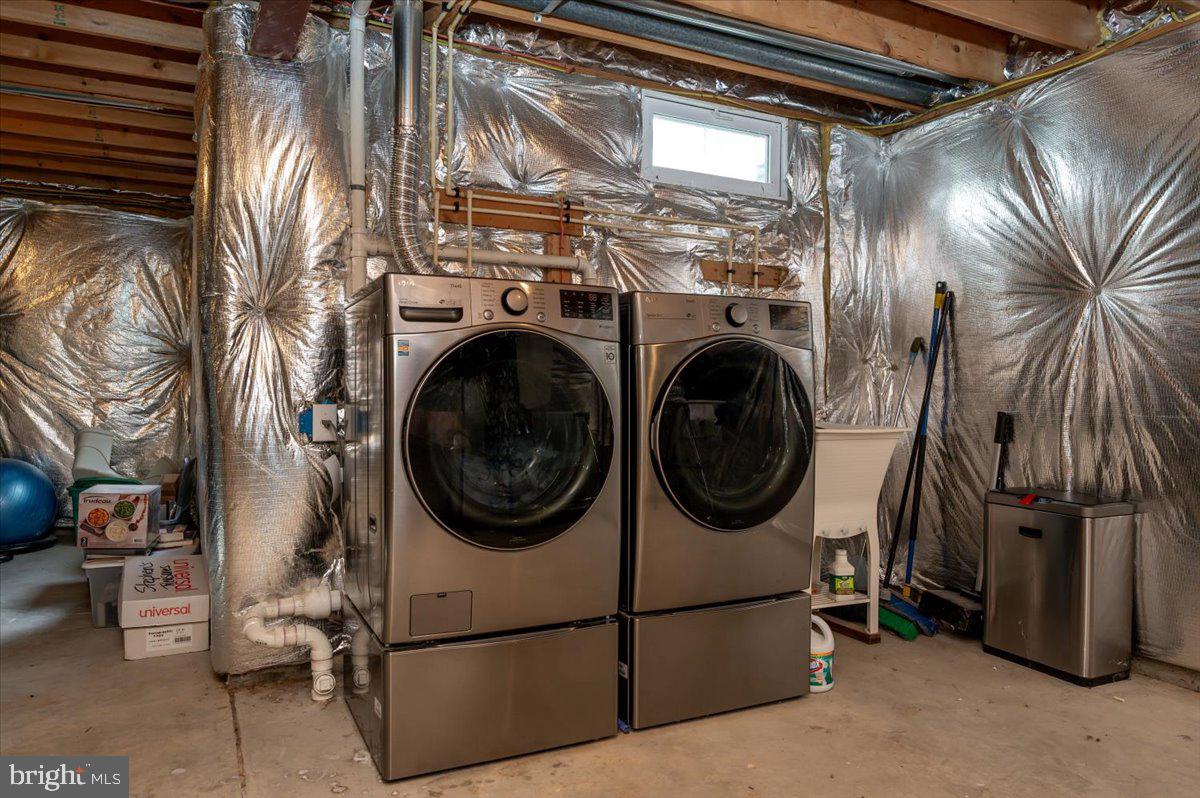
The basement is a blank canvas, ready for your personal touch—it’s perfect for creating a theater room, office, or whatever you envision. With rough-in plumbing for a full bathroom already in place, the possibilities are endless. This space also includes a new energy-efficient, upright front-load washer and dryer.

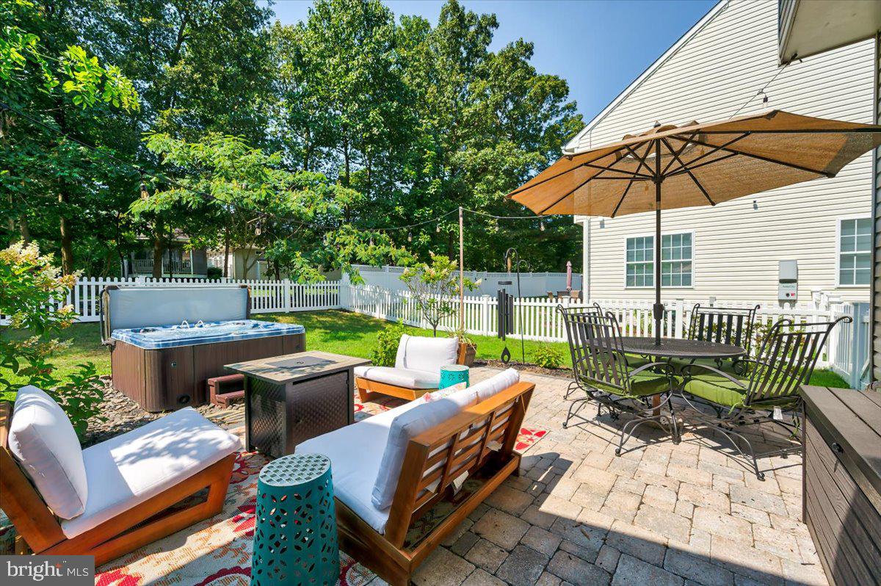
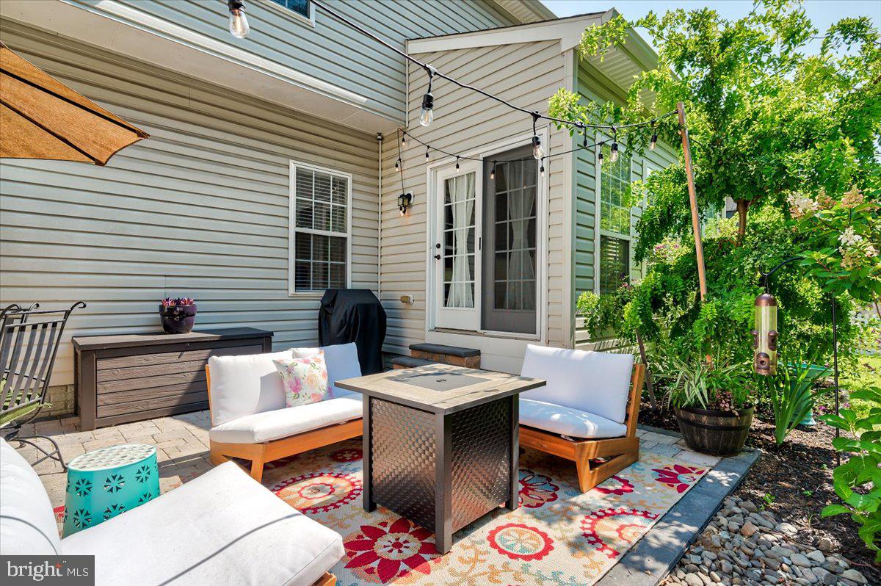
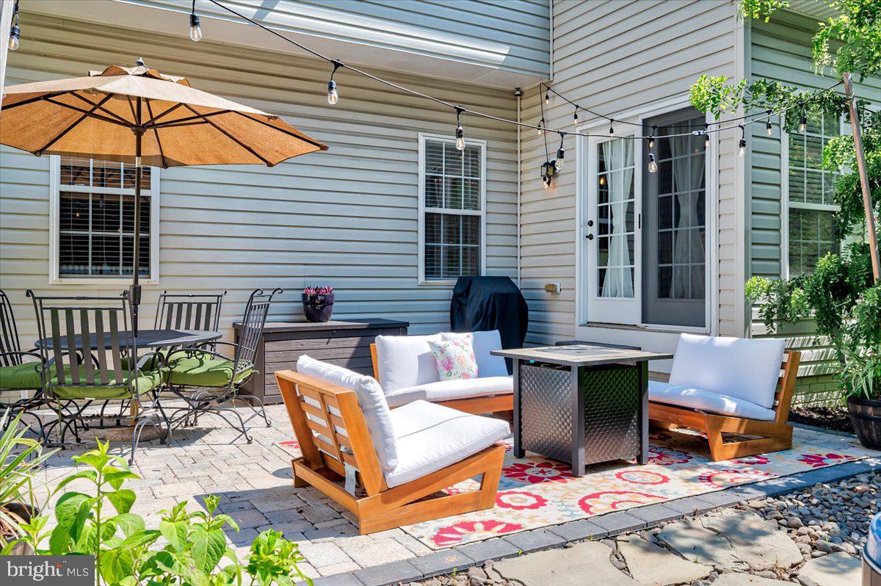
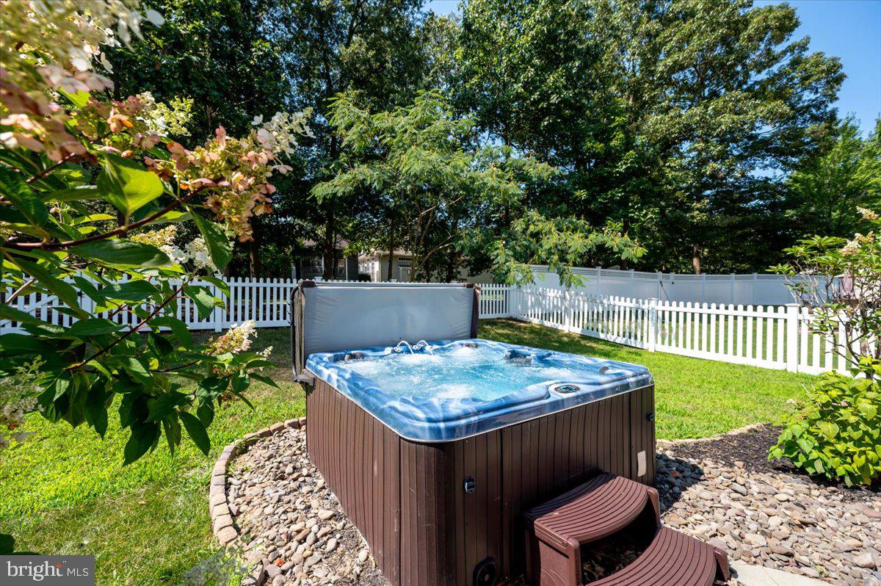
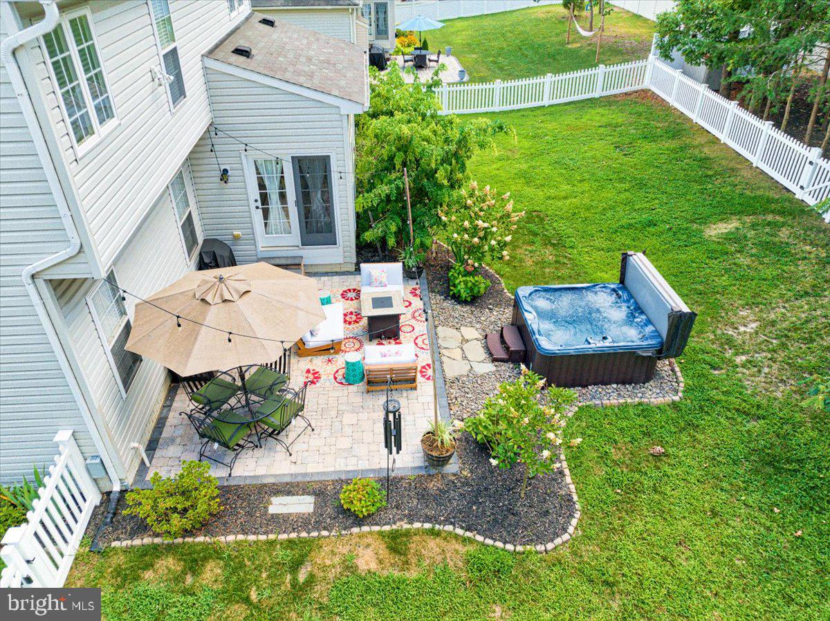
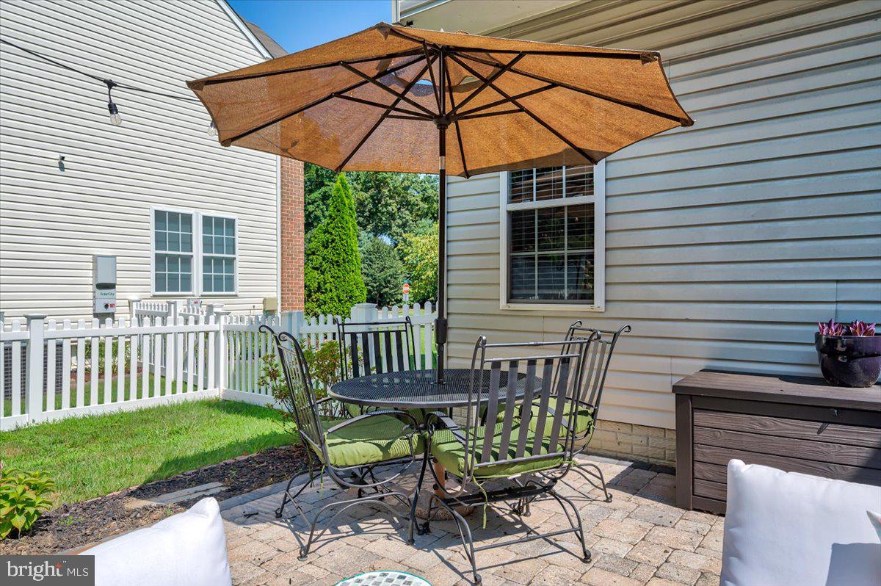
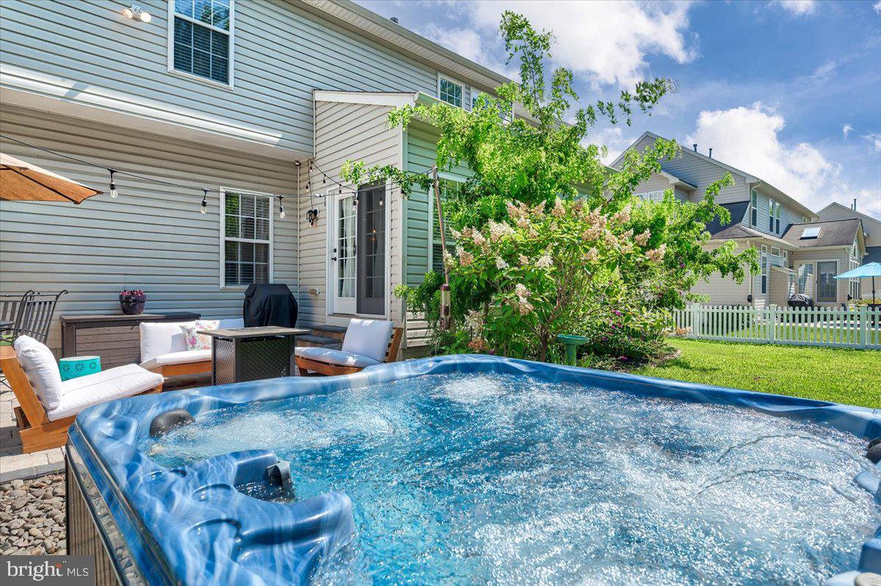
Step outside to enjoy the backyard oasis, featuring a patio ideal for summer BBQs, a beautifully landscaped yard, and a private hot tub—perfect for unwinding after a long day.

This home’s prime location is an added bonus, with easy access to Fort Meade, NSA, BWI Airport, Baltimore, Annapolis, and Washington, D.C. Schedule your showing today—this gem won’t be on the market for long!

8405 GANNON COURT

Message successfully sent.

What would you like to know?

What is 3 + 4 ?

I agree to receive email communication and understand I can unsubscribe at any time.

I agree to be contacted by Charis Realty Group - Christine Issler, Broker via call, email, and text for real estate services. To opt out, you can reply 'stop' at any time or reply 'help' for assistance. You can also click the unsubscribe link in the emails. Message and data rates may apply. Message frequency may vary. Privacy Policy

Related Properties

A Must-See!

Welcome to this beautifully renovated single-family home in The Provinces, offering modern updates, spacious living areas, and move-in-ready comfort.

This stunning home features 4 spacious bedrooms, 3.5 bathrooms, and a 2-car garage, along with a cozy fireplace, elegant Brazilian cherry hardwood floors, recessed lighting, and a fully finished basement. The basement provides flexible additional living space, perfect for a family room, home office, recreation area, or guests.

Step outside and enjoy the fully fenced backyard, featuring a recently renovated pool with a new liner perfect for entertaining, relaxing, and enjoying outdoor living.

The home also features solar panels, offering the potential for significant electricity savings. As an added benefit, the seller is willing to pay off the remaining solar-panel balance at settlement with a ratified contract, providing an exceptional opportunity for the next homeowner.

With its beautiful renovations, desirable features, and fantastic outdoor space, this home offers comfort, style, and value.

Don't miss the opportunity to make this beautifully renovated home your own!
#MDAA2151244

SEVERN

7833 CITADEL DRIVE

4 Beds

3 Baths

2,538 Sq.Ft.

$624,999

MLS#: MDAA2151244

Nestled on a beautifully landscaped lot in one of Severn's established neighborhoods, this exceptional residence offers the perfect balance of comfort and convenience. Set on a generous homesite, the expansive yard provides endless possibilities for outdoor entertaining, gardening, recreation, or simply enjoying the privacy and tranquility of your own backyard retreat.

Inside, thoughtfully designed living spaces are filled with natural light and crafted for both everyday living and effortless entertaining. Spacious gathering areas, inviting finishes, and a functional layout create a warm yet sophisticated atmosphere throughout the home.

Ideally located between Baltimore, Annapolis, and Washington, D.C., this home offers exceptional commuter access via I-97, Route 100, Route 32, and Route 295, while remaining just minutes from BWI Airport, MARC rail service, Fort Meade, NSA, Arundel Mills, Maryland Live! Casino, shopping, dining, parks, and recreation. Whether you're commuting, entertaining, or seeking a peaceful place to call home, this property delivers the lifestyle you've been searching for!
#MDAA2152836

SEVERN

1402 NORCROSS LANE

5 Beds

4 Baths

2,365 Sq.Ft.

$575,000
MLS#: MDAA2152836

OPEN SUNDAY 1-3pm!   3 years young, beautifully maintained and showing like a model! This 2023-built Richmond American Coral II offers 3 bdrms, 2.5 baths, a 2-car garage and an open, light-filled floor plan that feels crisp, stylish and incredibly welcoming from the moment you walk in.

The showstopper kitchen features 42" white cabinetry, quartz countertops, stainless appliances, gas cooking and a large center island overlooking the dining and living areas. A sleek electric fireplace adds warmth and style, while glass doors lead to an expansive full-length deck overlooking trees and open common space—perfect for relaxing or entertaining.

Upstairs you'll find a primary suite with walk-in closet and private bath, two additional bedrooms and the convenience of upper-level laundry. The unfinished basement with bath rough-in offers plenty of opportunity for future living space. Tankless hot water and generous driveway parking add to the home's appeal.

All this in Loving Estates, a peaceful community approximately 5 minutes from Fort Meade and 15 minutes from BWI, with easy access to Arundel Mills and major commuter routes to Baltimore, Washington, D.C. and Annapolis. Shopping, dining and entertainment are all close by. It shows beautifully in photos, but feels even better in person. Welcome home!
#MDAA2155876

SEVERN

7907 SAGE WAY

3 Beds

2 Baths

1,920 Sq.Ft.
$650,000

MLS#: MDAA2155876

Nicely situated at the end of a quiet street, this move-in ready 2012 home offers complete privacy with mature trees, an oversized rear patio, and a fully fenced yard with a conveying playset. Meticulously maintained by its original owners, this home spans three levels, including a fully finished basement with a full bath. The large kitchen is open to both the dining and living rooms, with the sink perfectly positioned to overlook the backyard and playset. Convenient upstairs laundry makes everyday chores much easier. Very easy commuting and no HOA.
#MDAA2151086

SEVERN

81 W VIRGINIA AVENUE

3 Beds

3 Baths

2,292 Sq.Ft.

$570,000

MLS#: MDAA2151086

Rarely does a full acre come with this much flexibility — welcome to 1718 Severn Road. This three-bedroom, two-and-a-half-bath split-level sits on a fully fenced, one-acre lot with an attached garage and an expansive driveway offering serious parking capacity. Freshly painted throughout, the home feels crisp and updated from the moment you walk in. Hardwood floors run through the main level, where an updated kitchen with stainless steel appliances meets comfortable living and dining spaces. Downstairs, two generous living areas — including a flex room ready to become a home office, guest room, or even an additional bedroom — plus an unfinished utility room give you room to grow. Upstairs, three bedrooms include a spacious primary suite with a walk-in closet and  large private full bath. With a hard-to-find acre lot, abundant parking, versatile living space, and easy access to shopping, highways, and commuter routes, 1718 Severn Road is ready for its next owner to make it home.
#MDAA2153592

SEVERN

1718 SEVERN ROAD

3 Beds

2 Baths

2,821 Sq.Ft.

$550,000

MLS#: MDAA2153592

New on site today
Welcome to Carrington Woods, an intimate enclave of just 13 homes tucked along a private cul-de-sac in the heart of where you need to be in Anne Arundel County. This is the kind of neighborhood people hope to find—quiet, welcoming and filled with amazing neighbors, where the cul-de-sac creates a natural gathering place and there is a genuine sense of community. Beautifully maintained, thoughtfully upgraded and wonderfully inviting, 1307 Regina Way feels like home the moment you walk through the door. A gracious foyer opens to bright, generous living spaces with gleaming hardwood floors, 9-foot ceilings and tall windows that bring in beautiful natural light. The wood-burning fireplace sets the scene for cozy fall evenings and holiday gatherings, while the open, gourmet-inspired kitchen features 42-inch maple cabinetry, granite countertops, stainless steel appliances and a large breakfast bar that keeps everyone connected. Step outside to the deck for quiet morning coffee, summer dinners, weekend cookouts and starlight cocktails after dark. Upstairs, the spacious primary suite is a retreat of its own with sitting and dressing areas, an enormous walk-in closet and a spa-inspired bath with soaking tub, separate shower, double vanity and beautiful ceramic tilework. Generously sized secondary bedrooms offer excellent closet space, and the second-floor laundry is right where you want it. The fully finished lower level is made for living—movie nights, football Sundays, a home office, game nights and parties—with plenty of space and a full bath. And the garage is a standout all its own—massive, exceptionally clean and finished with a custom epoxy floor, with incredible room for vehicles, bikes, tools, hobbies, sports gear and serious storage. The fully floored attic with pull-down stairs and there is a place for everything. Minutes to Fort Meade, NSA and DISA with quick access to Routes 97, 32 and 100 and the Baltimore-Washington corridor, the location makes everyday life remarkably convenient. Come home to great neighbors, a private cul-de-sac, morning coffee on the deck, fireside evenings and cocktails under the stars. Move in, hang the wreath and be home in time for the holidays.
#MDAA2157920

SEVERN

1307 REGINA WAY

3 Beds

3 Baths

2,800 Sq.Ft.

$675,000

MLS#: MDAA2157920

OPEN HOUSE SUNDAY Oct 4th 12-2pm.SELLER OFFERING CLOSING COST HELP TO BUYER WITH ACCEPTABLE OFFER. Spacious 4-bedroom, 3.5-bath home situated on a ½-acre cul-de-sac lot. The main level features a separate living room, formal dining room, and a welcoming family room with fireplace—perfect for everyday living and entertaining. New carpet and some rooms have been repainted.
Step outside to enjoy the fully fenced backyard with a large deck and pergola, perfect for relaxing or hosting gatherings. The property also offers a storage shed, gardening area, and turkey and chicken coop, providing plenty of space for hobbies and outdoor living. Solar panels (seller owned, not leased) help offset utility costs.
The finished basement offers exceptional flexibility with a full kitchen, full bathroom, washer and dryer, separate office or bonus room, rec room, and exterior access—ideal for extended living, guests, or work-from-home needs.
Conveniently located near Routes 100, 32, 97, I-95, and 295, offering easy access to Baltimore, Annapolis, Washington, DC, and Fort Meade/NSA. Excellent location with great commuter access
#MDAA2157336

SEVERN

1217 SCATTERED PINES COURT

4 Beds

3 Baths

2,456 Sq.Ft.

$540,000

MLS#: MDAA2157336

What would you do with a little extra room?

Maybe you use the kitchen with its large island to make dinner while still keeping an eye on what’s happening in the family room. Or maybe you love to entertain and want to stay part of the conversation while everyone relaxes nearby instead of crowding into the kitchen. The space can flex easily between everyday life and entertaining.

Looking for more options? Separate living and dining rooms can adapt to the way you live, while the large finished basement gives you an entirely different level to make your own. Movie room? Home gym? Game space? Hobby area? There is room for more than one idea.

Outside, the expansive patio and fully fenced backyard offer even more possibilities—grill with friends, spend an afternoon outside or gradually create the outdoor space you've been imagining.

Tucked into a roomy Severn cul-de-sac with a two-car garage and convenient access to Fort Meade, BWI, Arundel Mills and major commuter routes, 1409 Spring Plow Ct offers plenty of space to live in now and plenty of opportunity to make it feel like yours over time.
#MDAA2154494

SEVERN

1409 SPRING PLOW COURT

4 Beds

2 Baths

3,312 Sq.Ft.

$625,000

MLS#: MDAA2154494
Beautifully maintained 5-bedroom, 4-bath detached home situated on a spacious lot with incredible indoor and outdoor living spaces. This versatile layout features bright sun-filled living areas, a dining room with fireplace, stainless steel kitchen appliances, and a large bonus suite with private entrance, full bath, and walk-in closet—perfect for guests, extended family, or a second family room. The upper level includes a spacious primary suite with private bath, while the lower level offers additional flexible living space ideal for a recreation room, home office, gym, or extra bedroom. Enjoy outdoor entertaining with a covered front porch, rear patio, heated in-ground pool, sport court (without hoop), and oversized driveway with parking for 10+ vehicles. Conveniently located near shopping, dining, Ft. Meade, NSA, MARC Train, and major commuter routes to DC, Maryland, and Northern Virginia.
#MDAA2145612

SEVERN

907 REECE ROAD

5 Beds

4 Baths

3,166 Sq.Ft.

$635,000

MLS#: MDAA2145612

Welcome to 7825 Amalfi Lane, a beautifully maintained 3 bedroom, 2.5 bathroom townhome offering more than 2,300 square feet of living space in the Severn Meadows community! Built in 2019, this spacious home offers three finished levels, an open-concept floor plan, a two-car garage, and thoughtful features throughout, including custom-built storage spaces designed to maximize organization throughout the home.

The main living level is bright and open, perfect for both everyday living and entertaining. At the heart of the home is the spacious kitchen, featuring upgraded countertops, stainless steel appliances, gas cooking, recessed lighting, plenty of cabinet space, and a large center island with room for seating. The kitchen flows seamlessly into the dining and living areas, with direct access to the deck, perfect for grilling, outdoor dining, or relaxing at the end of the day.

Upstairs, you’ll find a spacious primary suite complete with a large walk-in closet and private ensuite bath. Two additional bedrooms and another full bathroom provide plenty of room for family, guests, or a home office. The conveniently located upper-level laundry makes everyday life just a little easier!

The finished lower level offers additional flexible living space with direct walk-out access to the patio and backyard. Whether used as a rec room, home office, gym, playroom, or additional entertaining space, this level provides plenty of options to make it your own, including a rough-in for a full bathroom should you choose to add one in the future.

Additional highlights include an oversized two-car garage with additional storage and an electric vehicle charging station. The Severn Meadows HOA also provides snow removal and common area maintenance, and the community features outdoor fitness stations for residents to enjoy.

Conveniently located in Severn with easy access to Fort Meade, BWI, major commuter routes, shopping, dining, and entertainment, this home combines a convenient location with the space and features today’s buyers are looking for.

7825 Amalfi Lane has been meticulously and lovingly cared for by its current owners who must now embark on a new adventure, leaving this wonderful property ready to become your next home. Do not miss your chance to make it yours!
#MDAA2156926

SEVERN

7825 AMALFI LANE

3 Beds

2 Baths

2,320 Sq.Ft.

$525,000

MLS#: MDAA2156926

Send a message

Message successfully sent.

Your message

What is 3 + 4 ?

Reason for contacting?

I agree to receive email communication and understand I can unsubscribe at any time.

I agree to be contacted by Charis Realty Group - Christine Issler, Broker via call, email, and text for real estate services. To opt out, you can reply 'stop' at any time or reply 'help' for assistance. You can also click the unsubscribe link in the emails. Message and data rates may apply. Message frequency may vary. Privacy Policy

Sign Out

Virtual Assistant

Would you like to take the next step with this property? We can help you schedule a showing or virtual tour, or send you more details.

Yes, I would like more information.

Thank You for Your Reply, One of Our Agents will contact you as soon as possible

No, maybe later.

Thank you, you can always contact me via email, phone number or through the contact form.

Realhub AI

Lucy - Your AI-Powered Realtor

Update Your Temporary Password

Personalize your search

Enter your email and we'll notify you immediately when new listings match what you're looking for.

or enter email address

Already have an account ? Login here

Continue your home search

I agree to receive communications and understand I can unsubscribe at any time.

I agree to be contacted by Charis Realty Group - Christine Issler, Broker via call, email, and text for real estate services. To opt out, you can reply 'stop' at any time or reply 'help' for assistance. You can also click the unsubscribe link in the emails. Message and data rates may apply. Message frequency may vary. Privacy Policy

Already have an account ? Login here

We use cookies

We use cookies primarily for analytics to enhance your experience. By accepting, you agree to our use of these cookies. You can manage your preferences or learn more about our cookies policy.