


Property
Beds
3
Full Baths
3
1/2 Baths
1
Year Built
1988
Sq.Footage
1,781
Welcome to this beautifully designed, 3-level colonial townhome located in one of Ellicott City's most sought-after communities! Offering a perfect blend of comfort, space, and modern convenience. Newly Painted, Remodeled Kitchen - Main Level Living & Entertaining The spacious eat-in country kitchen features a cozy breakfast nook and a lovely bay window that floods the space with natural light. The kitchen flows seamlessly into a generous family and dining room combination. From there, sliding glass doors lead to your own private, fenced-in backyard and patio ideal for weekend relaxing, outdoor dining, or entertaining. - Upper Level Retreat Upstairs, an airy landing overlooks the foyer and guides you to three well-sized bedrooms. The expansive primary owner's suite is a true retreat, highlighting dramatic vaulted ceilings, ample closet space, and a private ensuite bathroom. Two additional bright bedrooms share a full hallway bath. - Fully Finished Lower Level Fully finished lower level significantly expands your living options. It features a large family/media room equipped with a wet bar, a third full bathroom, a dedicated laundry nook, and a bonus room. This extra space is perfect for a quiet home office, a personal gym! - Prime Location Situated in a peaceful neighborhood, this home offers an unbeatable location. Commuters will love the fast access to Route 29, Route 100, and Route 103. You are just minutes away from premium shopping, dining, and parks, while benefiting from the highly-rated Howard County Public School system.
Features & Amenities
Interior
-
Other Interior Features
Walk-In Closet(s)
-
Total Bedrooms
3
-
Bathrooms
3
-
1/2 Bathrooms
1
-
Above Grade Finished Area
1404.0
-
Basement YN
YES
-
Cooling YN
YES
-
Cooling
Other, Electric
-
Heating YN
YES
-
Heating
Electric, Heat Pump
-
Main Level Bedrooms
3
-
Pet friendly
Cats OK, Dogs OK, Yes
Exterior
-
Garage
No
-
Construction Materials
Frame
-
Parking
On Street
-
Pool
No
-
Waterfront YN
NO
Area & Lot
-
Lot Size(acres)
0.05
-
Lot Size(square feet)
2,265
-
Property Type
Residential
-
Property Sub Type
Townhouse
-
Architectural Style
Colonial
Price
-
Sales Price
$510,000
-
Tax Amount
$6,309
-
Sq. Footage
1,781
-
Price/SqFt
$286
HOA
-
Association
YES
-
Association Fee
$26
-
Association Fee Frequency
Monthly
-
Association Fee Includes
N/A
School District
-
Elementary School
N/A
-
Middle School
N/A
-
High School
N/A
Property Features
-
New Construction
NO
-
Foundation Details
Other
-
Senior Community YN
NO
-
Sewer
Public Sewer
-
Tax Lot
167
-
Water Source
Public
Schedule a Showing
Showing scheduled successfully.
Mortgage calculator
Estimate your monthly mortgage payment, including the principal and interest, property taxes, and HOA. Adjust the values to generate a more accurate rate.
Your payment
Principal and Interest:
$
Property taxes:
$
HOA fees:
$
Total loan payment:
$
Total interest amount:
$
Location
County
HOWARD
Elementary School
Middle School
High School
Listing Courtesy of Jumei Zhang, Signature Home Realty LLC
RealHub Information is provided exclusively for consumers' personal, non-commercial use, and it may not be used for any purpose other than to identify prospective properties consumers may be interested in purchasing. All information deemed reliable but not guaranteed and should be independently verified. All properties are subject to prior sale, change or withdrawal. RealHub website owner shall not be responsible for any typographical errors, misinformation, misprints and shall be held totally harmless.

Salesperson, Realtor
Brooke Fox
Call Brooke today to schedule a private showing.

* Listings on this website come from the FMLS IDX Compilation and may be held by brokerage firms other than the owner of this website. The listing brokerage is identified in any listing details. Information is deemed reliable but is not guaranteed. If you believe any FMLS listing contains material that infringes your copyrighted work please click here to review our DMCA policy and learn how to submit a takedown request.© 2024 FMLS.
Related Properties
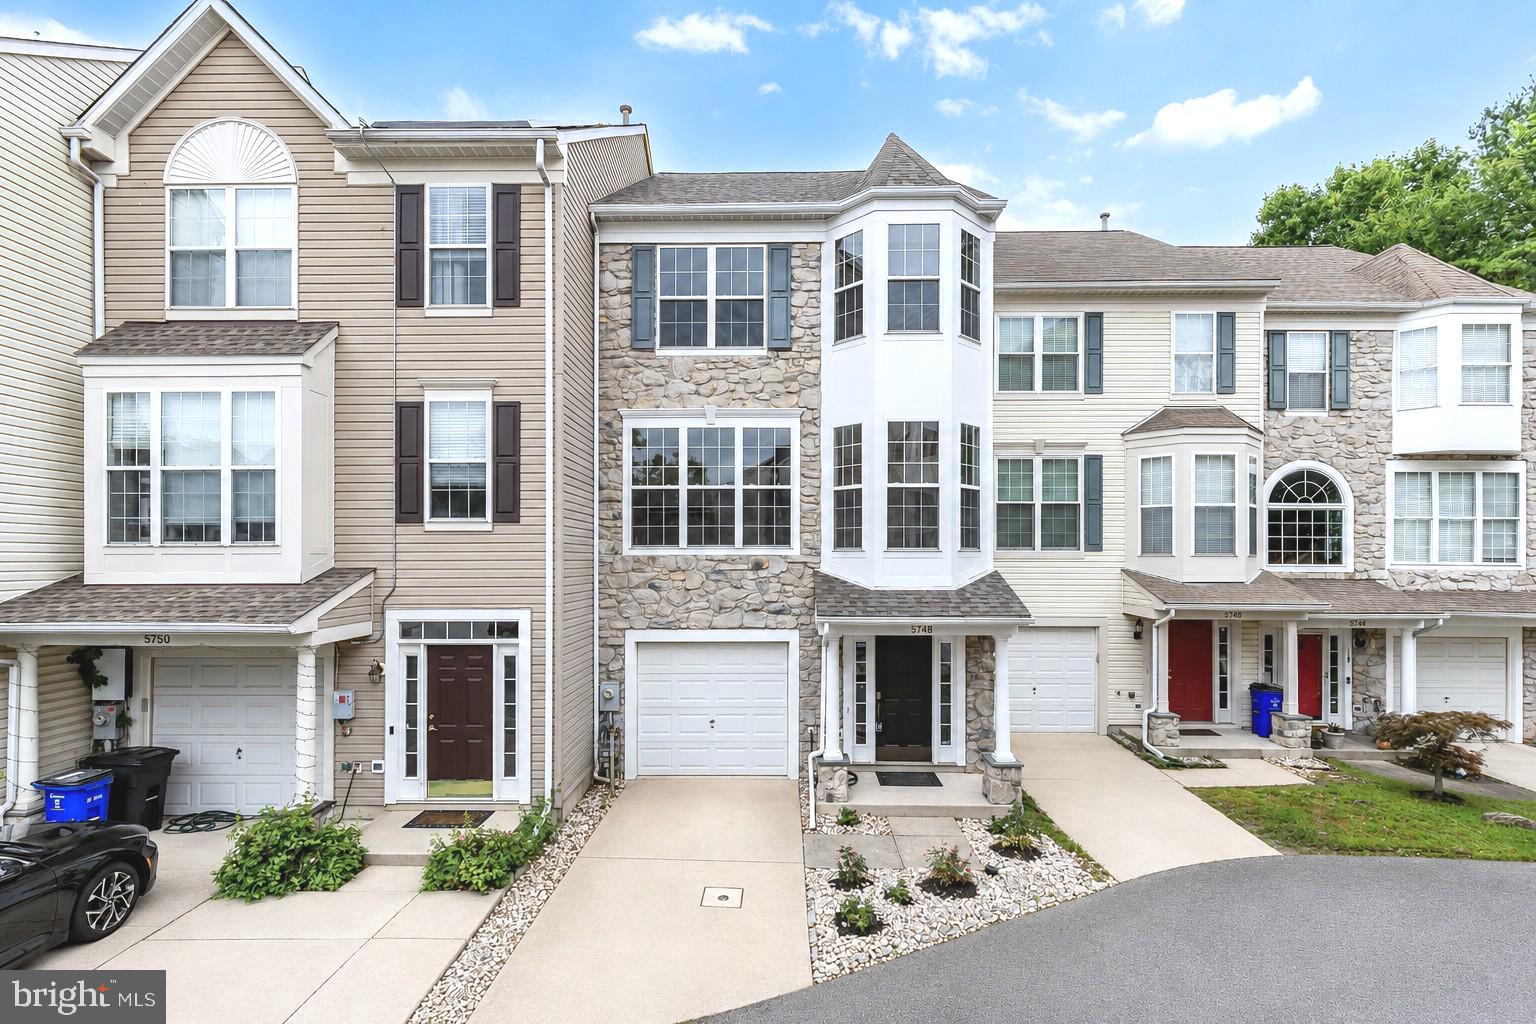
ELLICOTT CITY
5748 GOLDFINCH COURT
4 Beds
3 Baths
1,864 Sq.Ft.
$500,000
MLS#: MDHW2071168
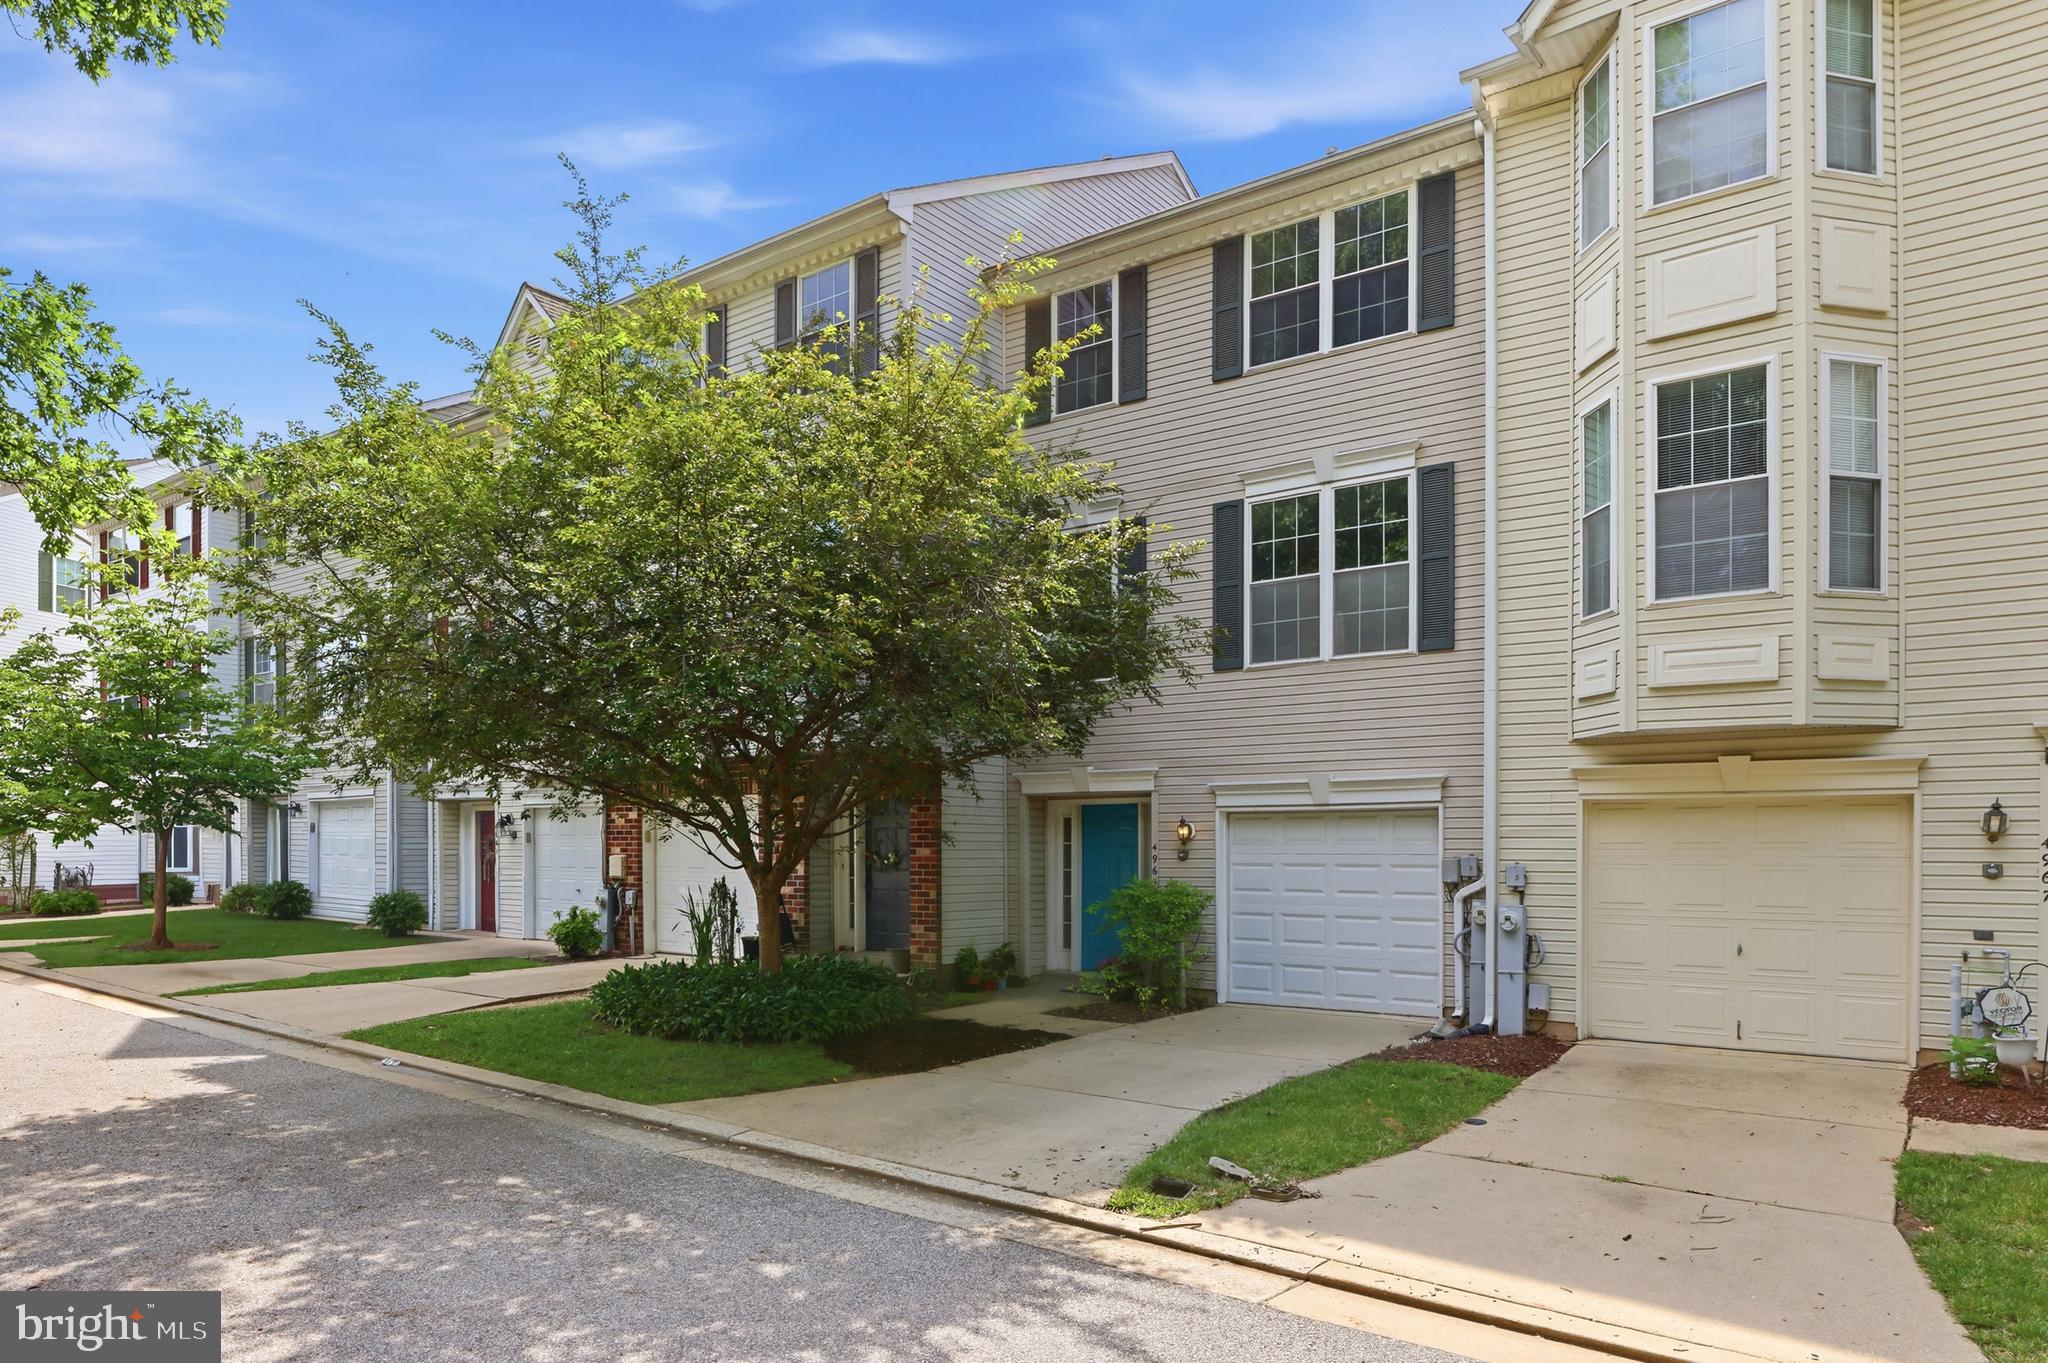
ELLICOTT CITY
4965 LEE FARM COURT 87
3 Beds
2 Baths
1,931 Sq.Ft.
$499,800
MLS#: MDHW2071198

ELLICOTT CITY
11745 TRIADELPHIA ROAD
5 Beds
3 Baths
2,324 Sq.Ft.
$530,000
MLS#: MDHW2073386

ELLICOTT CITY
5766 GOLDFINCH COURT
3 Beds
2 Baths
2,092 Sq.Ft.
$509,900
MLS#: MDHW2072146

ELLICOTT CITY
8806 PAPILLON DRIVE
3 Beds
3 Baths
2,202 Sq.Ft.
$535,000
MLS#: MDHW2074594

ELLICOTT CITY
9926 POSTWICK ROAD
3 Beds
1 Baths
3,508 Sq.Ft.
$450,000
MLS#: MDHW2075258

ELLICOTT CITY
4931 AVOCA AVENUE
4 Beds
2 Baths
2,400 Sq.Ft.
$535,000
MLS#: MDHW2075266

ELLICOTT CITY
8511 COLTRANE COURT 204
2 Beds
2 Baths
1,500 Sq.Ft.
$425,000
MLS#: MDHW2075224

ELLICOTT CITY
3317 HOLLOW COURT
3 Beds
3 Baths
1,992 Sq.Ft.
$525,000
MLS#: MDHW2074040

ELLICOTT CITY
8872 MONTJOY PLACE
4 Beds
3 Baths
2,280 Sq.Ft.
$600,000
MLS#: MDHW2074418
.png)