Features & Amenities

Interior

  • Other Interior Features

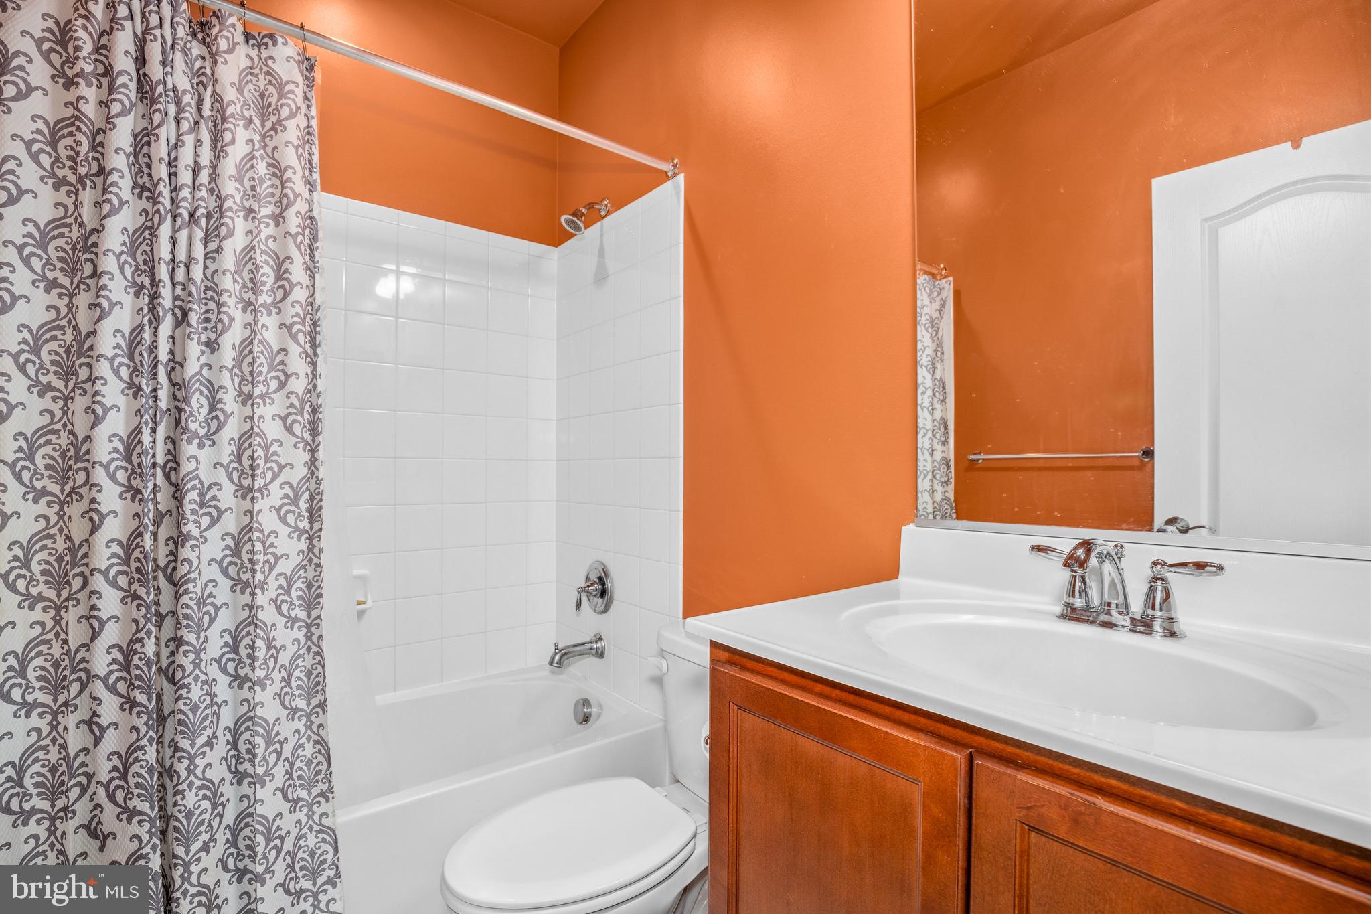
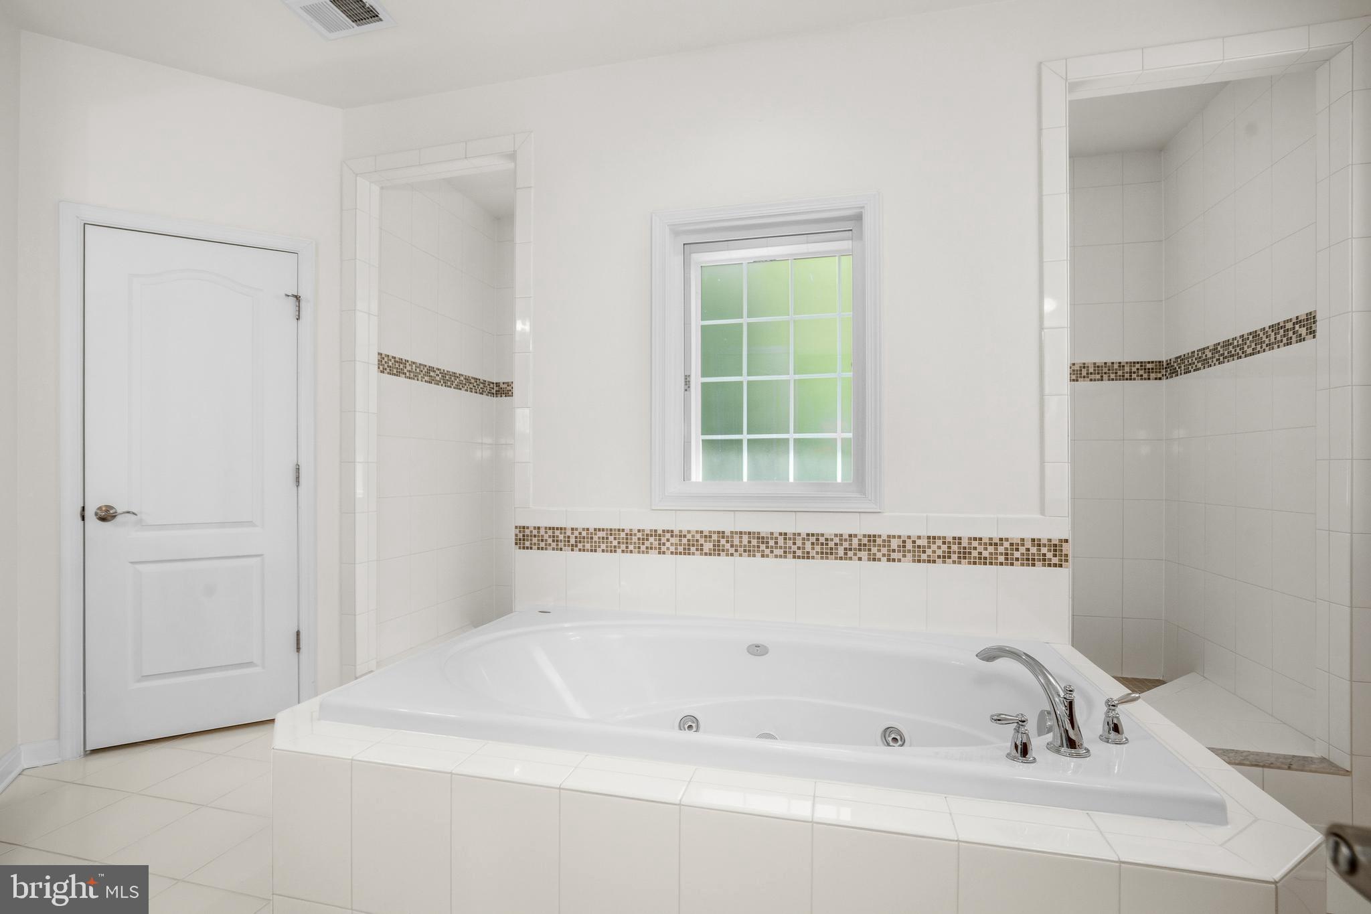
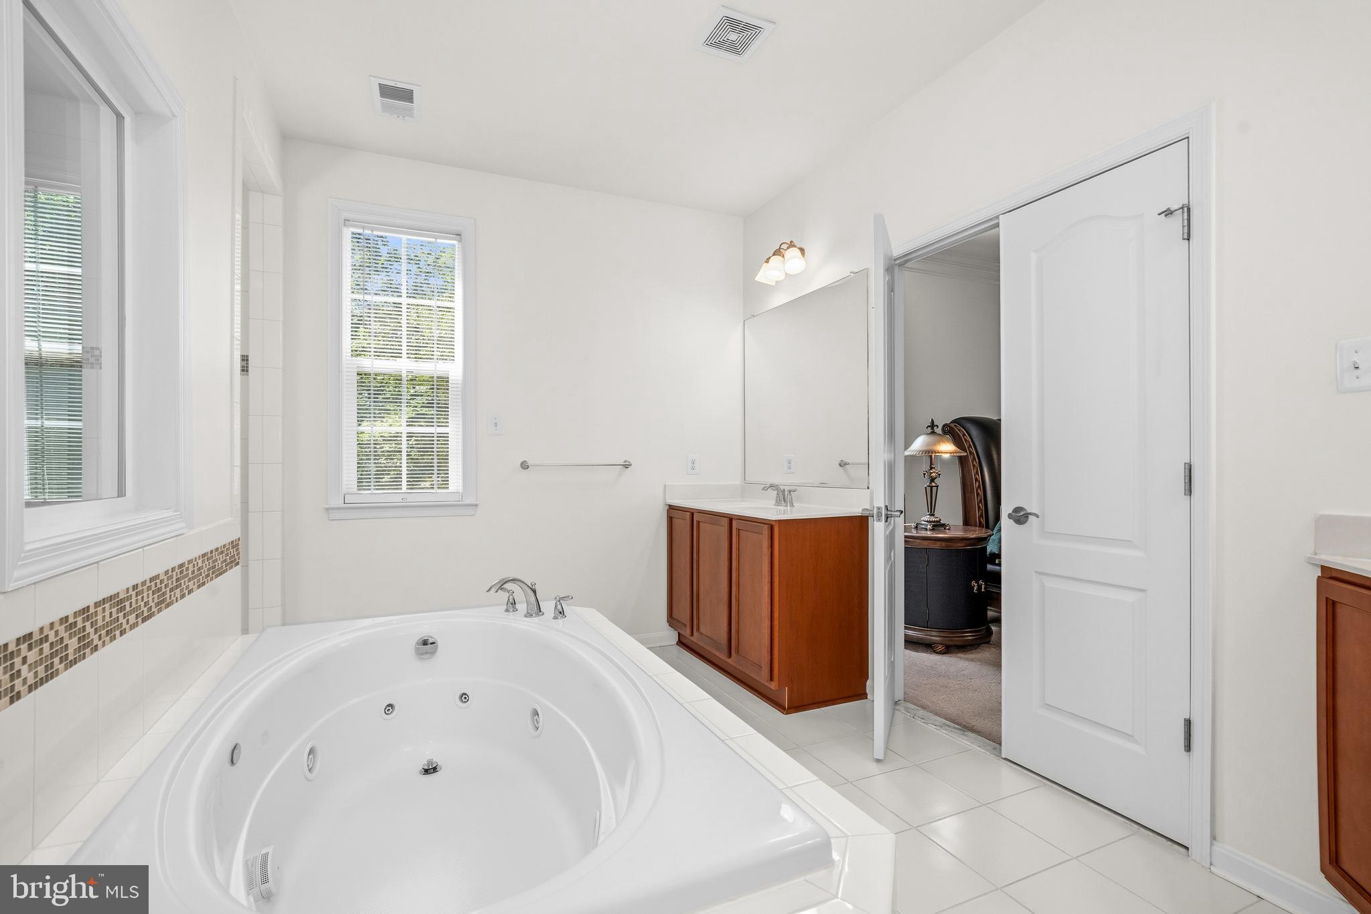
    Kitchen Island, Recessed Lighting, Open Floorplan, Soaking Tub

  • Total Bedrooms

    4

  • Bathrooms

    4

  • 1/2 Bathrooms

    1

  • Above Grade Finished Area

    4634.0

  • Basement YN

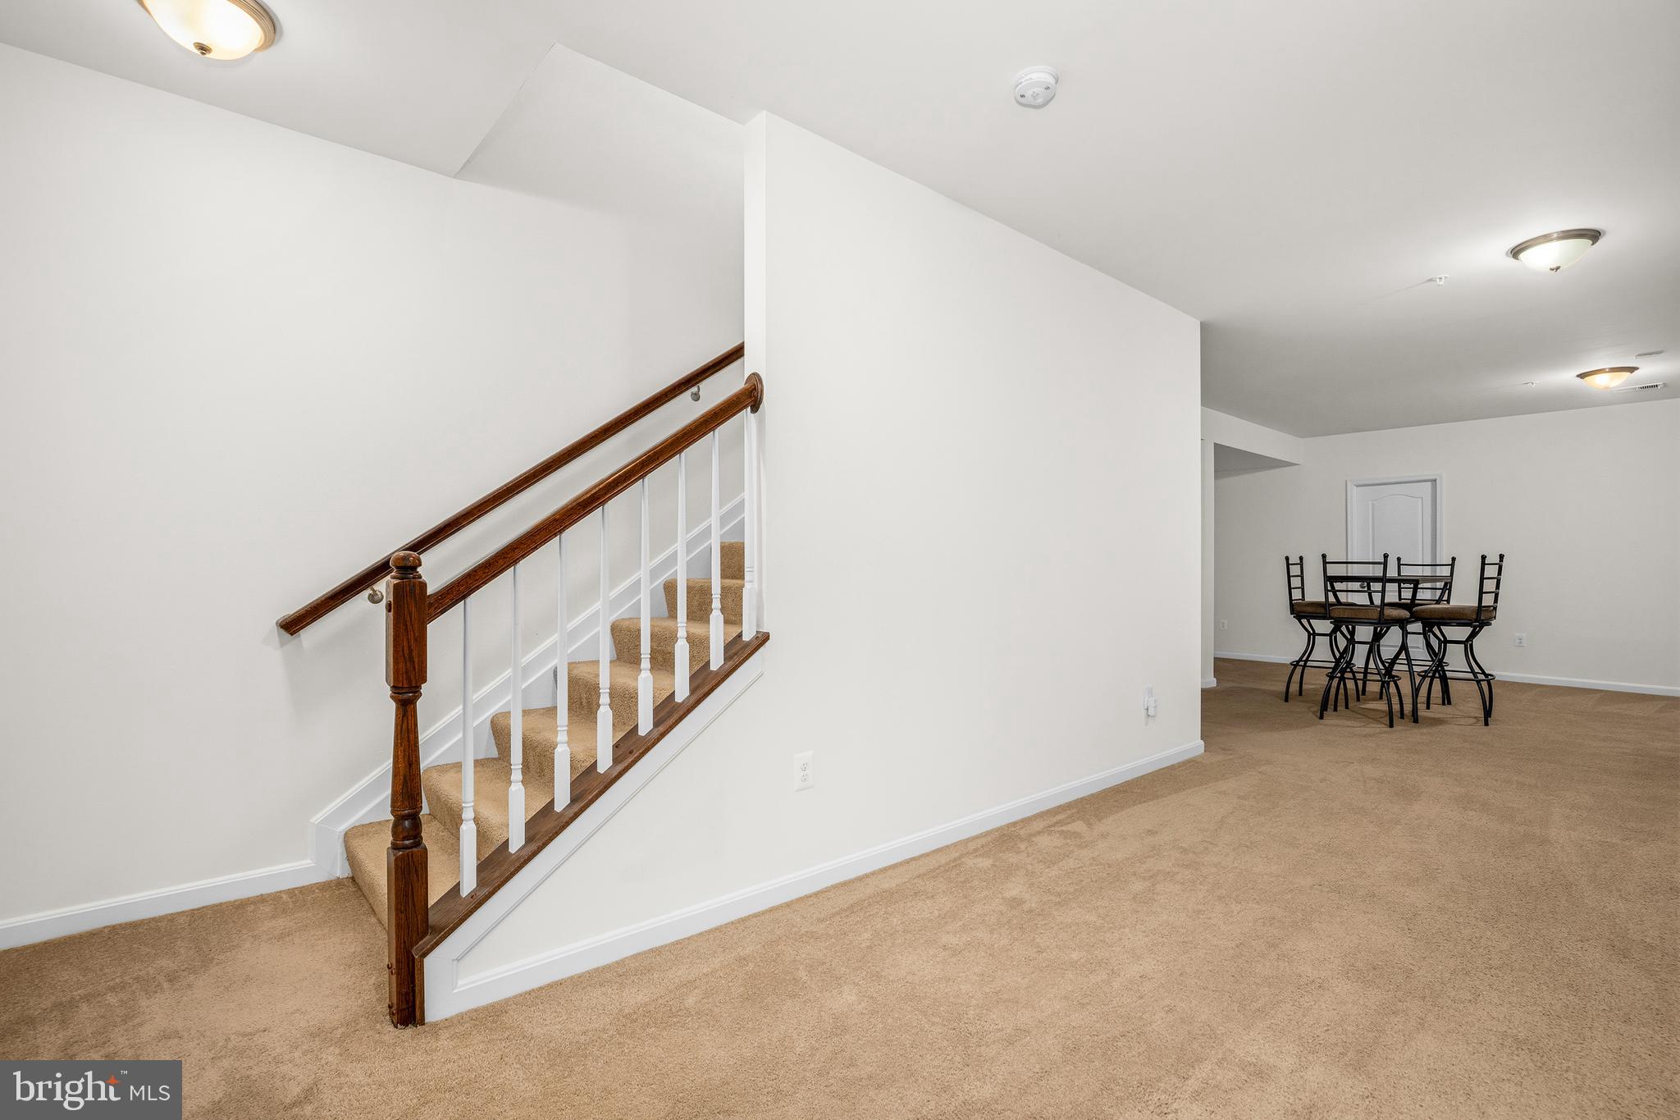
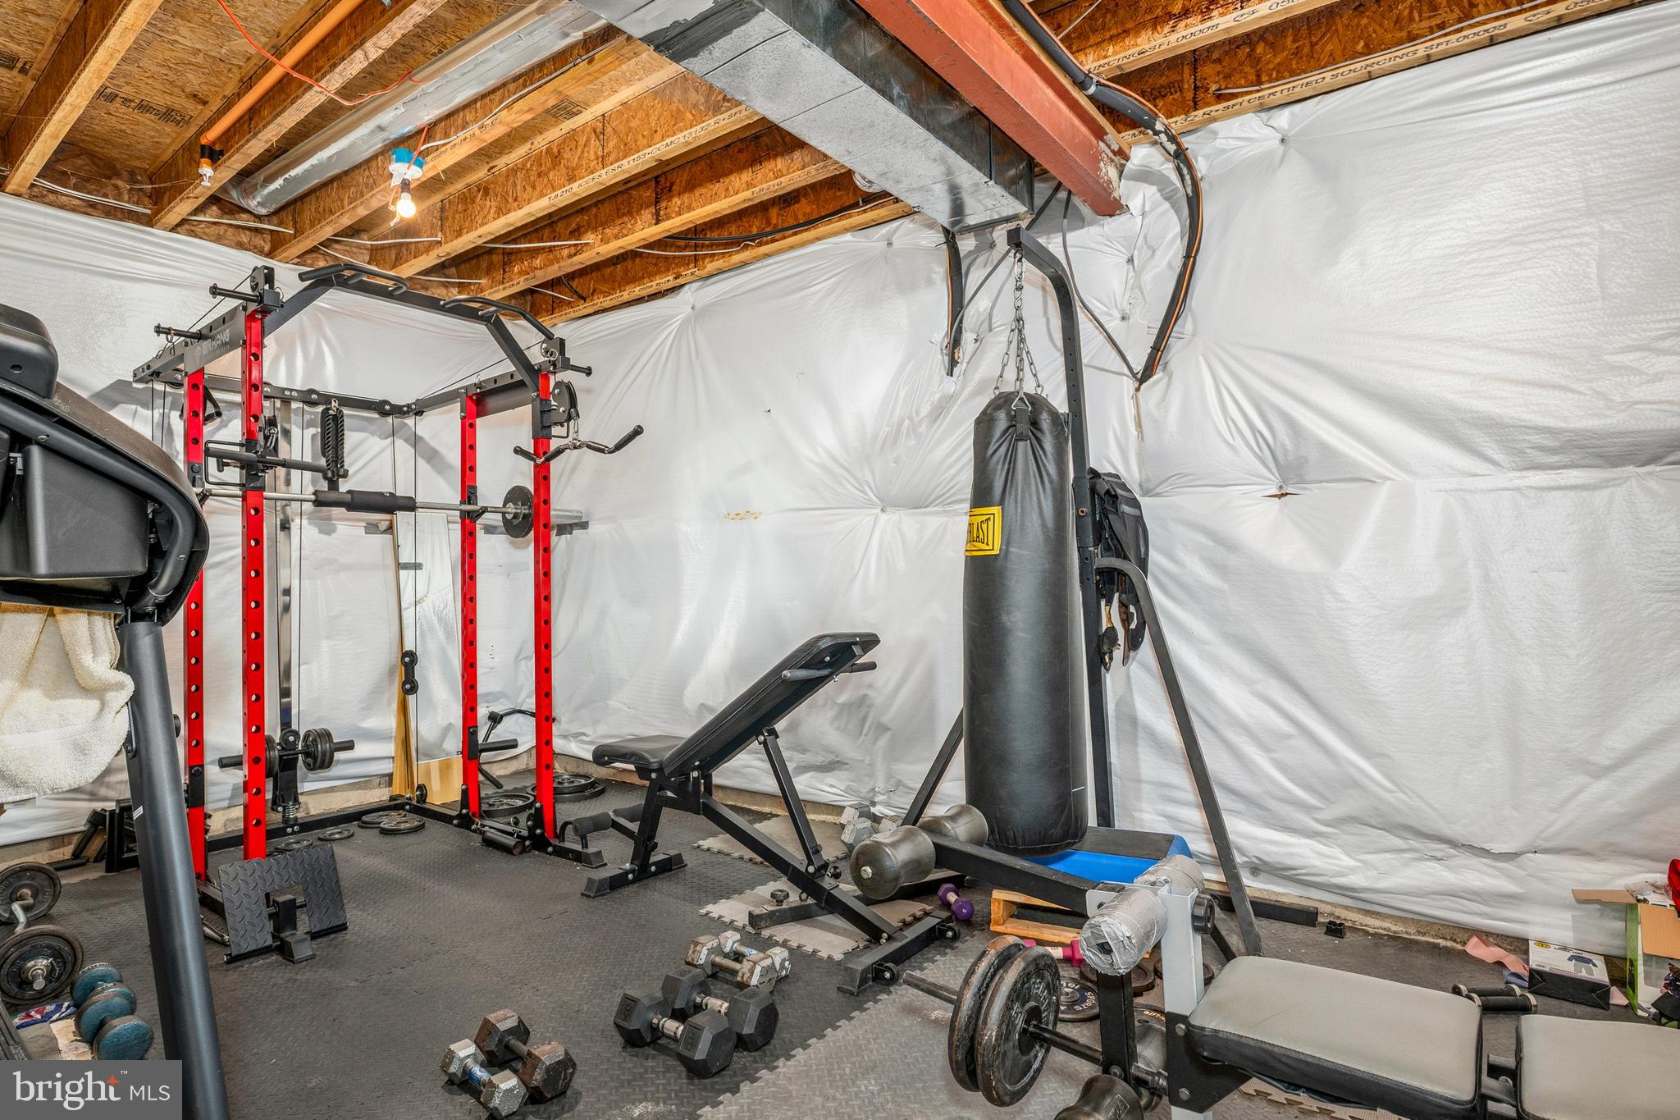
    YES

  • Cooling YN

    YES

  • Cooling

    Central Air, Electric

  • Fireplace YN

    YES

  • Heating YN

    YES

  • Heating

    Natural Gas, Heat Pump

  • Pet friendly

    N/A

Exterior

  • Garage

    Yes

  • Garage spaces

    3

  • Construction Materials

    Frame

  • Parking

    Garage, Attached

  • Patio and Porch Features

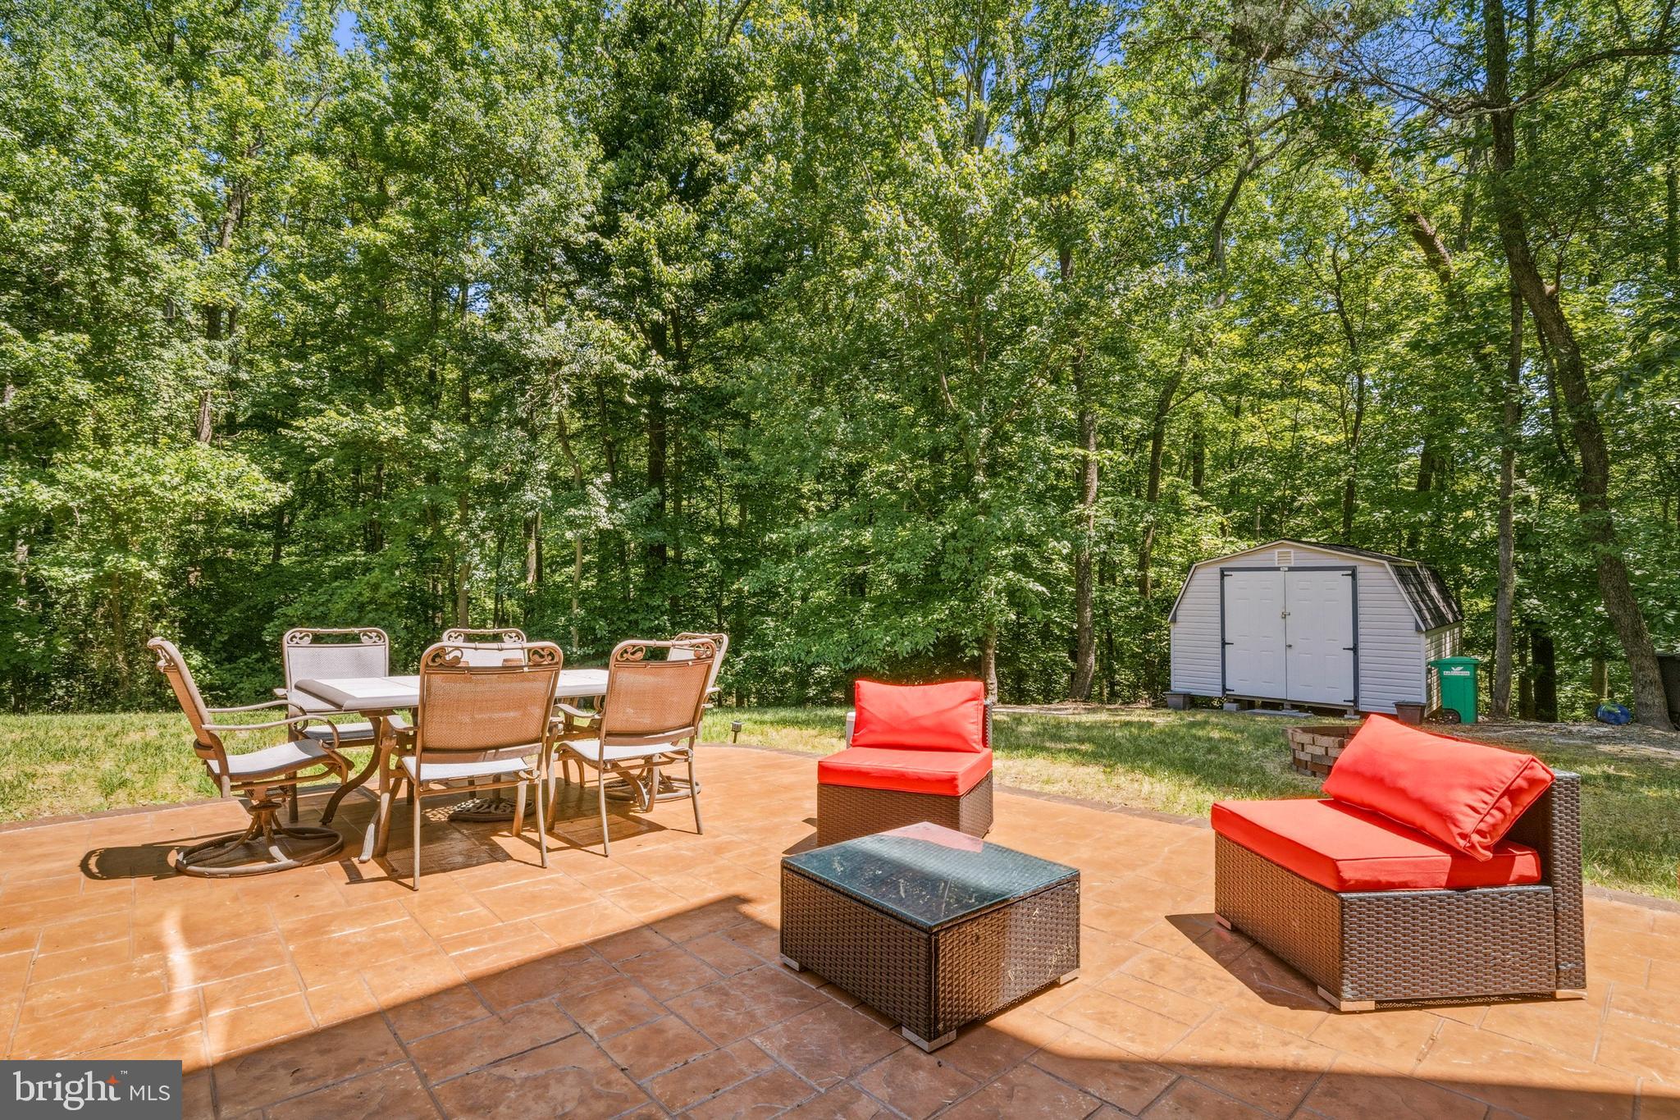
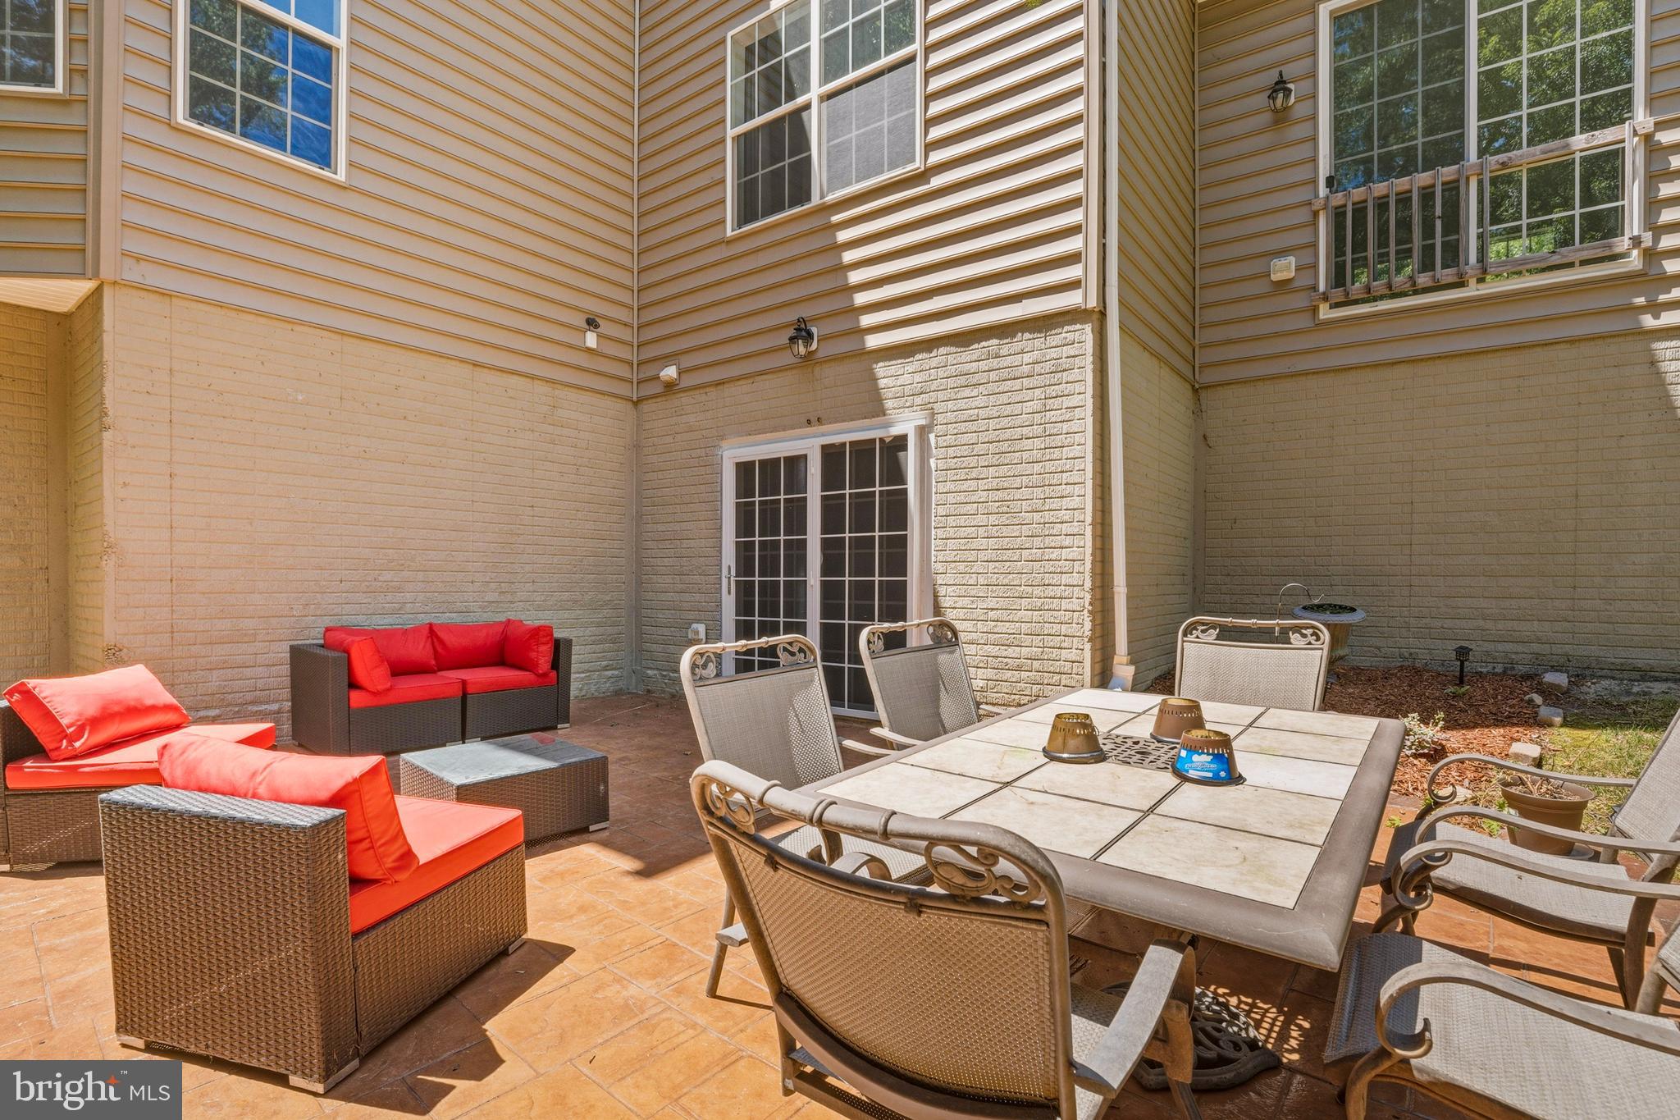
    Patio

  • Pool

    No

  • Waterfront YN

    NO

  • View

    Trees/Woods

Area & Lot

  • Lot Size(acres)

    2.49

  • Lot Size(square feet)

    108,464

  • Property Type

    Residential

  • Property Sub Type

    Single Family Residence

  • Architectural Style

    Colonial

Price

  • Sales Price

    $995,000

  • Tax Amount

    $12,814

  • Sq. Footage

    6,969

  • Price/SqFt

    $142

HOA

  • Association

    No

School District

  • Elementary School

    MARLTON

  • Middle School

    JAMES MADISON

  • High School

    FREDERICK DOUGLASS

Property Features

  • New Construction

    NO

  • Foundation Details

    Permanent

  • Senior Community YN

    NO

  • Sewer

    Public Sewer

  • Tax Lot

    2

  • Water Source

    Public

Schedule a Showing

Showing scheduled successfully.

<
>
IN PERSON
VIA CHAT

What is 3 + 4 ?


Change time

Mortgage calculator

Estimate your monthly mortgage payment, including the principal and interest, property taxes, and HOA. Adjust the values to generate a more accurate rate.

Your payment

Principal and Interest:

$

Property taxes:

$

HOA fees:

$

Total loan payment:

$

Total interest amount:

$

Location

County

PRINCE GEORGES

Elementary School

MARLTON

Middle School

JAMES MADISON

High School

FREDERICK DOUGLASS

Listing Courtesy of Garland J Dabney, Redfin Corp

RealHub Information is provided exclusively for consumers' personal, non-commercial use, and it may not be used for any purpose other than to identify prospective properties consumers may be interested in purchasing. All information deemed reliable but not guaranteed and should be independently verified. All properties are subject to prior sale, change or withdrawal. RealHub website owner shall not be responsible for any typographical errors, misinformation, misprints and shall be held totally harmless.

Agent Brooke Fox

AGENT

Brooke Fox

Call Brooke today to schedule a private showing.


* Listings on this website come from the FMLS IDX Compilation and may be held by brokerage firms other than the owner of this website. The listing brokerage is identified in any listing details. Information is deemed reliable but is not guaranteed. If you believe any FMLS listing contains material that infringes your copyrighted work please click here to review our DMCA policy and learn how to submit a takedown request.© 2024 FMLS.
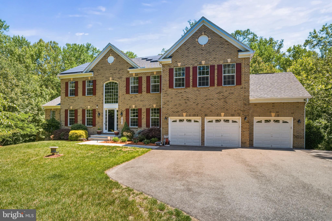
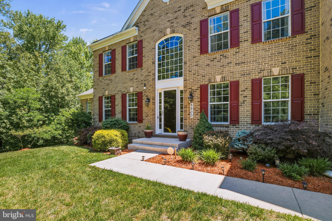
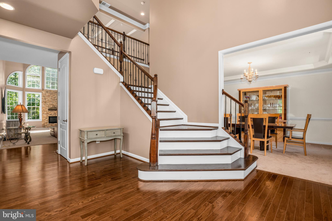
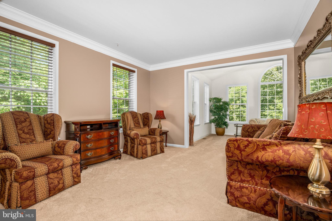
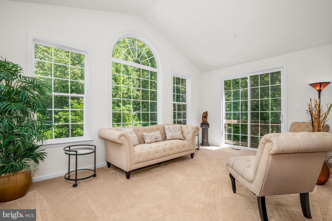
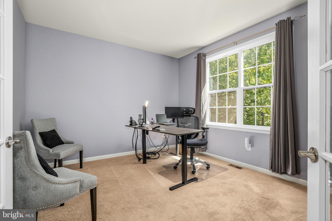
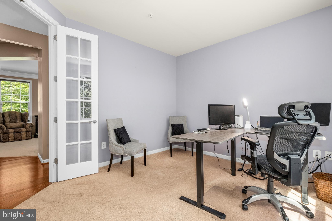
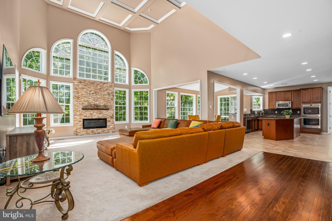
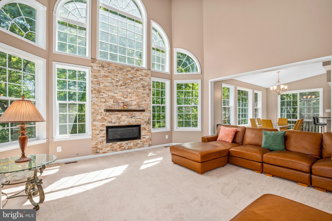
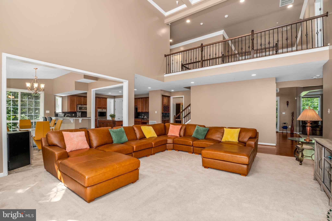
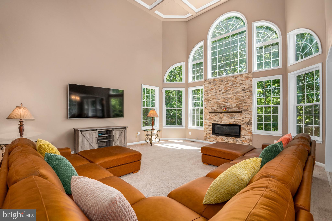
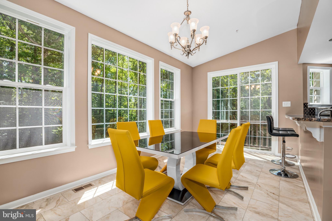
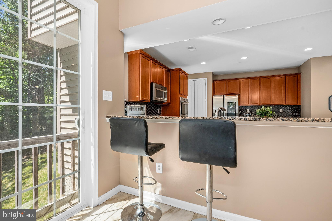
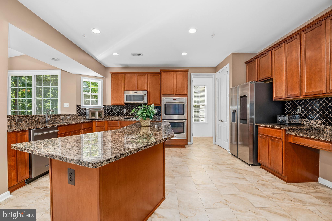
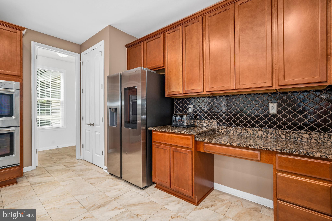
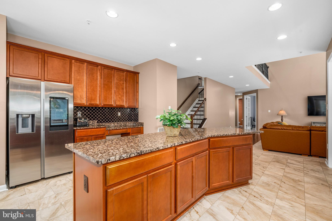
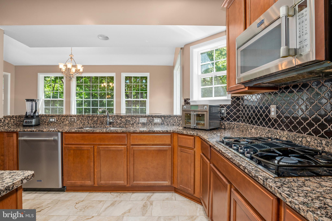
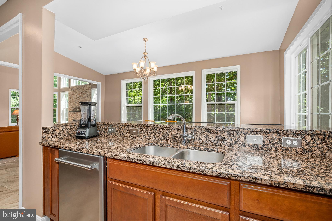
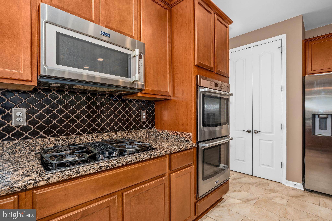
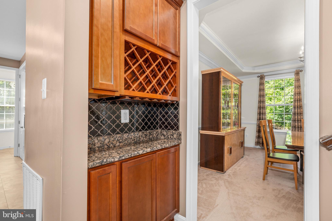
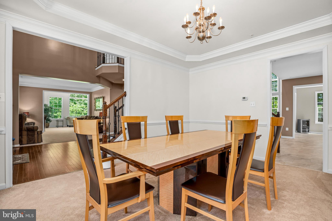
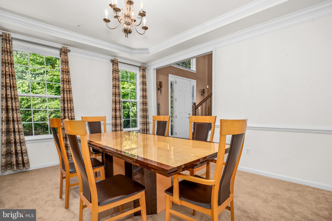
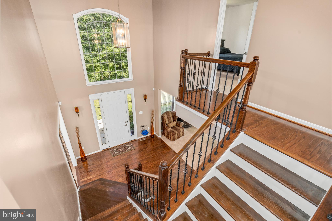
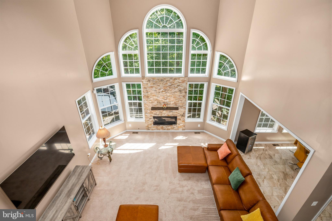
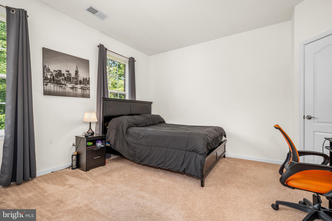
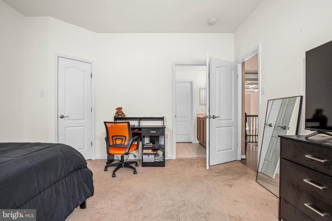
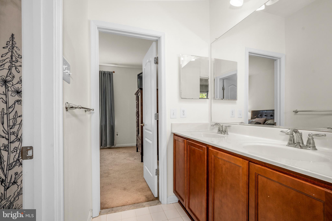
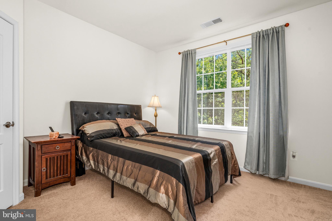
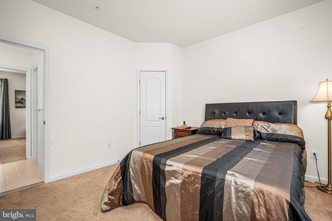
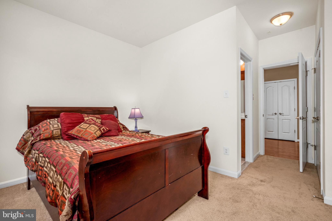
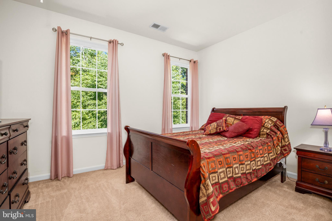
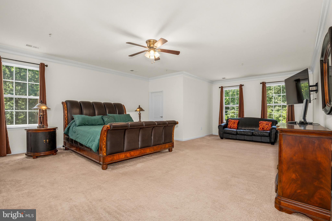
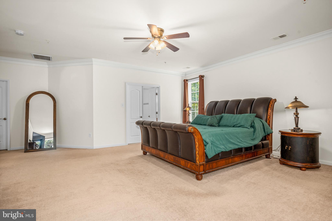
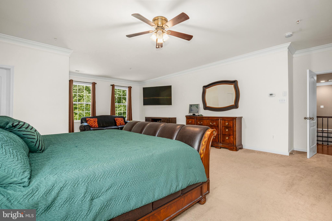
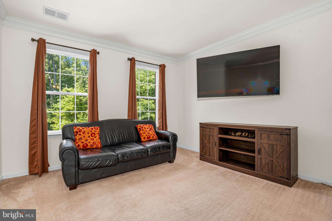
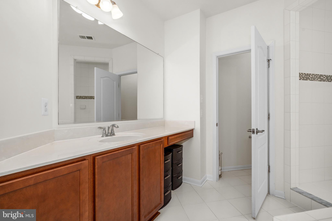
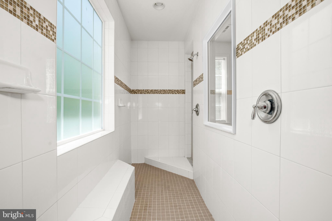
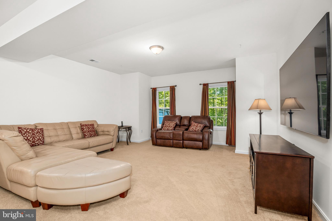
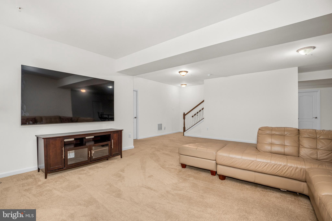
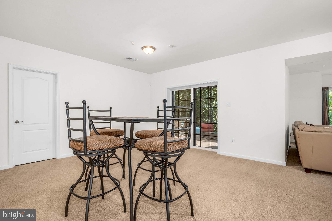
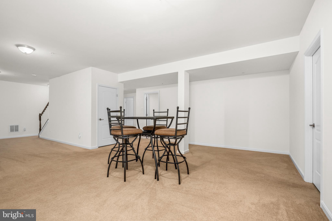
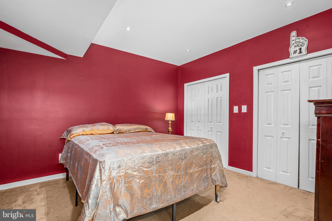
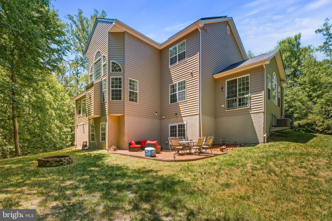
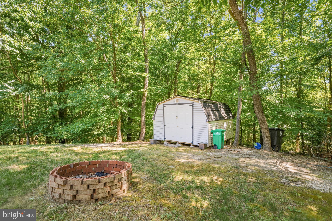
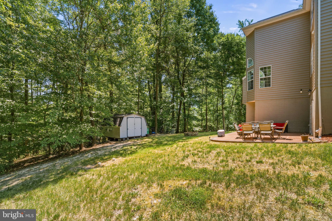
Experience exceptional space, comfort, and privacy in this impressive Kingsport model offering approximately 7,000 square feet of beautifully designed living space. A dramatic two-story living room creates a stunning focal point, filled with natural light and an open, airy feel that carries throughout the home. Rich wood flooring enhances the main living areas, while custom blinds add style and functionality. The gourmet kitchen is thoughtfully appointed for both everyday living and entertaining, featuring abundant workspace, generous cabinetry, and an inviting layout that connects seamlessly to surrounding gathering spaces. Spacious rooms throughout provide flexibility for a variety of lifestyles. Tucked away on a secluded lot, this property offers peaceful surroundings and picturesque views that create a true retreat-like setting while remaining convenient to nearby amenities. Opportunities like this are rare. Contact the listing agent today to schedule a private tour and learn more about this exceptional upcoming offering.

8800 TRUMPS HILL ROAD

Message successfully sent.

What would you like to know?

What is 3 + 4 ?

I agree to receive email communication and understand I can unsubscribe at any time.

I agree to be contacted by Charis Realty Group - Christine Issler, Broker via call, email, and text for real estate services. To opt out, you can reply 'stop' at any time or reply 'help' for assistance. You can also click the unsubscribe link in the emails. Message and data rates may apply. Message frequency may vary. Privacy Policy

Related Properties

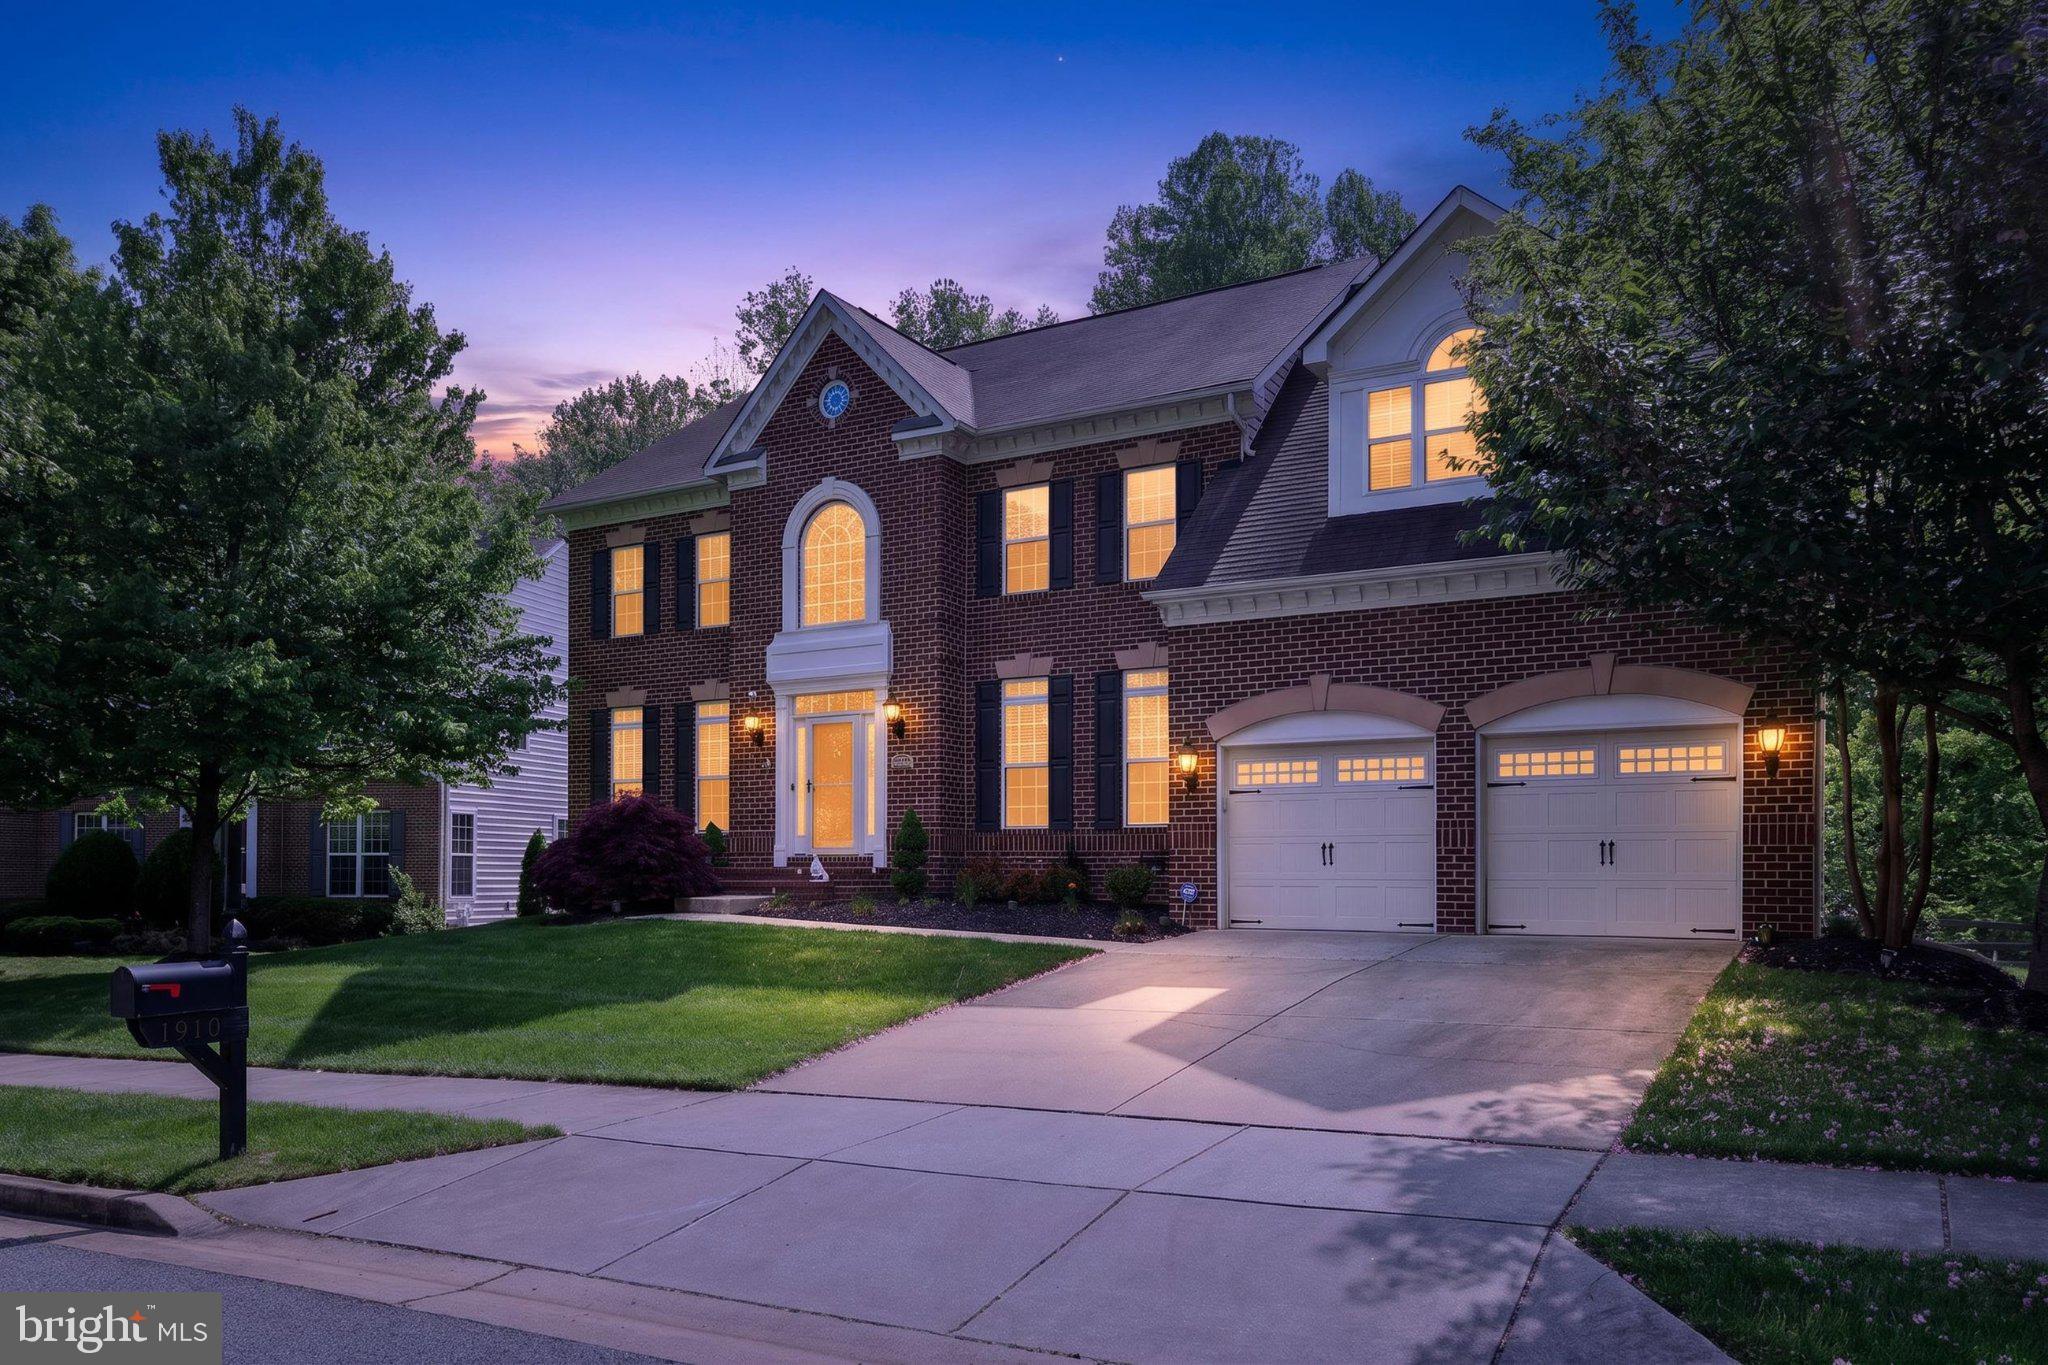
Price Improvement !  Motivated Seller Welcome to 1910 Lake Forest Drive in the highly sought after award-winning golf course community Beechtree. This home is for your most discerning buyer.
The luxurious single-family home offers an exquisite blend of elegance, modern convenience, and resort-style living. Step into opulence, with over 6,800 square feet of living space featuring 4 spacious bedrooms, 3 full baths and 2 half baths. The main level boasts a spacious private executive office, formal dining room, a spacious eat-in gourmet kitchen with a sunlit breakfast nook. The upper level reveals four bedrooms, including a luxurious primary bedroom with a sitting area, and a lavish ensuite bath complete with a walk-in shower, soaking tub, and double vanity. The custom his and her walk-in closets ensure ample storage space, adding to the convenience and comfort of this home
 The fully finished basement is designed for entertainment featuring a theater room with platform seating, a bar with quartz countertops,
 a recreation area, deck, and patio perfect for outdoor gatherings. The property also offers a state of the art irrigation system, an indoor-outdoor speaker system for music---- there is no other property on the market like this one! Residents of Beechtree enjoy an array of amenities including a fitness center, clubhouse, golf course, walking and jogging trails, tennis courts, and a swimming pool to foster a vibrant and active lifestyle. Conveniently located off Route 301, this home offers easy access to major cities such as DC and Baltimore with convenience to Andrews Air Force Base ensuring a seamless commute for busy professionals. Come experience the epitome of modern living in this meticulously crafted residence where comfort, style, and convenience converge to create the perfect retreat. Schedule your tour today!
#MDPG2212762

UPPER MARLBORO

1910 LAKE FOREST DRIVE

4 Beds

3 Baths

6,862 Sq.Ft.

$849,999

MLS#: MDPG2212762

Maryland’s luxury builder, NVHomes, proudly returns to highly sought-after Upper Marlboro with the introduction of the elegant Santorini model at the beautiful Leeland community. This thoughtfully designed single-family home blends sophisticated architecture with modern comfort, offering spacious interiors, upscale finishes, and flexible living areas perfect for today’s lifestyle. Homebuyers can choose from expansive homesites within a community planned for resort-style amenities, creating a setting that feels like a private retreat while still being close to everything. This beautifully designed single-family home offers four bedrooms and four-and-a-half baths with elevated architectural detail throughout. A grand two-story family room with a striking coffered ceiling creates an impressive focal point, complemented by 8-foot interior doors, elegant case windows, designer pendant lighting, and a stylish kitchen backsplash. The kitchen is thoughtfully appointed with quartz surfaces, abundant cabinetry, and a premium GE Appliances package featuring a French door refrigerator, five-burner cooktop, dishwasher, double wall oven with convection, and built-in microwave. The luxurious owner’s suite serves as a private retreat, complete with a spacious sitting area, expansive closet space, and a spa-inspired ensuite bath featuring a soaking tub and Roman shower for a true resort-like experience. Generously sized secondary bedrooms provide comfort and privacy with access to well-appointed baths. For added flexibility, buyers have the opportunity to select an optional first-floor suite, ideal for guests, multigenerational living, or additional private accommodations. Designed with both everyday living and entertaining in mind, the Santorini also offers the option for an impressive garage accommodating up to four cars, providing exceptional space for vehicles, storage, hobbies, and more. The walkout basement further expands the home’s living and entertaining possibilities, including a finished recreation room ideal for gatherings, a game or media room, home gym, or additional lounge space. With abundant flexibility throughout, the Santorini can be tailored to complement a variety of lifestyles and needs.Leeland, located between MD-193 (Greenbelt Road) and the Patuxent Research Refuge, is a residential and semi-rural Brock Hall neighborhood with wooded edges and wide-lot streetscapes. Planned community amenities include a clubhouse and pool. Ideally located near shopping, restaurants, major commuter routes, and everyday conveniences, this home offers both tranquility and accessibility.. Contact the builder for homesite availability, incentives details, and customization opportunities.
#MDPG2215284

UPPER MARLBORO

14402 YELLOW SPEAR GROVE

4 Beds

4 Baths

5,792 Sq.Ft.

$1,024,990

MLS#: MDPG2215284
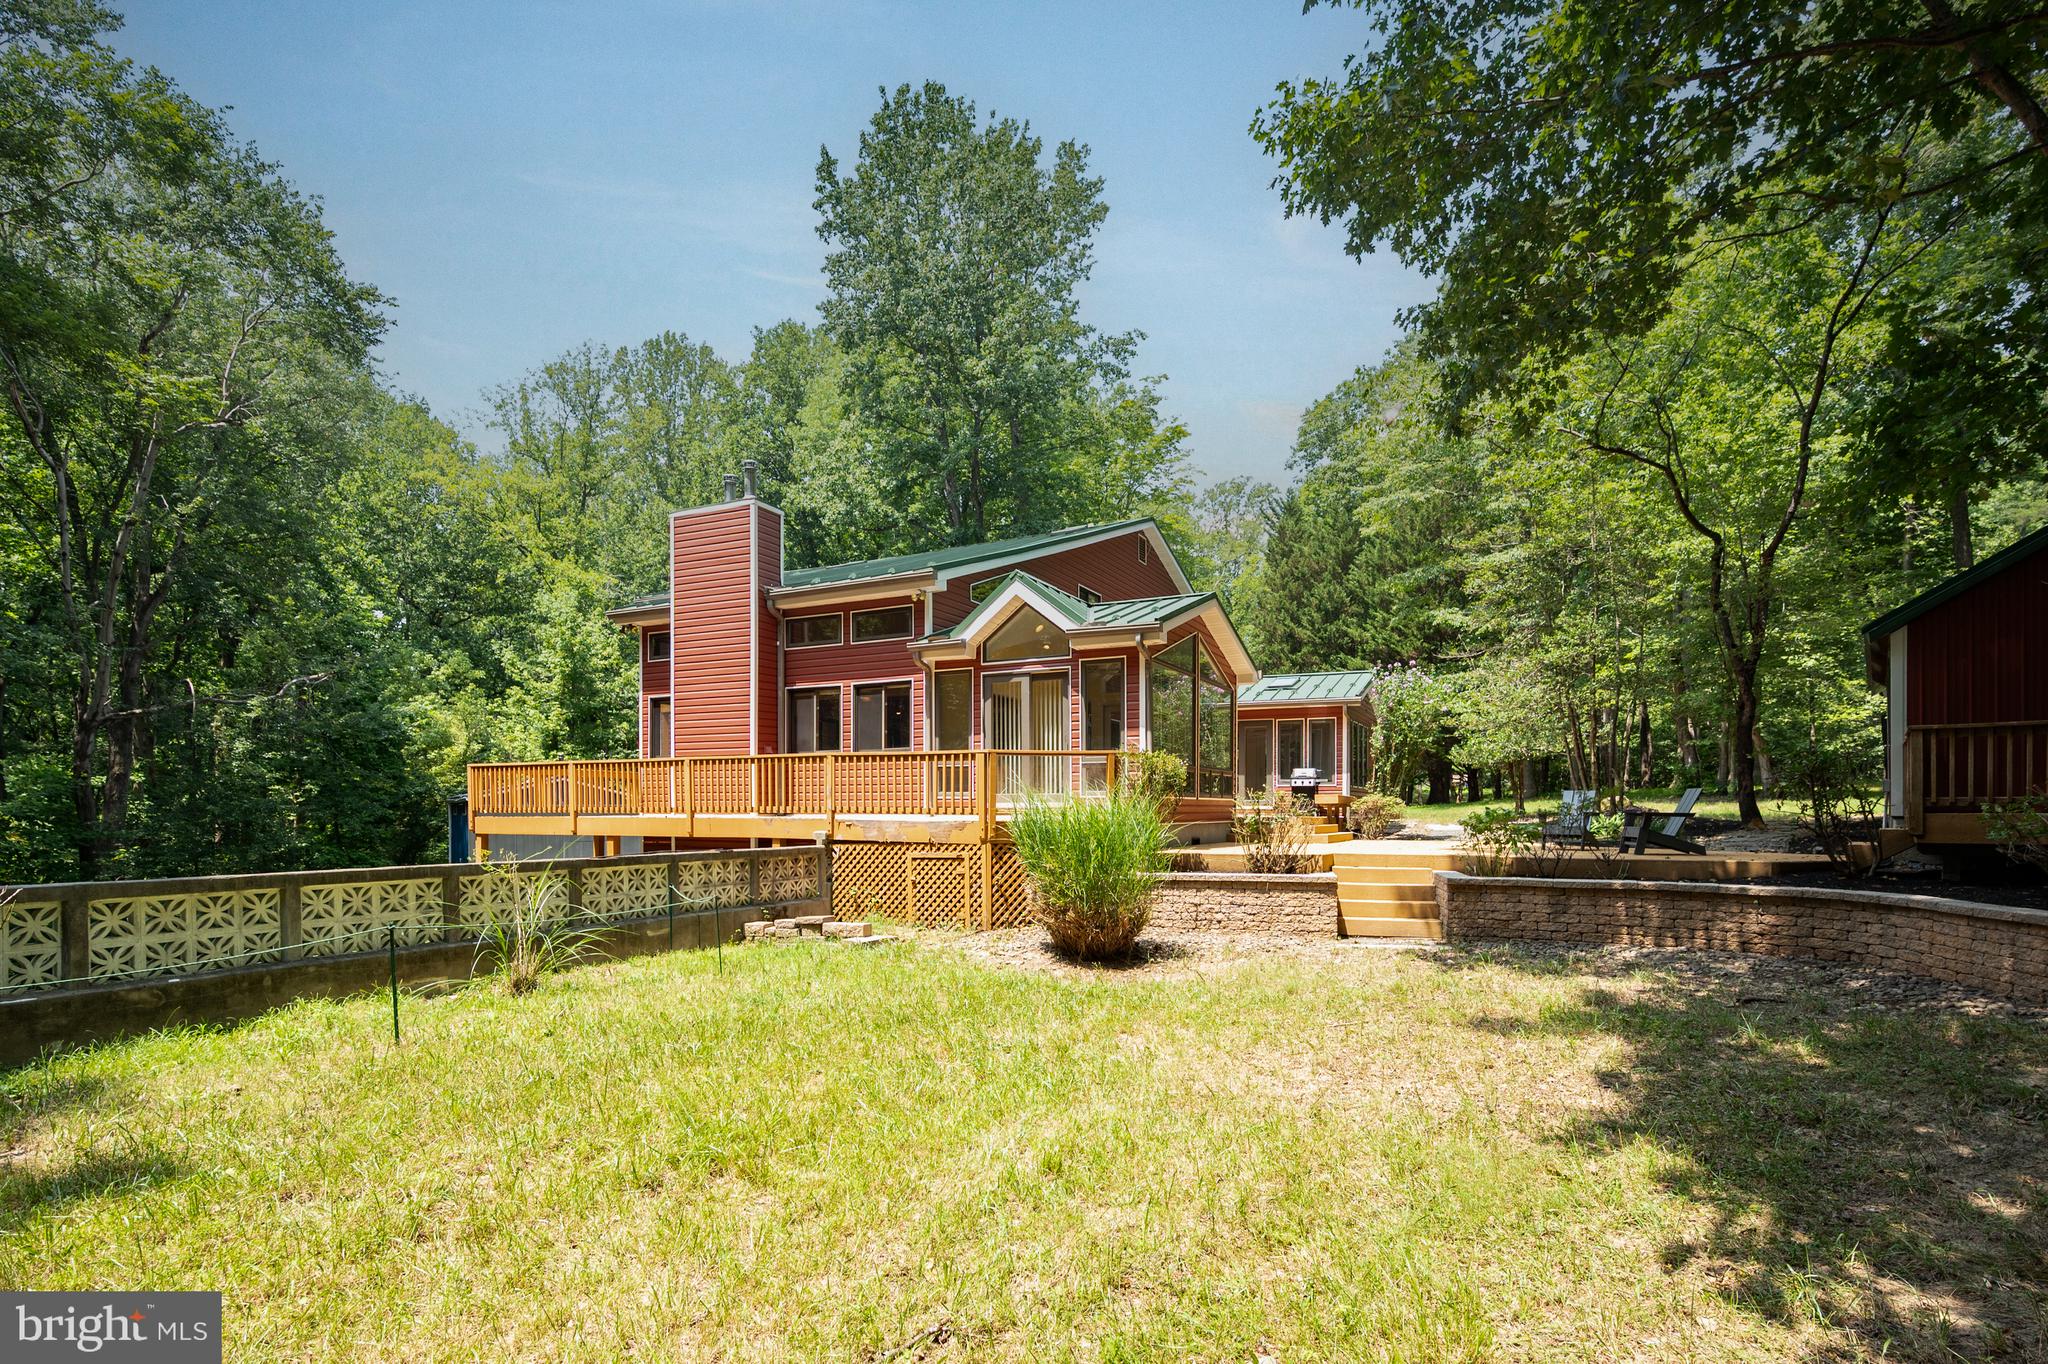
Escape to a private sanctuary where custom craftsmanship meets the serenity of nature. Set on over five secluded acres bordered by mature trees and lush landscaping, this three-story estate offers a lifestyle of quiet luxury just moments from the equestrian trails and scenic beauty of Patuxent River Park.
The heart of the home is a stunning main living room, where vaulted wood ceilings, wood floors, and a floor-to-ceiling stone fireplace create an atmosphere of rustic elegance. The kitchen is a chef’s dream, featuring a massive central island perfect for gathering and meal prep. The eat-in kitchen has amazing natural light and a propane fireplace. Transition easily through the formal dining room into the sunroom, another vaulted space bathed in natural light, which opens directly to one of the many decks and lush surroundings. The main level also boasts a bedroom, half bathroom, large laundry room, and extensive storage.
The upper level is designed for relaxation. Retreat to the primary suite, a true oasis featuring a private balcony, two bright skylights, and a spa-like ensuite bathroom. The bathroom offers a two-person jetted tub set under its own skylight for the ultimate evening wind-down. Another bedroom-with its own private balcony, a full bathroom, and a loft rounds out the upper level.
The walkout basement completes the interior with even more features. You will find another living room with a fireplace, wet bar, and a full bathroom. In addition, there is a large storage and utility room and access to the attached two-car garage.
Outdoor living is equally impressive. This home boasts multiple decks connecting most rooms to the outdoors. There is a generous fully wired garden shed with a garage door and overhead storage along with a hobbyist's dream workshop, wired for 240v 60amp welder and 240v 5hp compressor.
This home has been meticulously cared for, it has a newer standing seam steel roof and Dutchlap Steel Siding, a whole-house water filtration system, hardwood floors and ceramic tile throughout, and is wired for surround home theater, among many other upgraded amenities.
With four spacious bedrooms and three and a half baths, the home provides ample room for everyone. Whether you’re exploring the nearby park trails or hosting a summer gathering on the deck, this property offers a rare blend of privacy, scale, and custom detail.
#MDPG2211224

UPPER MARLBORO

16001 CROOM AIRPORT ROAD

4 Beds

3 Baths

3,710 Sq.Ft.

$895,000

MLS#: MDPG2211224
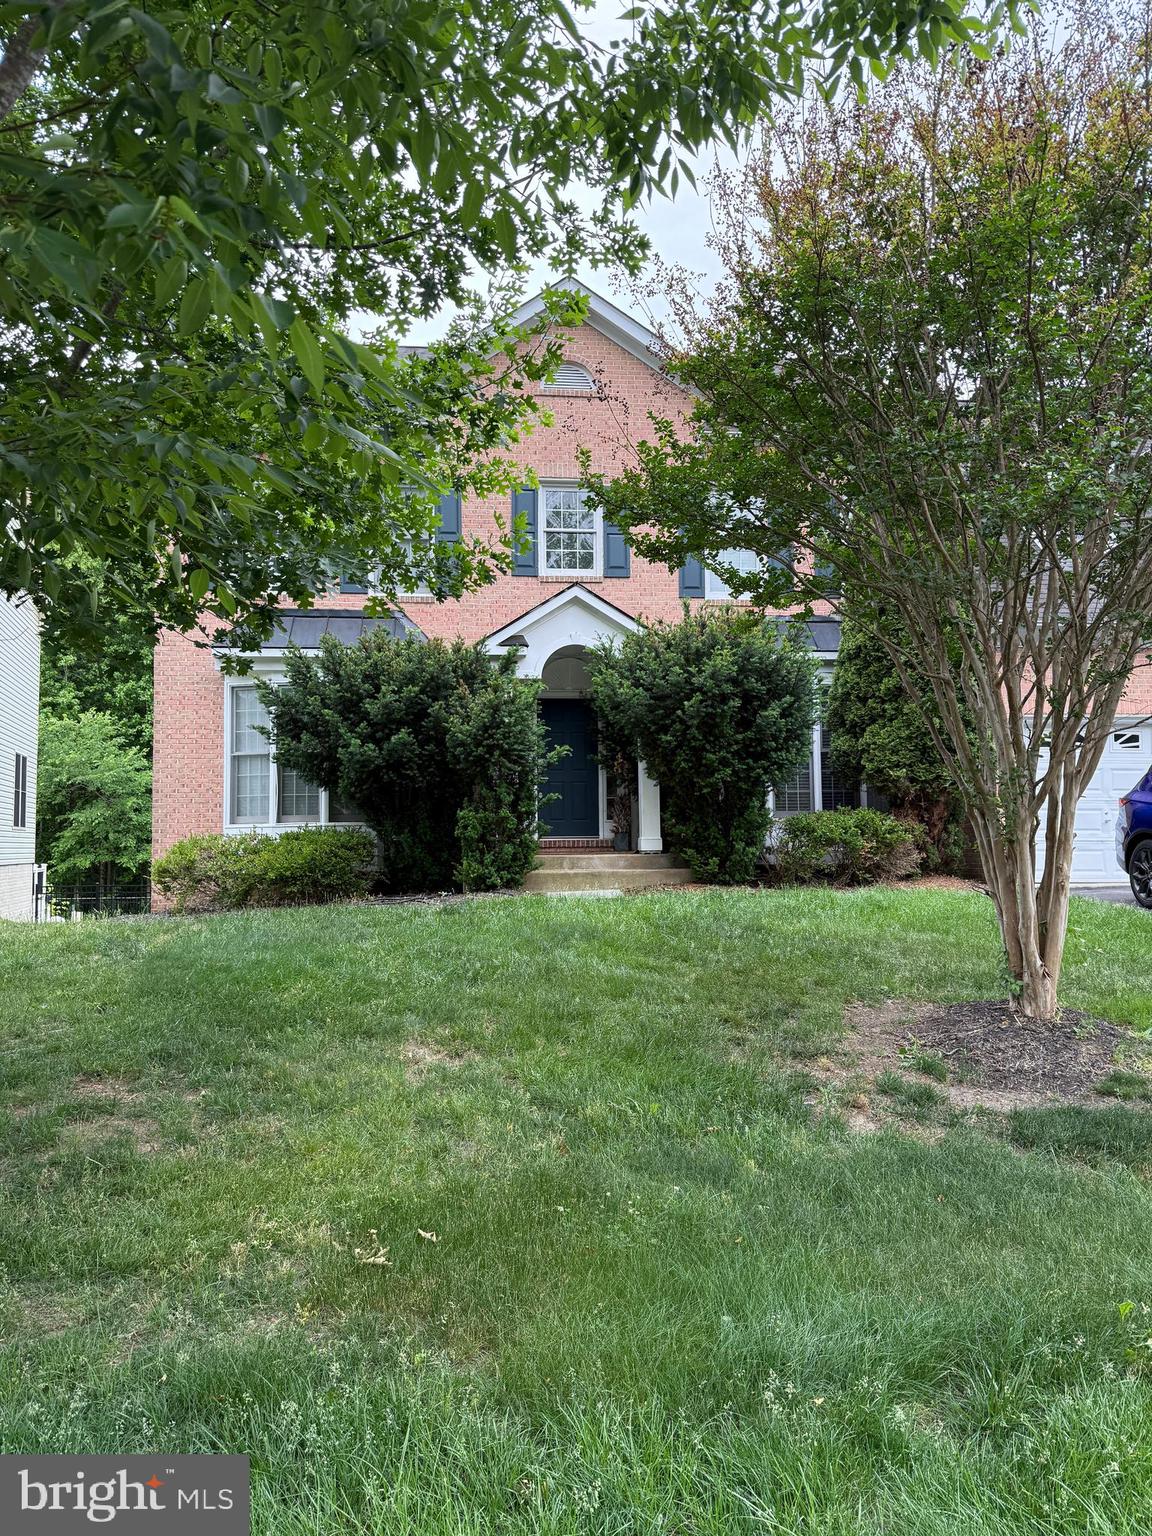
SHORT SALE – NEEDS REPAIRS & UPDATES | AS-IS | SUBJECT TO THIRD-PARTY APPROVAL
Located in a gated community, this 5-bedroom, 3.5-bath home is ready for its next owner and offers plenty of potential for the right buyer willing to bring it back to life. Features include a finished walkout basement, dedicated office space, and separate living areas, offering flexibility for a variety of living needs.

Property is being sold strictly as-is. Neither the seller nor the lender will make any repairs or provide repair credits. Property requires significant repairs and updates.

Property will not be delivered in broom-swept condition, and personal property/items may remain and convey with the sale. Property will not qualify for FHA financing. Conventional, cash, or renovation/construction financing preferred.

Seller requires 24-hour notice for all showing requests. 

List price has NOT been approved by the lender and is not indicative of fair market value. Per lender requirements, the property must be actively listed for a minimum of 7 days before any offers will be reviewed or accepted.

Once an offer is accepted, the lender will order a valuation to determine short sale requirements and acceptable terms.
#MDPG2204500

UPPER MARLBORO

14617 TURNER WOOTTON PARKWAY

5 Beds

3 Baths

3,682 Sq.Ft.

$799,000

MLS#: MDPG2204500

Welcome to Canter Creek! Built just a few years ago, this five-bedroom, three-bathroom home offers the space, functionality, and finishes you are searching for. Best of all, it includes three of the most desirable builder upgrades: a premium lot, an oversized three-car garage, and a fully finished basement.
The inviting front porch welcomes you inside to a bright, open floor plan. The spacious living room is centered around a stunning floor-to-ceiling stone gas fireplace and flows seamlessly into the gourmet kitchen. Complete with stainless steel appliances, a wall oven and microwave, abundant cabinetry, generous counter space, and a large center island, this kitchen is the heart of the home. Just off the kitchen, the dining area overlooks the private backyard, creating the perfect space for gatherings. A main-level bedroom and full bathroom provide the ideal setup for guests, multigenerational living, or a private home office. An additional dedicated office on the main level offers a quiet workspace for those working from home. Upstairs, the expansive owner's suite features two oversized walk-in closets and a luxurious ensuite bathroom with double vanities, a soaking tub and a beautifully tiled glass walk-in shower. The additional bedrooms are generously sized with ceiling fans and window blinds already installed, while the upstairs laundry room includes built-in cabinetry for added convenience. The finished basement provides even more flexible living space, whether you envision a recreation room, home gym, media room, or playroom. Two separate unfinished storage rooms offer exceptional space for seasonal items, tools, and organization. Outside, you'll appreciate the fully fenced backyard, a charming patio perfect for grilling, and a premium lot that provides additional outdoor enjoyment. The oversized three-car garage offers plenty of room for vehicles, storage, hobbies, or a workshop, making it a standout feature that is difficult to find in this area. Conveniently located in the sought-after Canter Creek community, this home offers an easy commute to Washington, D.C., Joint Base Andrews, and other major employment centers while allowing you to enjoy the peaceful setting of Maryland.
#MDPG2208776

UPPER MARLBORO

9731 PASSAGE DRIVE

5 Beds

3 Baths

3,898 Sq.Ft.

$799,900

MLS#: MDPG2208776
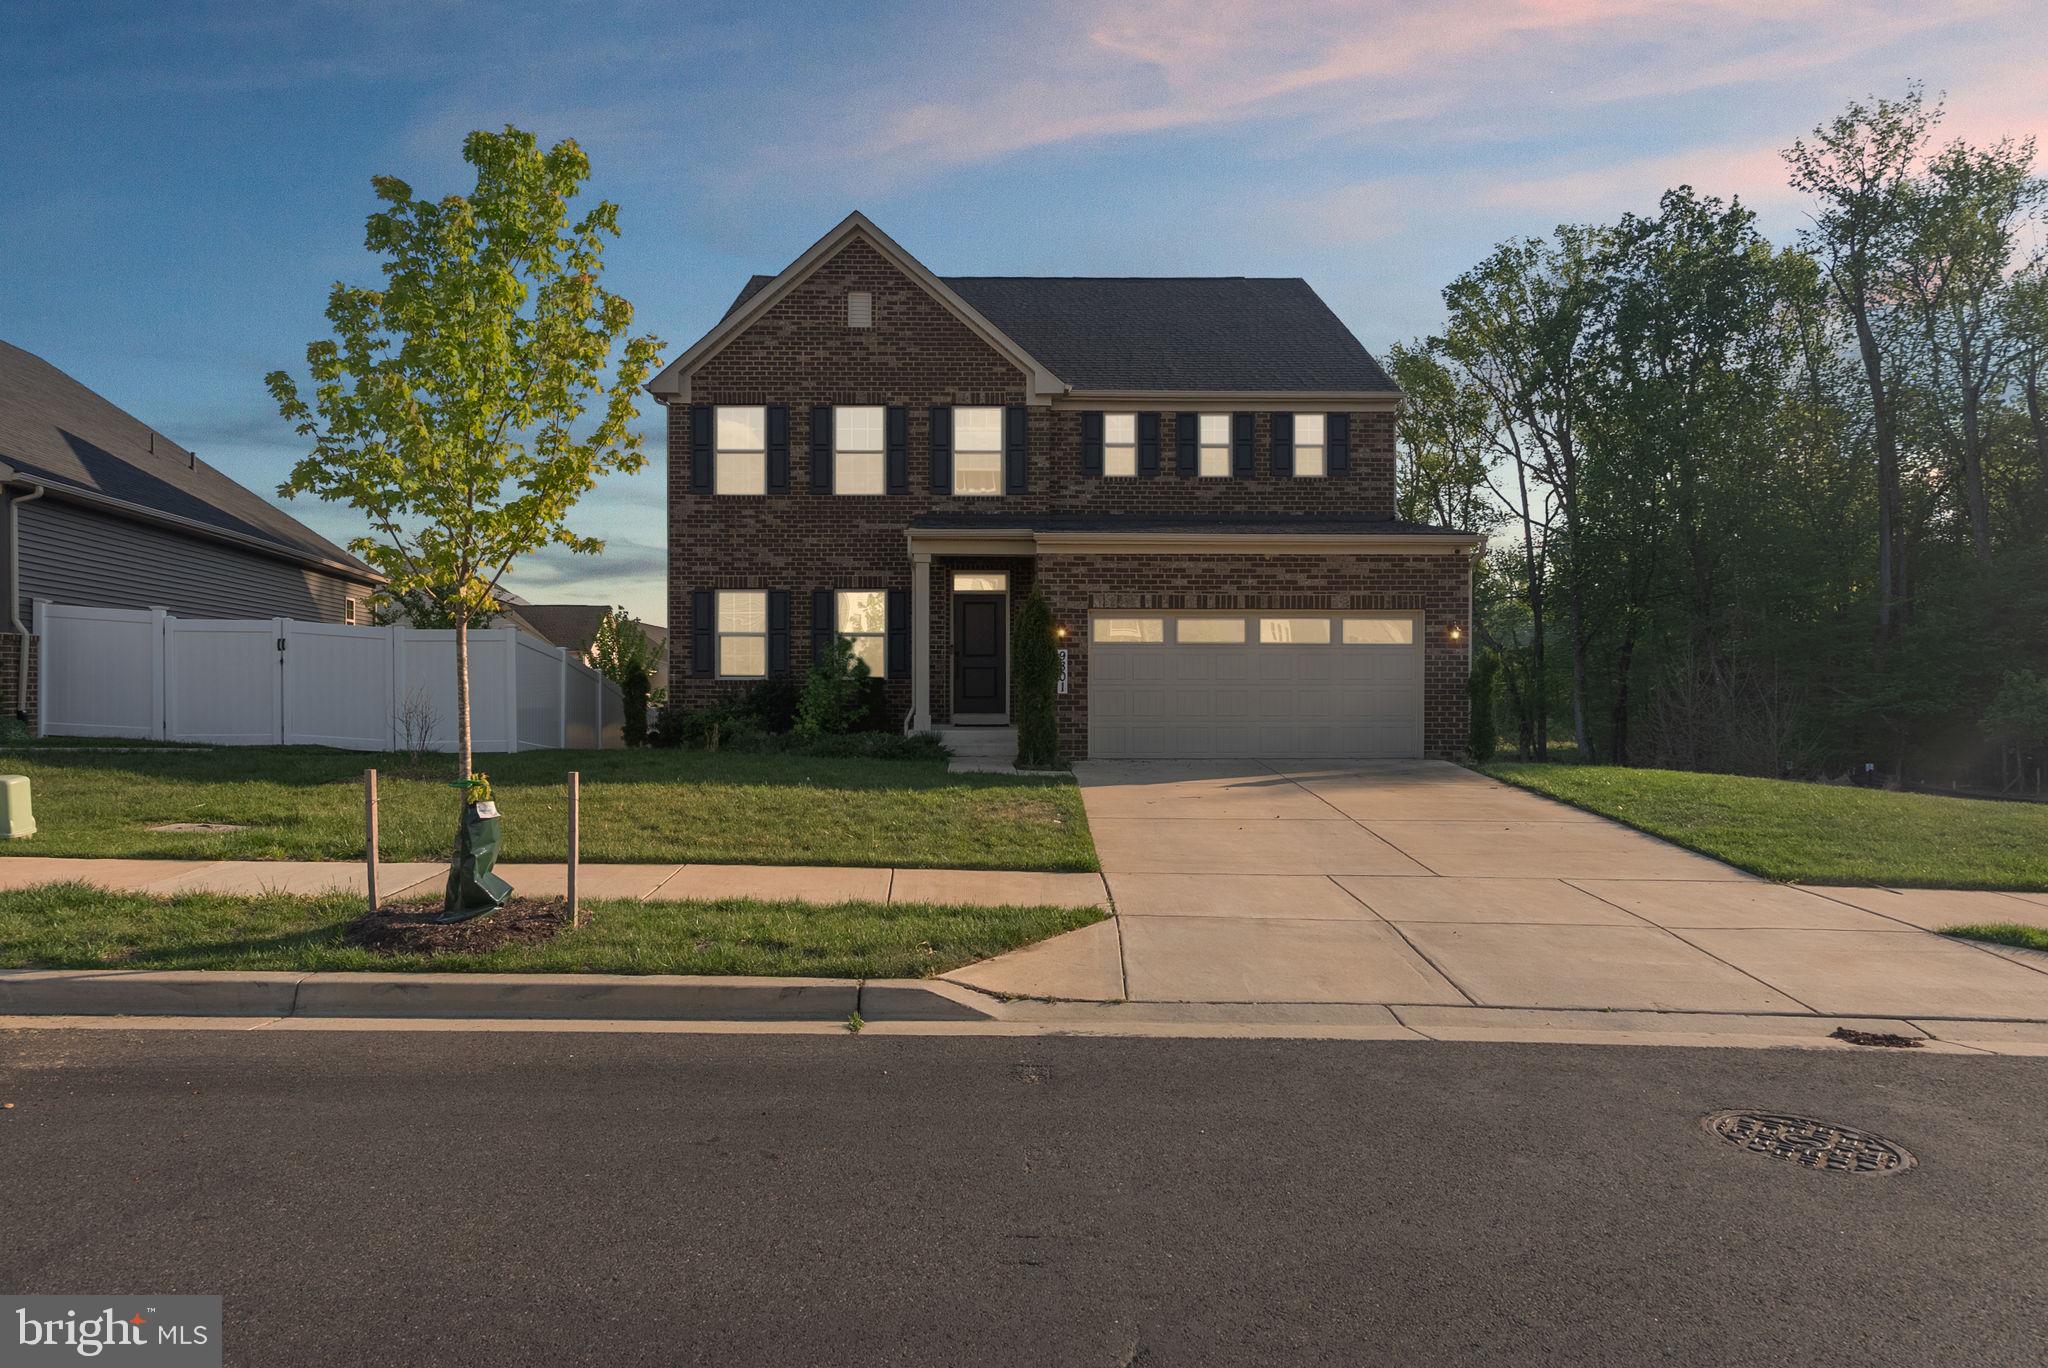
**NEW BUYER OPPORTUNITY IN CANTER CREEK — LUXURY, SPACE & RESORT-STYLE LIVING**
Welcome to 9801 Passage Drive, a stunning 5-bedroom, 5-bathroom residence in the sought-after Canter Creek community of Upper Marlboro. Built in 2021, this beautifully appointed home offers the modern design, spacious living areas and upscale amenities today's discerning buyer has been looking for.
From the moment you enter, you'll appreciate the thoughtful open-concept design, elegant finishes and abundant natural light. The gourmet kitchen serves as the heart of the home, featuring upgraded countertops, stainless-steel appliances, ample cabinetry and a generous center island—perfect for everyday meals, entertaining and creating lasting memories with family and friends.
With five bedrooms and five bathrooms, the home provides an exceptional level of comfort and flexibility. Whether you need private accommodations for family and guests, dedicated work-from-home space, an exercise or hobby area, or simply more room to spread out, this home is designed to adapt to your lifestyle.
And when it's time to relax, step outside and enjoy your own private backyard retreat. The swimming pool transforms the outdoor space into a destination for summer entertaining, weekend gatherings and quiet evenings at home.
Located in Canter Creek, you'll enjoy a newer community setting with convenient access to major commuter routes, Joint Base Andrews, the Washington, D.C. area, National Harbor, shopping, dining and entertainment. The combination of newer construction, generous living space, five bathrooms and private outdoor amenities makes this an opportunity that deserves to be experienced in person.
**The seller is motivated and prepared to entertain all serious offers.** Buyers who recognize the value of this exceptional property are encouraged to schedule a private showing and present their strongest offer.
If you've been waiting for a home that offers more than just bedrooms and square footage—one that delivers comfort, entertaining space, modern luxury and a lifestyle you can enjoy for years to come—**9801 Passage Drive is ready for its next chapter.**

Schedule your private tour today and experience the exceptional. Check out www.9801PassageDr.com for more!!
#MDPG2200728

UPPER MARLBORO

9801 PASSAGE DRIVE

5 Beds

5 Baths

3,100 Sq.Ft.

$820,900

MLS#: MDPG2200728

This is a distinctive 7000 SF home on over a 5 acre lot.  This property needs some TLC and can be a beautiful property.  The home feature exquisite and elaborate detals, deep plaster molding, stunning granite and marble in a beautiful foyer.  There are 5 1/2 baths and 6 bedroom, cherry kitchen, 4 brick & stome fireplaces.  It feature a dramatic master suite w/ cathedral  ceiling & skylites.  A large finish basement with a 2nd kitchen.  This is a must see and it will not last long!!
#MDPG2213496

UPPER MARLBORO

18121 QUEEN ANNE ROAD

6 Beds

5 Baths

4,674 Sq.Ft.

$1,050,000

MLS#: MDPG2213496

Welcome to the highly sought-after Scarlett floor plan by Stanley Martin Homes! This exceptional new construction home features 4 bedrooms, 4.5 baths, a finished loft, and a finished walkout lower level with a spacious recreation room and full bath. The open-concept main level includes a Morning Room extension, gourmet kitchen with quartz countertops, upgraded cabinetry, designer backsplash, premium stainless-steel appliances, and a cozy fireplace in the family room.

Thoughtfully selected finishes include luxury vinyl plank flooring, upgraded lighting, and a luxurious owner's bath with a double vanity and alternate layout. Upstairs, the finished loft offers flexible space for a home office, media room, playroom, or additional living area.

Complete with a two-car garage, upgraded exterior finishes, and professionally curated design selections throughout, this home offers the perfect blend of style, comfort, and functionality.
#MDPG2215142

UPPER MARLBORO

2934 BLUE SKIES LANE

4 Beds

4 Baths

4,735 Sq.Ft.

$813,429

MLS#: MDPG2215142
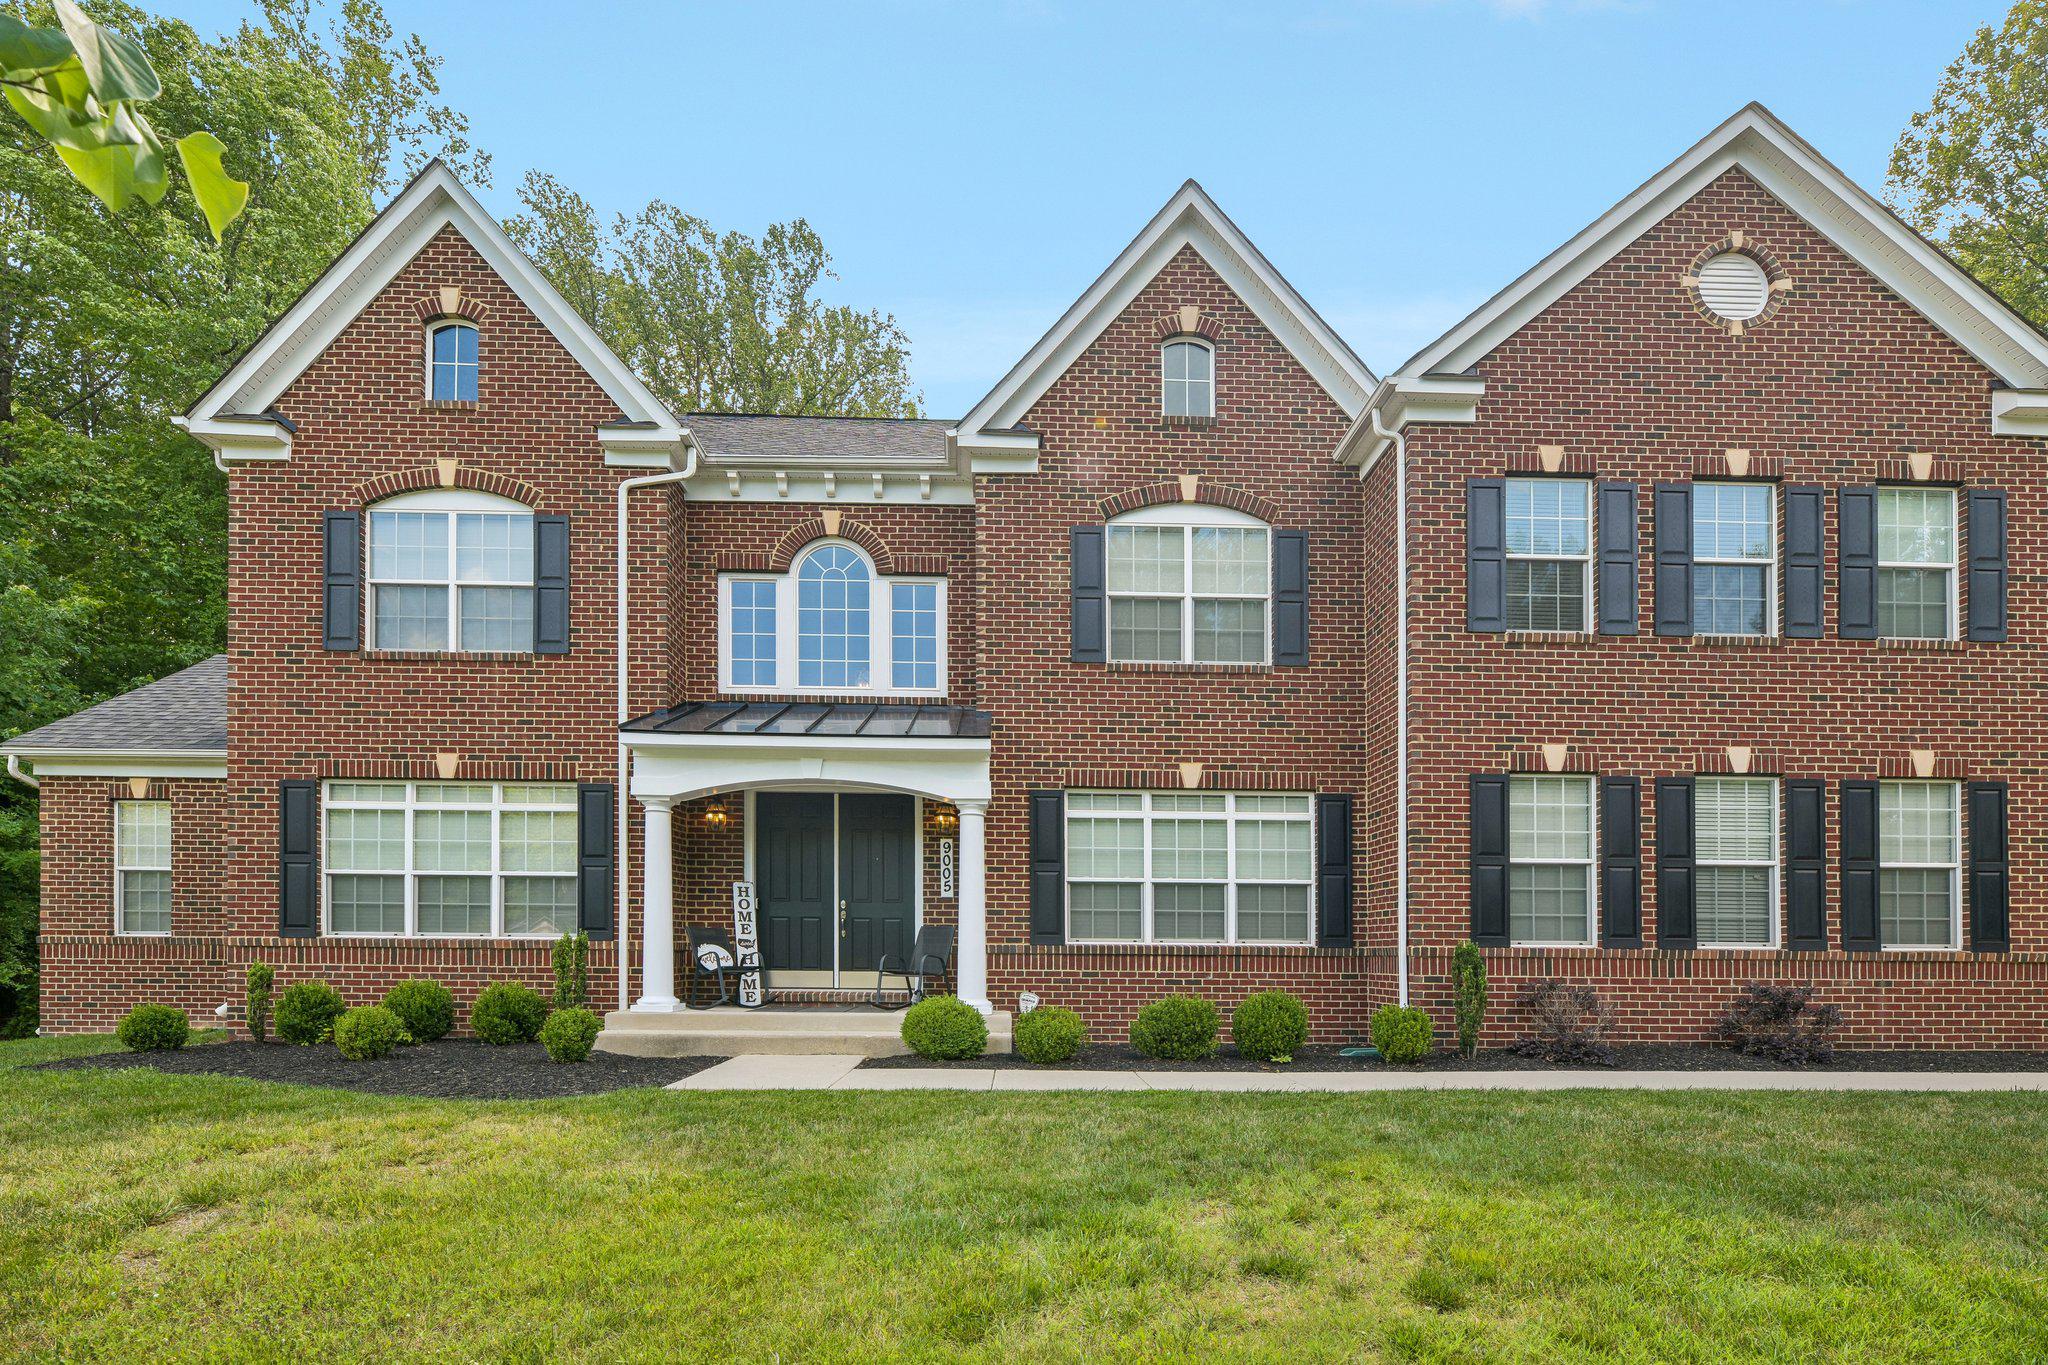
EXCEPTIONAL OPPORTUNITY - ASSUME A VA LOAN WITH A 3.75% RATE... while enjoying Luxurious Living And Timeless Comfort in Upper Marlboro Nestled on a serene, semi-private wooded lot, this impeccably maintained three-level residence offers over 6,900 square feet with the perfect blend of elegance, comfort, and modern updates. Featuring 4 spacious bedrooms, 4 full bathrooms, and 1 half bath, this exceptional home is designed for both everyday living and effortless entertaining. Step inside to soaring 20-foot ceilings in the dramatic family room, where expansive windows flood the space with natural light. Enjoy formal and casual living with an elegant dining room, private office or den, and a beautiful sunroom that creates the perfect retreat year-round. The gourmet kitchen is a standout, complete with a breakfast area and two pantries, including an oversized custom pantry with extensive shelving for unparalleled storage and organization. The luxurious primary suite is a true sanctuary, featuring three walk-in closets, including a custom dressing area, and a spa-inspired bathroom accessed through stunning arched barn doors. Indulge in dual vanities, separate private water closets, an oversized walk-in shower with built-in seating for two, and a relaxing soaking tub. Additional highlights include a private en-suite guest bedroom, two secondary bedrooms connected by a Jack-and-Jill bath, and a partially finished basement offering a recreation area, exercise room, full bath, and abundant storage space. 
Extensively updated throughout, the home boasts new hardwood flooring in all upper-level bedrooms, new luxury vinyl plank flooring in the basement, refreshed paint, upgraded lighting and ceiling fans, renovated bathrooms with new countertops and fixtures, quartz countertops in the primary bath, custom shelving, decorative moldings, an enhanced laundry room, painted garage, updated front porch, new mailbox, and numerous designer touches throughout. This move-in-ready home combines luxury, functionality, and exceptional craftsmanship in one of Upper Marlboro’s most desirable settings—a rare opportunity you won’t want to miss.
#MDPG2204346

UPPER MARLBORO

9005 WILD ACRE COURT

4 Beds

4 Baths

6,333 Sq.Ft.

$1,099,000

MLS#: MDPG2204346

New on site today
ELEGANT LUXURY IN BEECHTREE! Welcome to 3304 Marchwood Pl, an exceptional 5-bedroom, 5.5-bath residence tucked away on a peaceful cul-de-sac in Upper Marlboro’s premier master-planned golf community. With more than $200,000 in high-end improvements, this sophisticated home combines impressive scale with refined finishes and thoughtful spaces designed for everyday living and effortless entertaining. The main level welcomes you with gleaming hardwood floors, soaring two-story ceilings, abundant floor-to-ceiling windows, and a dramatic great room with fireplace. Formal living and dining rooms feature plush carpeting, while the gourmet eat-in kitchen is equipped with stainless-steel appliances, a breakfast bar, breakfast room, and ample workspace. A main-level guest ensuite offers privacy and convenience, complemented by a dedicated office, laundry room, and half bath. Throughout the home, tray ceilings and crown molding add an elevated finishing touch. Upstairs, the extraordinary primary suite creates a private retreat with a spacious sitting room and fireplace, an incredible walk-in closet featuring extensive niche storage for shoes and a naturally lit dressing area, and a luxurious bath with soaking tub, walk-in shower, double sinks, and separate vanity. A second-level overlook provides a striking view into the two-story great room, while three additional bedrooms include two with attached baths. The finished lower level is built for entertaining, featuring a comfortable family room with wall fireplace, an impressive wet bar, and generous space for a pool table. Additional unfinished space offers flexibility for an exercise room, storage, or future finishing. Outside, the backyard is an entertainer’s dream, backing to trees and featuring a built-in grill, expansive decking, and stone patio for memorable gatherings and alfresco dining. A built-in irrigation system helps maintain the lawn, while the attached two-car front-entry garage provides everyday convenience. Just minutes from Presidential Lake, residents of Beechtree enjoy an array of resort-style amenities, including the 30-acre lake, walking trails, swimming pool, tennis courts, and Lake Presidential Golf Club. Convenient access to US-301, MD-4, I-495, and Downtown Largo Metro makes commuting to Joint Base Andrews, UM Capital Region Medical Center, Washington, D.C., and surrounding employment centers convenient. Woodmore Towne Centre provides shopping, dining, and entertainment nearby, while Watkins Regional Park and Rosaryville State Park offer additional opportunities for outdoor recreation. This remarkable residence delivers an elevated lifestyle both inside and out.
Mortgage savings may be available for buyers of this listing.
May include Virtually Staged or Rendered photos, Virtual Twilight.
#MDPG2215090

UPPER MARLBORO

3304 MARCHWOOD PLACE

5 Beds

5 Baths

7,376 Sq.Ft.

$1,150,000

MLS#: MDPG2215090

 - property

Send a message

Message successfully sent.

Your message

What is 3 + 4 ?

Reason for contacting?

I agree to receive email communication and understand I can unsubscribe at any time.

I agree to be contacted by Charis Realty Group - Christine Issler, Broker via call, email, and text for real estate services. To opt out, you can reply 'stop' at any time or reply 'help' for assistance. You can also click the unsubscribe link in the emails. Message and data rates may apply. Message frequency may vary. Privacy Policy

Sign Out

Virtual Assistant

Would you like to take the next step with this property? We can help you schedule a showing or virtual tour, or send you more details.

Yes, I would like more information.

Thank You for Your Reply, One of Our Agents will contact you as soon as possible

No, maybe later.

Thank you, you can always contact me via email, phone number or through the contact form.

Realhub AI

Lucy - Your AI-Powered Realtor

Update Your Temporary Password

Personalize your search

Enter your email and we'll notify you immediately when new listings match what you're looking for.

or enter email address

Already have an account ? Login here

Continue your home search

I agree to receive communications and understand I can unsubscribe at any time.

I agree to be contacted by Charis Realty Group - Christine Issler, Broker via call, email, and text for real estate services. To opt out, you can reply 'stop' at any time or reply 'help' for assistance. You can also click the unsubscribe link in the emails. Message and data rates may apply. Message frequency may vary. Privacy Policy

Already have an account ? Login here

We use cookies

We use cookies primarily for analytics to enhance your experience. By accepting, you agree to our use of these cookies. You can manage your preferences or learn more about our cookies policy.