


Property
Beds
4
Full Baths
3
1/2 Baths
1
Year Built
2011
Sq.Footage
3,925
**SELLER OFFERING A $10,000 CREDIT FOR BUYER OR WILL REPLACE ENTIRE HOUSE CARPET**. Welcome to 900 S Aikens Tavern Ct, situated on a desirable corner lot in the La Grange community. Finding a detached ranch offering this much space is a rare opportunity. With approximately 3,900 square feet of finished living space, including the fully finished lower level, this home delivers the convenience of one-floor living without sacrificing space. This home is located in the Newark Charter 5-mile radius. Step inside to an open-concept main level where the family room, kitchen, and dining areas flow seamlessly together. High ceilings, crown molding, beautiful flooring, a fireplace, and abundant natural light create an inviting atmosphere throughout. The gourmet kitchen features a large center island, double built-in ovens, generous cabinetry, and plenty of room for everyday living and entertaining. Main-floor laundry adds another level of convenience. The main level features three spacious bedrooms and two-and-a-half bathrooms. The oversized primary suite includes a large walk-in closet and an impressive en-suite bath with dual vanities, a soaking tub, and a spacious walk-in shower. The fully finished lower level ( 2,000 sqft) adds an entirely new dimension to the home, featuring a wet bar with a dishwasher and mini refrigerator, recessed lighting, a second fireplace, a full bathroom, and an additional room that can serve as a bedroom, home office, gym, or guest space. A walkout provides direct access to the outdoors. Outside, enjoy the deck, corner-lot setting, and attached two-car garage. With nearly 4,000 square feet of finished living space and the ease of a detached ranch layout, 900 S Aikens Tavern Ct is a home that truly stands out.
Features & Amenities
Interior
-
Total Bedrooms
4
-
Bathrooms
3
-
1/2 Bathrooms
1
-
Above Grade Finished Area
1925.0
-
Basement YN
YES
-
Cooling YN
YES
-
Cooling
Central Air, Gas
-
Fireplace YN
YES
-
Heating YN
YES
-
Heating
Natural Gas, Forced Air
-
Main Level Bedrooms
3
-
Pet friendly
N/A
Exterior
-
Garage
Yes
-
Garage spaces
2
-
Construction Materials
Vinyl Siding
-
Parking
Garage, Driveway, Inside Entrance, Attached
-
Pool
No
-
Waterfront YN
NO
Area & Lot
-
Lot Size(acres)
0.27
-
Lot Size(square feet)
11,761
-
Property Type
Residential
-
Property Sub Type
Single Family Residence
-
Architectural Style
Ranch/Rambler
Price
-
Sales Price
$638,000
-
Tax Amount
$4,918
-
Sq. Footage
3,925
-
Price/SqFt
$162
HOA
-
Association
YES
-
Association Fee
$375
-
Association Fee Frequency
Annually
-
Association Fee Includes
N/A
School District
-
Elementary School
N/A
-
Middle School
N/A
-
High School
N/A
Property Features
-
New Construction
NO
-
Foundation Details
Concrete Perimeter
-
Senior Community YN
NO
-
Sewer
Public Sewer
-
Water Source
Public
Schedule a Showing
Showing scheduled successfully.
Mortgage calculator
Estimate your monthly mortgage payment, including the principal and interest, property taxes, and HOA. Adjust the values to generate a more accurate rate.
Your payment
Principal and Interest:
$
Property taxes:
$
HOA fees:
$
Total loan payment:
$
Total interest amount:
$
Location
County
NEW CASTLE
Elementary School
Middle School
High School
Listing Courtesy of Liam O'Neill, Compass
RealHub Information is provided exclusively for consumers' personal, non-commercial use, and it may not be used for any purpose other than to identify prospective properties consumers may be interested in purchasing. All information deemed reliable but not guaranteed and should be independently verified. All properties are subject to prior sale, change or withdrawal. RealHub website owner shall not be responsible for any typographical errors, misinformation, misprints and shall be held totally harmless.

Salesperson, Realtor
Brooke Fox
Call Brooke today to schedule a private showing.

* Listings on this website come from the FMLS IDX Compilation and may be held by brokerage firms other than the owner of this website. The listing brokerage is identified in any listing details. Information is deemed reliable but is not guaranteed. If you believe any FMLS listing contains material that infringes your copyrighted work please review our DMCA policy and learn how to submit a takedown request.© 2024 FMLS.
Related Properties
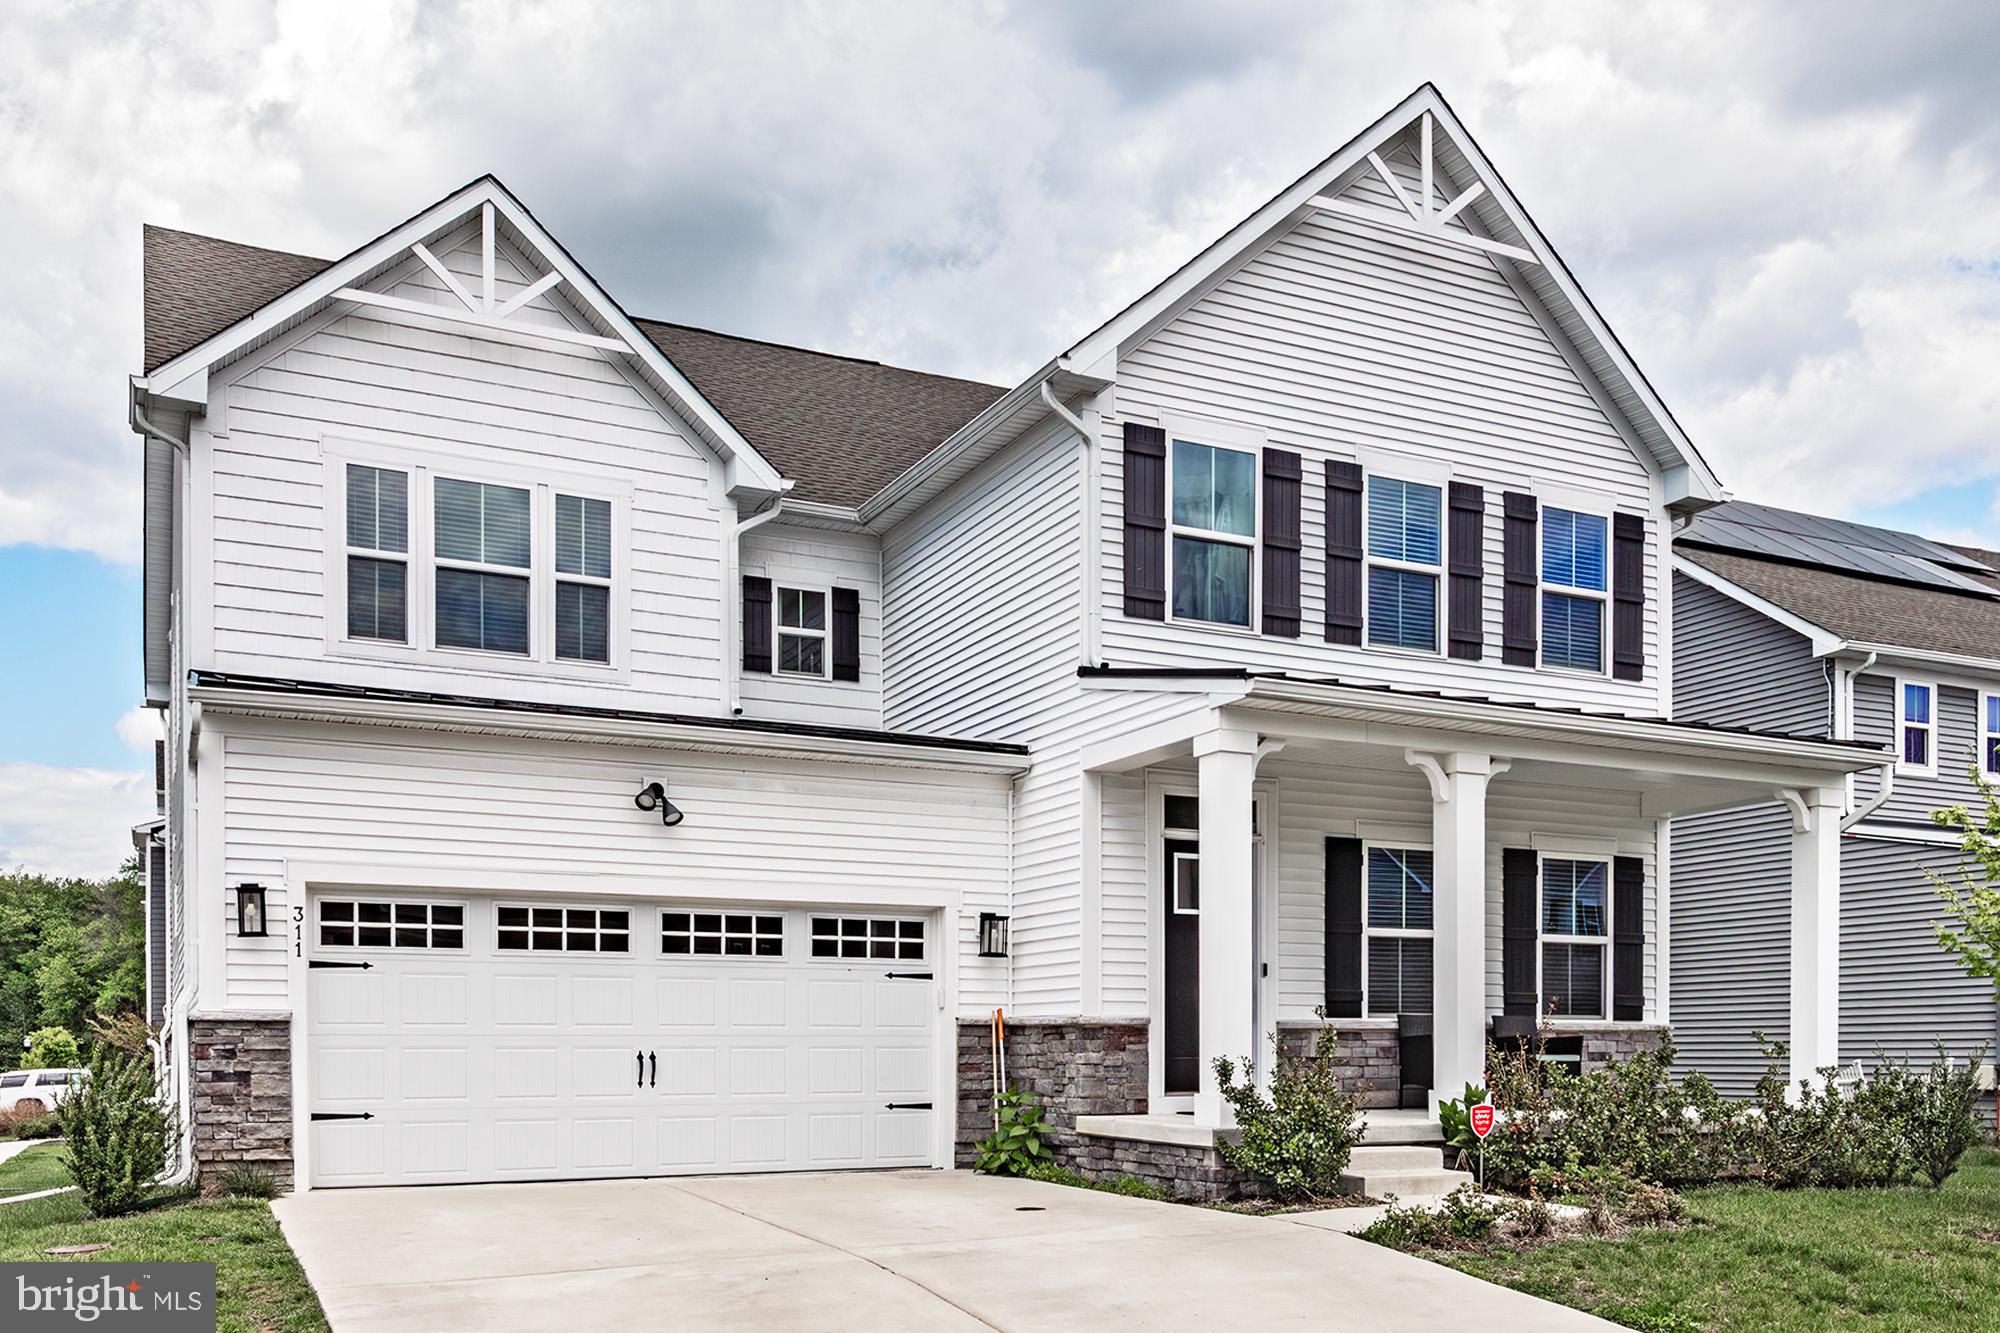
NEWARK
311 PINE VIEW DRIVE
4 Beds
4 Baths
4,450 Sq.Ft.
$689,000
MLS#: DENC2102218

NEWARK
354 OLD BALTIMORE PIKE
3 Beds
2 Baths
1,400 Sq.Ft.
$580,000
MLS#: DENC2108928

NEWARK
827 CORNER KETCH ROAD
4 Beds
2 Baths
2,850 Sq.Ft.
$650,000
MLS#: DENC2111612

NEWARK
1905 CAPITOL TRAIL
3 Beds
1 Baths
1,956 Sq.Ft.
$550,000
MLS#: DENC2109352

NEWARK
17 BLACKBIRD COURT
4 Beds
3 Baths
4,025 Sq.Ft.
$669,000
MLS#: DENC2111962

NEWARK
11 EDINBURGH COURT
4 Beds
3 Baths
3,675 Sq.Ft.
$585,000
MLS#: DENC2106402

NEWARK
7 SUMAC COURT
4 Beds
2 Baths
2,250 Sq.Ft.
$550,000
MLS#: DENC2112682

NEWARK
444 POLLY DRUMMOND HILL ROAD
3 Beds
2 Baths
2,075 Sq.Ft.
$565,000
MLS#: DENC2109146

NEWARK
5 TERRY LANE
4 Beds
2 Baths
1,175 Sq.Ft.
$520,000
MLS#: DENC2110824

NEWARK
64 KENNARD DRIVE
4 Beds
2 Baths
1,175 Sq.Ft.
$520,000
MLS#: DENC2110818
