Features & Amenities

Interior

  • Other Interior Features

    Eat-in Kitchen, Ceiling Fan(s), Pantry, Recessed Lighting, Walk-In Closet(s), Built-in Features, Crown Molding, Soaking Tub

  • Total Bedrooms

    3

  • Bathrooms

    3

  • 1/2 Bathrooms

    1

  • Above Grade Finished Area

    2158.0

  • Basement YN

    YES

  • Cooling YN

    YES

  • Cooling

    Central Air, Ceiling Fan(s), Electric

  • Fireplace YN

    YES

  • Heating YN

    YES

  • Heating

    Natural Gas, Central

  • Pet friendly

    N/A

Exterior

  • Garage

    No

  • Construction Materials

    Vinyl Siding

  • Parking

    Asphalt, Driveway

  • Pool

    No

  • Waterfront YN

    NO

Area & Lot

  • Lot Size(acres)

    0.32

  • Lot Size(square feet)

    13,994

  • Property Type

    Residential

  • Property Sub Type

    Single Family Residence

  • Architectural Style

    Colonial

Price

  • Sales Price

    $495,000

  • Tax Amount

    $3,787

  • Financing Options

    Contract, Cash, Conventional, FHA

  • Sq. Footage

    3,208

  • Price/SqFt

    $154

HOA

  • Association

    No

School District

  • Elementary School

    HERNWOOD

  • Middle School

    DEER PARK

  • High School

    RANDALLSTOWN

Property Features

  • New Construction

    NO

  • Foundation Details

    Brick/Mortar

  • Senior Community YN

    NO

  • Sewer

    Public Sewer

  • Tax Lot

    17

  • Water Source

    Public

Schedule a Showing

Showing scheduled successfully.

<
>
IN PERSON
VIA CHAT

What is 3 + 4 ?


Change time

Mortgage calculator

Estimate your monthly mortgage payment, including the principal and interest, property taxes, and HOA. Adjust the values to generate a more accurate rate.

Your payment

Principal and Interest:

$

Property taxes:

$

HOA fees:

$

Total loan payment:

$

Total interest amount:

$

Location

County

BALTIMORE

Elementary School

HERNWOOD

Middle School

DEER PARK

High School

RANDALLSTOWN

Listing Courtesy of Charles R. Ravenell, Coldwell Banker Realty

RealHub Information is provided exclusively for consumers' personal, non-commercial use, and it may not be used for any purpose other than to identify prospective properties consumers may be interested in purchasing. All information deemed reliable but not guaranteed and should be independently verified. All properties are subject to prior sale, change or withdrawal. RealHub website owner shall not be responsible for any typographical errors, misinformation, misprints and shall be held totally harmless.

Agent Brooke Fox

Salesperson, Realtor

Brooke Fox

Call Brooke today to schedule a private showing.


* Listings on this website come from the FMLS IDX Compilation and may be held by brokerage firms other than the owner of this website. The listing brokerage is identified in any listing details. Information is deemed reliable but is not guaranteed. If you believe any FMLS listing contains material that infringes your copyrighted work please click here to review our DMCA policy and learn how to submit a takedown request.© 2024 FMLS.
3 Bedroom, 3.5 Bath Home | Over 3,200 Sq. Ft. 
Beautifully maintained home situated on a quiet dead-end road with only seven homes beyond it, offering privacy and peaceful surroundings on a spacious 0.33-acre lot. 
The upper-level features hardwood floors throughout, a large primary suite with vaulted ceilings, a walk-in closet, linen closet, and en-suite bath with a soaking tub, separate shower, and dual vanities. Two additional bedrooms and a full bath completes the level. 
The main floor offers a grand 24-foot foyer, formal living and dining rooms, and a spacious family room with a gas fireplace, custom built-ins, and recessed lighting. The eat-in kitchen features whitewashed cabinetry, granite countertops, and stainless-steel appliances. A laundry/pantry area with LG washer and dryer, powder room, coat closet, and custom crown molding throughout add convenience and style. 
The newly carpeted lower level includes a home office, full bath, bonus room with walk-in closet, oversized recreation room, utility room, and abundant storage space. 
Outdoor highlights include a large partially screened deck, beautifully manicured yard, off-street concrete parking for four vehicles, solar panels, and new windows installed in 2024. 
Enjoy nature right outside your door with frequent visits from deer, woodpeckers, and foxes. Conveniently located near Patapsco State Park, Northwest Regional Park, shopping, dining, and everyday amenities. A rare combination of space, comfort, and tranquil living.

9621 MENDOZA ROAD

Message successfully sent.

What would you like to know?

What is 3 + 4 ?

I agree to receive email communication and understand I can unsubscribe at any time.

I agree to be contacted by Charis Realty Group - Christine Issler, Broker via call, email, and text for real estate services. To opt out, you can reply 'stop' at any time or reply 'help' for assistance. You can also click the unsubscribe link in the emails. Message and data rates may apply. Message frequency may vary. Privacy Policy

Related Properties

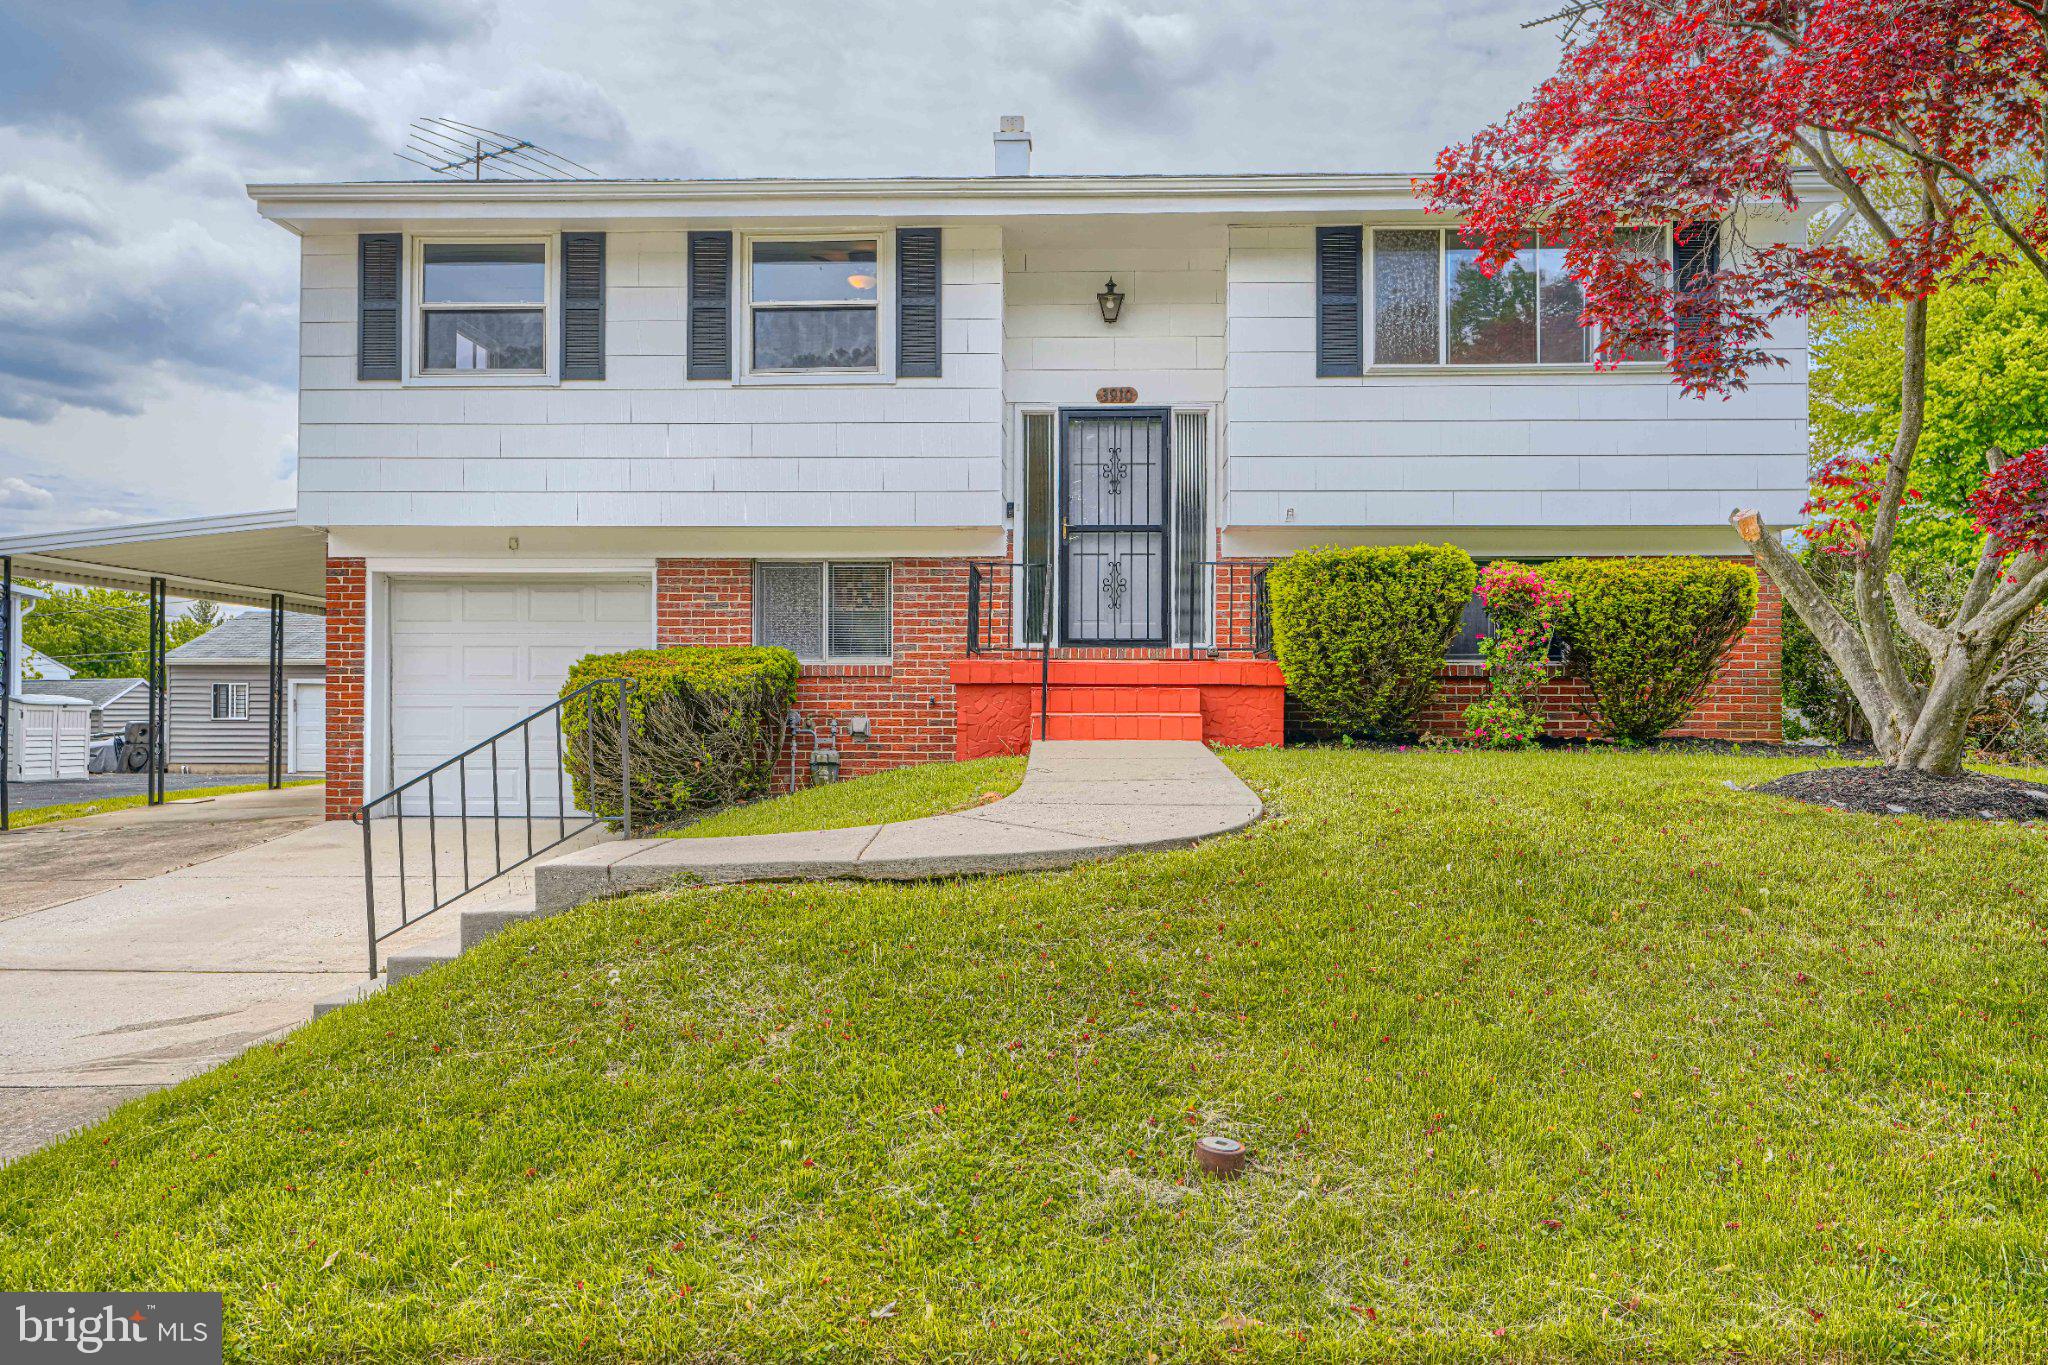
This stunning bi-level residence in the desirable Stoneybrook North subdivision offers a luxurious lifestyle with high-end features and modern conveniences. Originally built in 1968, the property underwent a major renovation in 2006, transforming it into a sophisticated living space that seamlessly blends style and functionality. Spanning 1,708 square feet, this home boasts three spacious bedrooms and a beautifully appointed full bathroom, featuring both a tub shower and a walk-in shower for a spa-like experience. The interior is designed for comfort and elegance, with a combination dining and living area that invites relaxation and entertaining. The eat-in kitchen is a culinary enthusiast's dream, equipped with premium appliances including a built-in microwave, dishwasher, disposal, and a refrigerator, ensuring every meal is a delight. Natural light floods the home, accentuated by ceiling fans that enhance the airy atmosphere. The fully finished basement provides additional living space, perfect for a home office, entertainment area, or guest suite, catering to a variety of lifestyle needs. Step outside to discover the exterior features that elevate this property. The expansive deck is ideal for outdoor gatherings, while the well-maintained yard offers a play area, perfect for leisure and recreation. The property is equipped with exterior lighting, enhancing both safety and ambiance during evening hours. Parking is a breeze with an attached garage, carport, and ample driveway space, accommodating multiple vehicles with ease. The lot spans 0.23 acres, providing a generous outdoor space for gardening or relaxation. This residence is not just a home; it's a lifestyle choice that combines luxury, comfort, and convenience in a sought-after community. Experience the perfect blend of modern living and timeless elegance in this exceptional property.
#MDBC2162366

RANDALLSTOWN

3910 CARTHAGE ROAD

4 Beds

2 Baths

1,708 Sq.Ft.

$425,900

MLS#: MDBC2162366
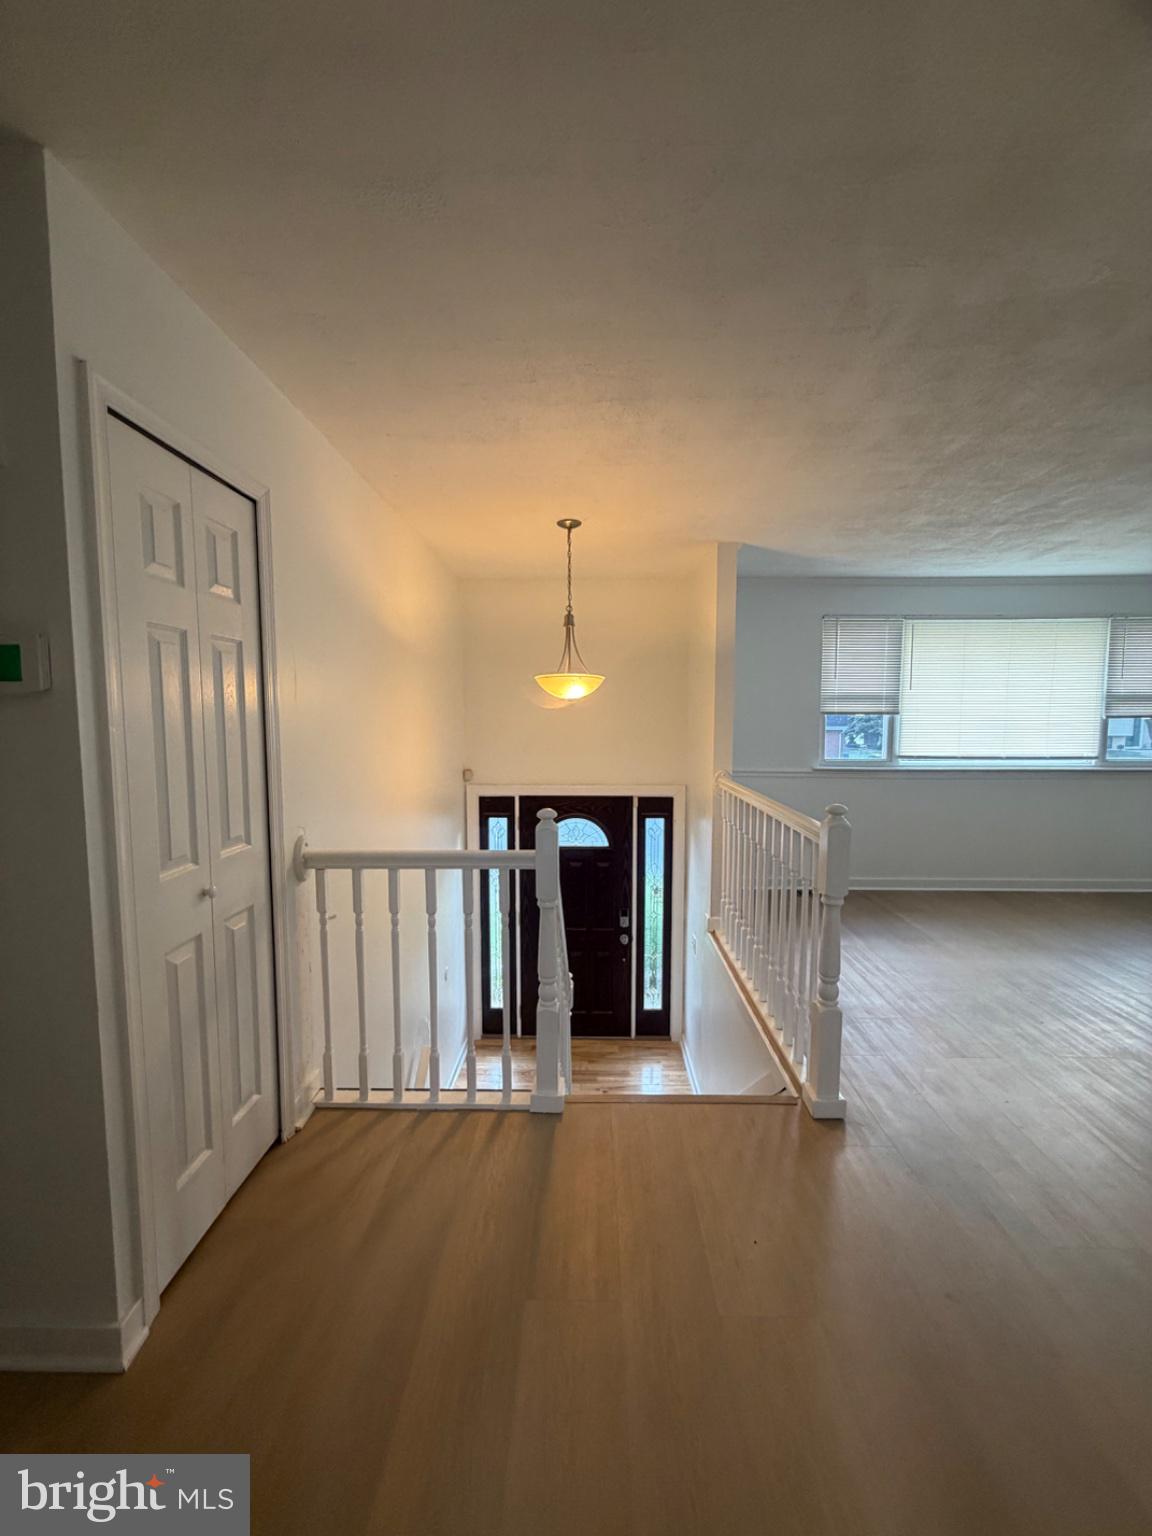
Welcome home to this beautifully updated 4-bedroom, 3 full-bath home offering space, style, and versatility! The inviting floor plan features hardwood floors, a cozy fireplace, and an updated kitchen with new cabinetry and stainless-steel appliances. The fully finished basement includes a second kitchen, providing excellent flexibility for multi-generational living, guests, or entertaining.

Step outside to a spacious deck overlooking the large, fully fenced backyard—perfect for relaxing, entertaining, or enjoying outdoor activities. Additional highlights include an attached garage, solar panels for added energy efficiency and potential utility savings, generous living space, and ample storage throughout.

Major updates include a new A/C unit (2025) and a new roof (2026), offering added peace of mind. Conveniently located near shopping, dining, schools, and commuter routes, this move-in-ready home is a must-see!
#MDBC2168772

RANDALLSTOWN

4007 MCDONOGH ROAD

4 Beds

3 Baths

1,956 Sq.Ft.

$425,000

MLS#: MDBC2168772

Coming on market 8/8. Discover this split foyer home with 4 bedrooms and 2 baths plus a 1-car garage! 
The upper level features hardwood floors throughout. The kitchen has white cabinets, stainless steel appliances and a breakfast bar which opens up to the dining area which then opens to the living room. 
The fully finished basement provides a fourth bedroom, full bath and recreation room or cozy family room with walkout.
Enjoy the backyard retreat with deck overlooking expansive fenced yard. 
Experience the warmth of home in this delightful residence, where every detail is designed for comfort and convenience that Randallstown has to offer!
#MDBC2166488

RANDALLSTOWN

3918 SUSANNA ROAD

4 Beds

2 Baths

1,634 Sq.Ft.

$410,000

MLS#: MDBC2166488

Recently updated home with plenty of space, featuring 5 bedrooms and 3½ bathrooms.
The main level includes a spacious living room, formal dining room, and an open-concept kitchen with white cabinets and quartz countertops. From the kitchen, you have access to a large sunroom with skylights, which leads directly to the patio and pool area. The spacious family room features a cozy fireplace and a convenient half bathroom.
The second floor offers 4 spacious bedrooms with plenty of closet space and 2 fully renovated bathrooms.
The basement has been converted into a private in-law suite, complete with a full kitchen, full bathroom, bedroom, and separate entrance, making it perfect for a multigenerational family or guests.
Outside, you’ll find a beautifully updated swimming pool and plenty of space to relax, entertain, and enjoy time with family and friends.
Come see this beautiful, spacious, and recently updated home—you won’t want to miss it!
#MDBC2172374

RANDALLSTOWN

6 BYERS COURT

5 Beds

3 Baths

3,178 Sq.Ft.

$535,000

MLS#: MDBC2172374

Nestled in the charming MCDONOGH PARK neighborhood, this stunning split-level residence has undergone a remarkable transformation, with major renovations completed in 2026 that elevate it to a new standard of luxury living. This home seamlessly blends modern elegance with the warmth of a welcoming retreat, making it the perfect sanctuary for those who appreciate high-end features and an exclusive lifestyle. As you step inside, you are greeted by an expansive, fully finished basement that offers endless possibilities-whether it be a cozy family room, a sophisticated home office, or a vibrant entertainment space. The thoughtfully designed layout includes four spacious bedrooms and three beautifully appointed bathrooms, ensuring comfort and privacy for everyone. The heart of the home is undoubtedly the gourmet kitchen, where culinary dreams come to life. Outfitted with top-of-the-line appliances and exquisite finishes, this space is perfect for both intimate dinners and grand gatherings. The open-concept design flows effortlessly into the living and dining areas, bathed in natural light, creating an inviting atmosphere for relaxation and connection. Every detail has been meticulously curated, from the luxurious flooring to the elegant fixtures that adorn each room. The split-level design enhances the sense of space, allowing for distinct yet interconnected living areas that cater to both entertaining and everyday life. Outside, the property boasts a beautifully landscaped yard, providing a serene backdrop for outdoor activities or quiet moments of reflection. While there is no pool, the expansive outdoor space offers ample room for gardening, play, or simply enjoying the fresh air. Parking is a breeze with options for driveway, off-street, and on-street parking, ensuring convenience for you and your guests. The home's excellent condition reflects the care and attention that has gone into its renovation, making it move-in ready for those who seek a luxurious lifestyle without compromise. This residence is more than just a home; it's a lifestyle choice that embodies comfort, elegance, and modern living. Experience the perfect blend of sophistication and warmth in this exquisite property, where every day feels like a retreat. Don't miss the opportunity to make this dream home your own.
#MDBC2174156

RANDALLSTOWN

4005 AMY LANE

4 Beds

3 Baths

2,169 Sq.Ft.

$439,999

MLS#: MDBC2174156

New on site 1 day ago
Great Opportunity to own this single-family home built in 1956 featuring 3 bedrooms and 2 bathrooms.  ***SPECIAL NOTES: (1) This is a CASH ONLY transaction. (2) Seller to pay Property Taxes, HOA, and Municipal/Utility Liens. All closing costs including transfer taxes are to be paid by the buyer at closing.  (3) Please read the Auction disclaimers carefully before placing a bid or submitting an offer. ***
#MDBC2176224

RANDALLSTOWN

3304 OFFUTT ROAD

5 Beds

3 Baths

1,559 Sq.Ft.

$432,000

MLS#: MDBC2176224

Built in the late 90's and updated in 2020, Welcome to 4322 Breeders Cup Circle located in Randallstown, minutes from Owings Mills and Pikesville. Enjoy 4 spaciously size bedrooms that include 3 full baths and 1 half bath making this home very desirable. Character, Well maintained and Commodious are a few words to describe this home. Enjoy 1 unassigned parking space right in front of the home, Brand New HVAC and a minimal monthly HOA fee that maintains the pool and other features of the neighborhood. If a functional home that's move in ready with elevated ceilings and a cozy yard are on your home list, this may just be the home for you. Schedule a Tour Today!
#MDBC2173500

RANDALLSTOWN

4322 BREEDERS CUP CIRCLE

4 Beds

3 Baths

2,072 Sq.Ft.

$399,000

MLS#: MDBC2173500
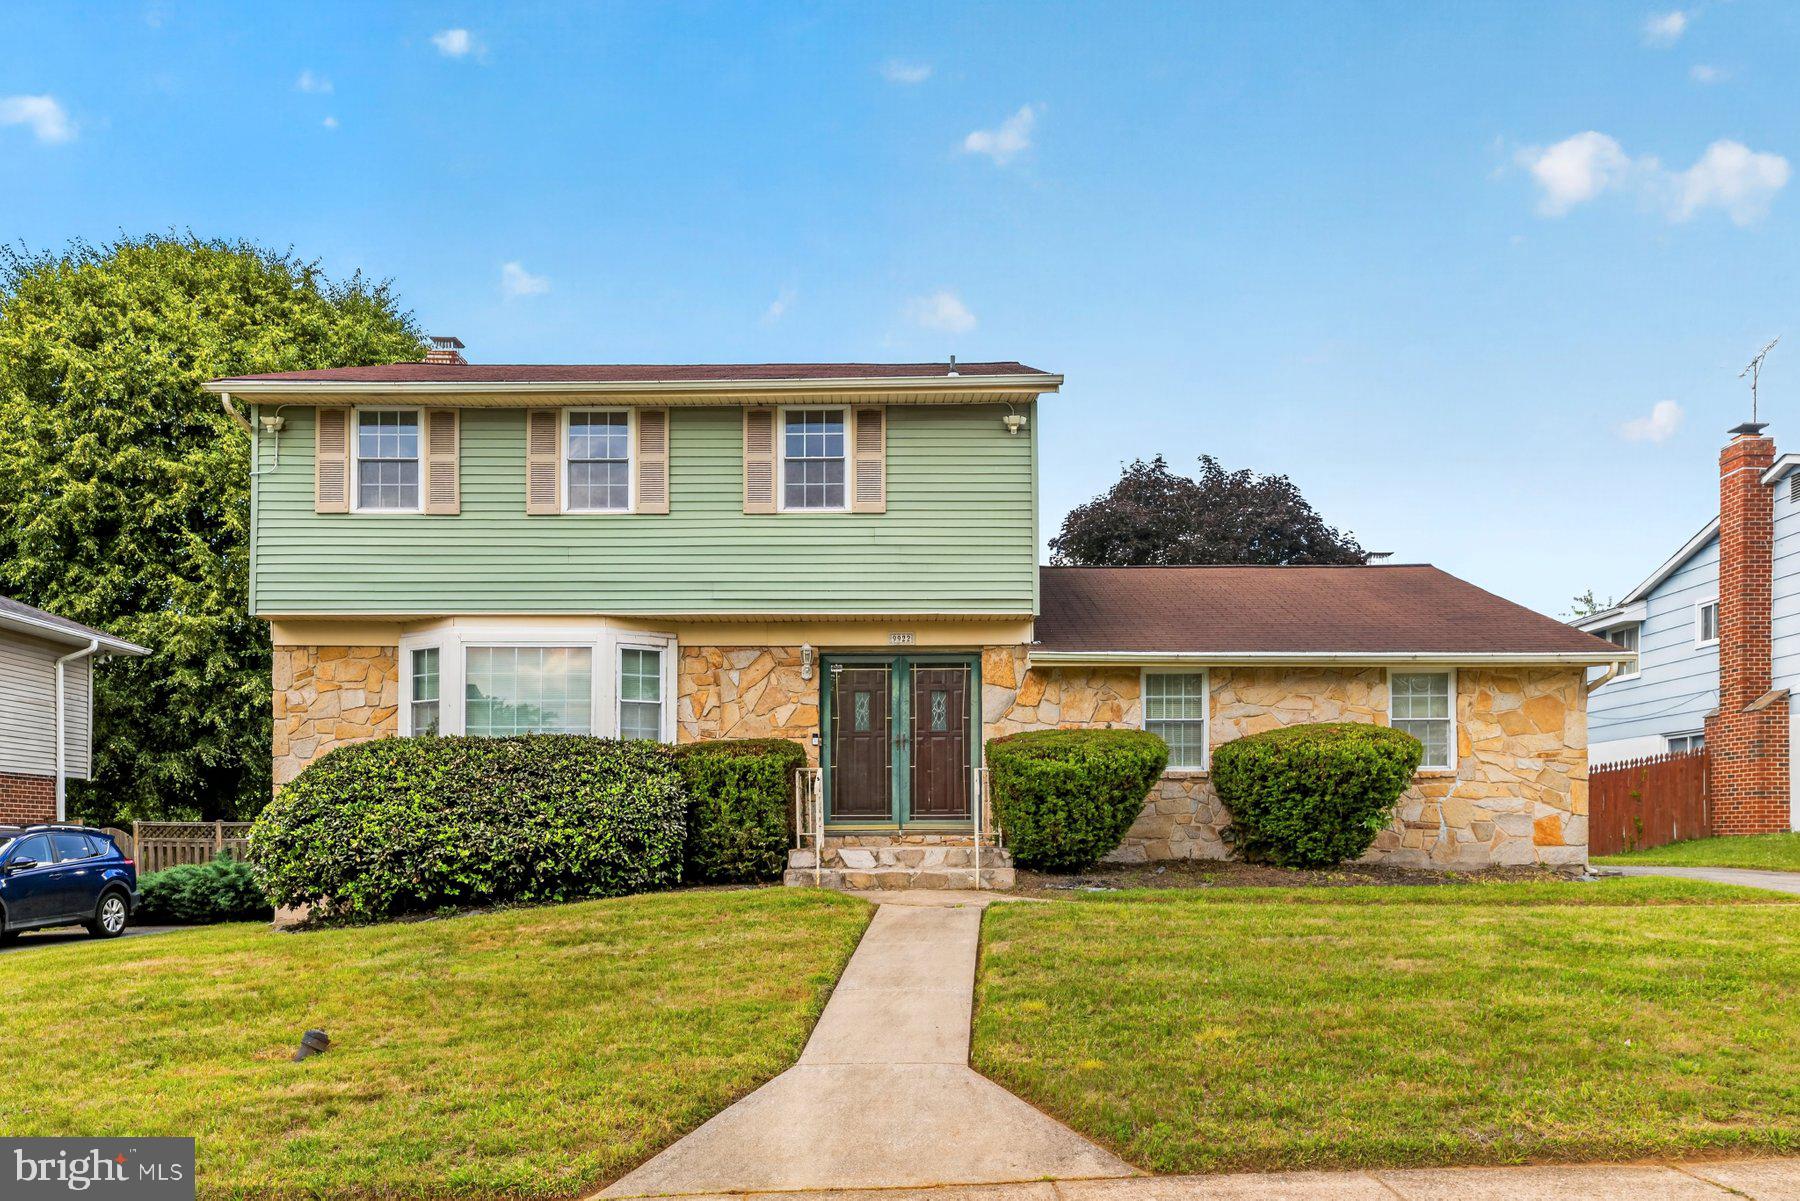
Welcome home to this beautiful split-foyer residence in the desirable Kings Park Estates community. Offering 4 bedrooms, 2.5 bathrooms, and a versatile bonus room that can easily function as a fifth bedroom, home office, fitness room, playroom, or hobby space, this home provides the flexibility to fit your lifestyle. 
The warmth of gleaming hardwood floors that flow throughout the home. The functional floor plan offers generous living spaces designed for both comfortable everyday living and entertaining. 
The oversized family room is a true highlight, featuring a wood-burning fireplace and a built-in bar, creating the perfect setting for relaxing evenings or hosting family and friends. Enjoy year-round comfort in the enclosed porch, an ideal space for morning coffee, quiet afternoons, or evening gatherings. 
Outside, you'll find a fully fenced backyard with privacy fencing, providing a secure and secluded retreat for pets, family, and guests. Whether summer barbecues, gardening, outdoor recreation, or peaceful relaxation, this private outdoor area offers endless possibilities. 
For added peace of mind, the home is equipped with a Honeywell whole-house propane-powered backup generator, which automatically supplies power to the entire home during outages and emergencies. 
With its flexible living spaces, thoughtful amenities, and private outdoor settings, this exceptional home is moving in ready and waiting for you to make it your own. The house is ready for you to make it your home and add the special features, personal touches, and updates that reflect your unique style and needs. Whether you envision creating a gourmet kitchen, designing a luxurious owner’s suite, setting up a dedicated home office, crafting the perfect recreation or media room, expanding outdoor entertaining areas, or incorporating modern smart-home features, this property provides the space and flexibility to bring your vision to life. 

Don't miss this opportunity to own a spacious home in Kings Park Estates!
#MDBC2165770

RANDALLSTOWN

9922 HOYT CIRCLE

4 Beds

2 Baths

2,253 Sq.Ft.

$415,000

MLS#: MDBC2165770

New on site today
Welcome to 4226 Huntshire Road, a spacious end-of-group townhome offering four bedrooms, three full baths, one half bath, multiple finished living spaces, and a wonderful setting that backs to trees. With generous room sizes, abundant natural light, a finished walkout lower level, and community amenities, this home offers plenty of space to live, relax, and entertain. The main level welcomes you into a spacious combination living and dining room, beautifully accented by crown molding, chair rail, and a light-filled bow window that fills the space with natural light. Just beyond is the inviting eat-in kitchen, featuring ample cabinetry, granite countertops, stainless steel appliances, a pantry, and a comfortable breakfast area. Step directly from the kitchen onto the rear deck, creating an effortless extension of the living space for outdoor dining, grilling, or simply relaxing while enjoying the tree-lined backdrop. A convenient powder room completes the main level. Upstairs, retreat to the impressive primary suite, highlighted by soaring cathedral ceilings, lofty windows, and a beautiful Palladian window that enhances the room’s open and airy feel. The en-suite bath features a relaxing soaking tub and separate walk-in shower, while a spacious walk-in closet provides plenty of storage. Two additional bedrooms with vaulted ceilings and a full hall bath complete the upper level. The finished walkout lower level adds even more versatility with a spacious family room anchored by a cozy fireplace, creating an inviting setting for movie nights, entertaining, or everyday relaxation. A fourth bedroom and full bath provide excellent flexibility for guests, a home office, or additional private living space. Walkout access leads directly to the patio and backyard, where the home’s tree-lined setting offers a peaceful backdrop for outdoor enjoyment. Residents can also enjoy neighborhood amenities including a community center, swimming pool, and tot lot, adding even more opportunities for recreation close to home. Conveniently situated in Randallstown, the home is close to the shops, restaurants, grocery stores, and everyday conveniences found throughout the Liberty Road corridor, including Liberty Court Shopping Center, Liberty Plaza, and Randallstown Plaza, with additional shopping, dining, and entertainment options available in nearby Owings Mills. For commuters, convenient access to Liberty Road/MD-26, Old Court Road, Owings Mills Boulevard, and I-695 provides connections to Owings Mills, Pikesville, Baltimore, BWI Airport, and surrounding employment centers. The Owings Mills Metro Subway station also provides another transportation option nearby. With four bedrooms, three full baths, one half bath, a finished walkout lower level, deck and patio, community amenities, and a desirable end-of-group location, 4226 Huntshire Road offers an exceptional combination of space, comfort, convenience, and versatility. Some Photos have been Virtually Staged.
#MDBC2176156

RANDALLSTOWN

4226 HUNTSHIRE ROAD

4 Beds

3 Baths

2,166 Sq.Ft.

$400,000

MLS#: MDBC2176156

 - property

Send a message

Message successfully sent.

Your message

What is 3 + 4 ?

Reason for contacting?

I agree to receive email communication and understand I can unsubscribe at any time.

I agree to be contacted by Charis Realty Group - Christine Issler, Broker via call, email, and text for real estate services. To opt out, you can reply 'stop' at any time or reply 'help' for assistance. You can also click the unsubscribe link in the emails. Message and data rates may apply. Message frequency may vary. Privacy Policy

Sign Out

Virtual Assistant

Would you like to take the next step with this property? We can help you schedule a showing or virtual tour, or send you more details.

Yes, I would like more information.

Thank You for Your Reply, One of Our Agents will contact you as soon as possible

No, maybe later.

Thank you, you can always contact me via email, phone number or through the contact form.

Realhub AI

Lucy - Your AI-Powered Realtor

Update Your Temporary Password

Personalize your search

Enter your email and we'll notify you immediately when new listings match what you're looking for.

or enter email address

Already have an account ? Login here

Continue your home search

I agree to receive communications and understand I can unsubscribe at any time.

I agree to be contacted by Charis Realty Group - Christine Issler, Broker via call, email, and text for real estate services. To opt out, you can reply 'stop' at any time or reply 'help' for assistance. You can also click the unsubscribe link in the emails. Message and data rates may apply. Message frequency may vary. Privacy Policy

Already have an account ? Login here

We use cookies

We use cookies primarily for analytics to enhance your experience. By accepting, you agree to our use of these cookies. You can manage your preferences or learn more about our cookies policy.