
Property
Beds
2
Full Baths
2
1/2 Baths
None
Year Built
1985
Sq.Footage
1,102
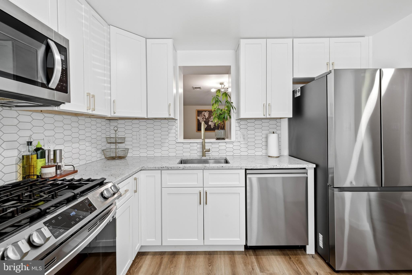
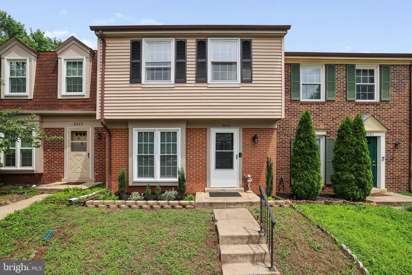
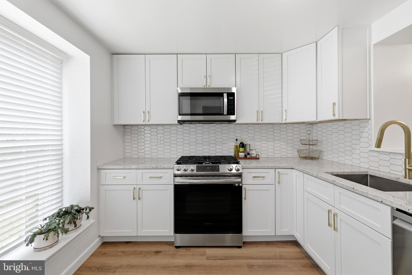
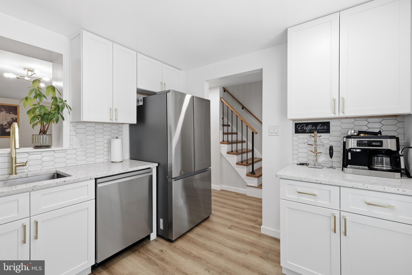
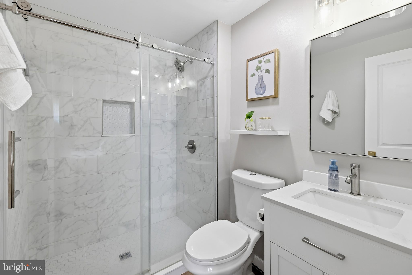
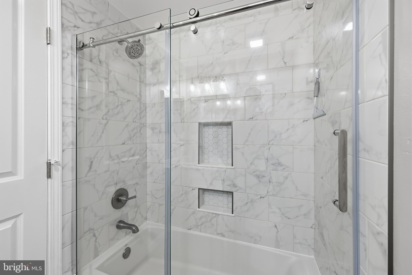
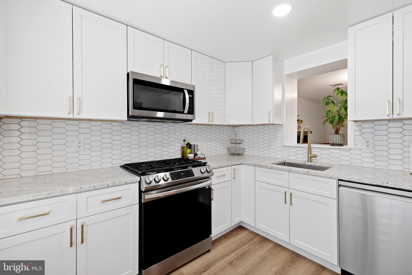
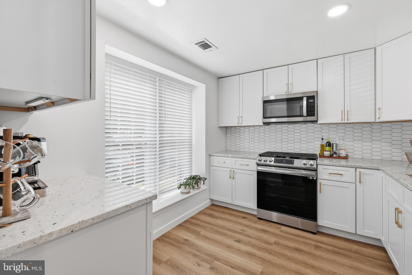
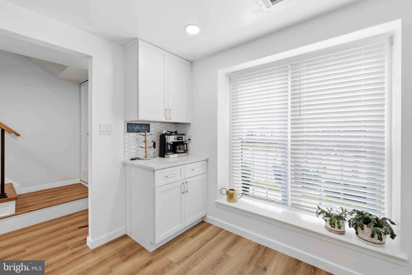
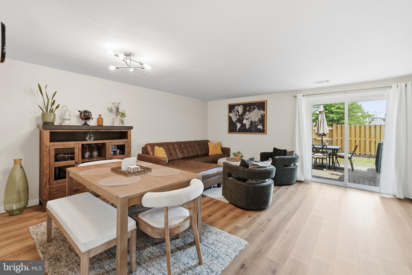
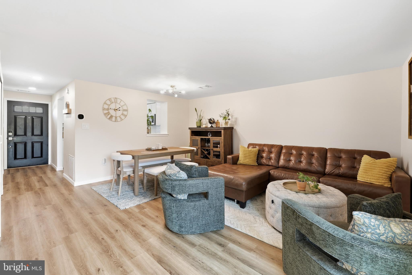
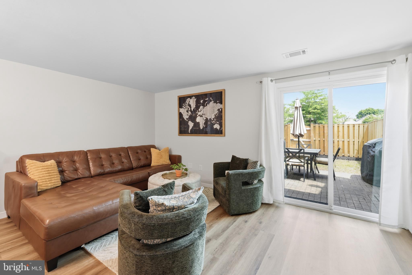
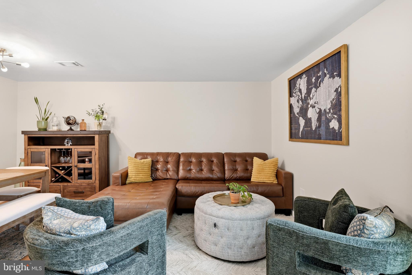
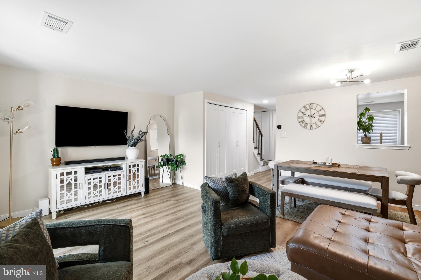
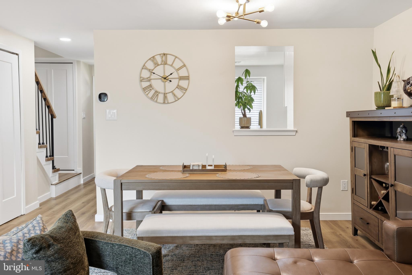
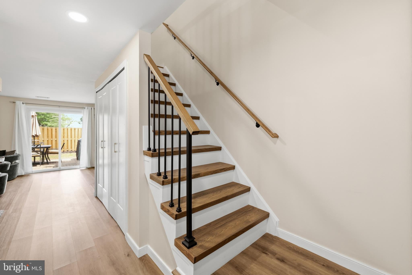
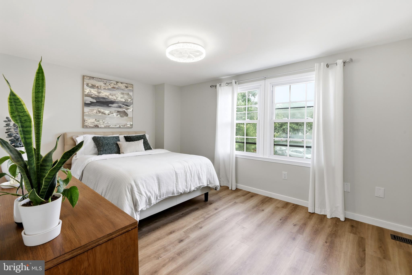
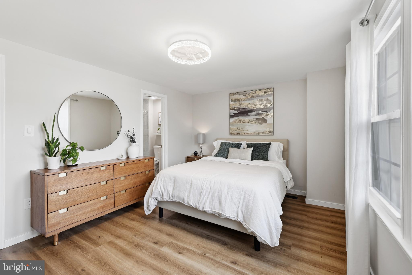
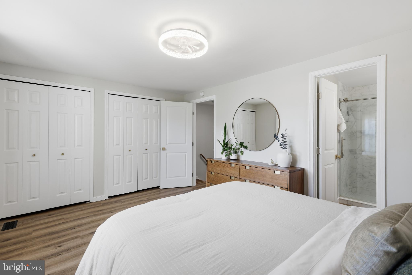
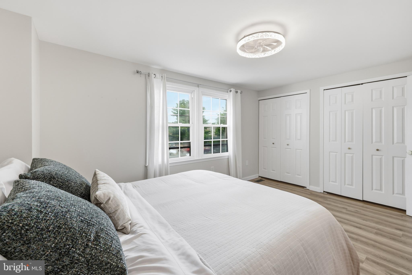
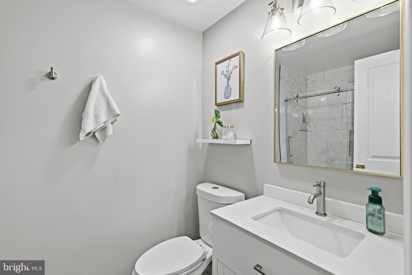
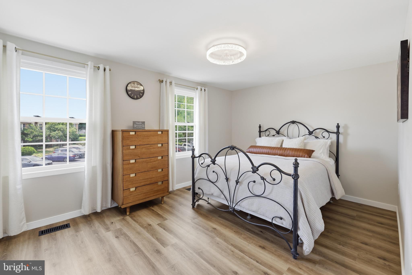
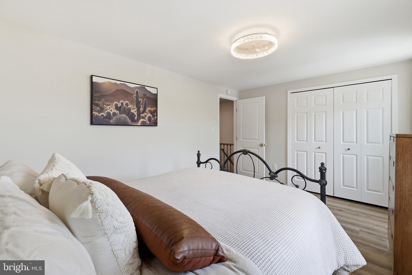
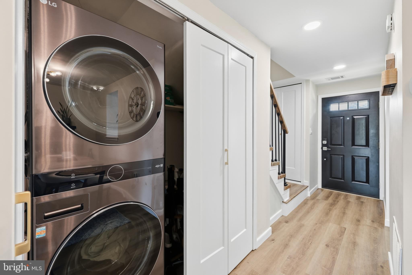
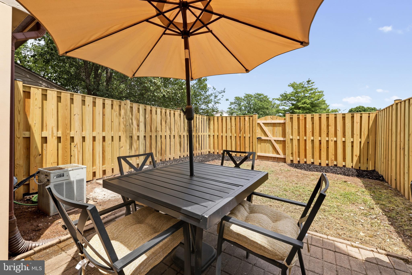
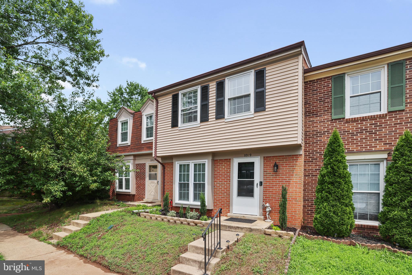
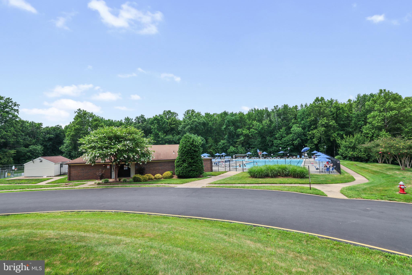
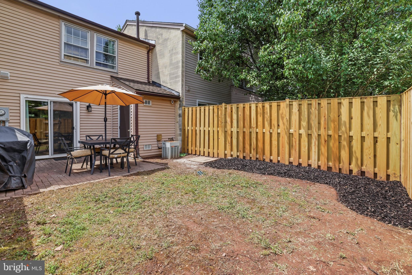
**THIS IS THE ONE!** If you've been waiting for a home where every major update has already been done, your search ends here. Completely reimagined from top to bottom, with modern LVP wide-plank flooring throughout, fully-remodeled kitchen, and two fully-remodeled baths, this turnkey residence blends stylish finishes with thoughtful design, creating a home that's ready to enjoy from day one. At the heart of the home is a stunning, fully renovated kitchen featuring crisp new cabinetry, quartz countertops, stainless steel appliances, and an open layout designed for both everyday living and effortless entertaining. The pass-through to the dining area and seamless connection to the family room create an inviting gathering space, while a sliding door lead to the private, fully fenced backyard and patio—perfect for weekend barbecues, outdoor dining, or relaxing with friends and family. Upstairs, the spacious primary suite offers luxury vinyl plank flooring, updated lighting, and a beautifully remodeled en-suite bath complete with a custom vanity and a spa-inspired walk-in shower with a frameless glass enclosure. The second bedroom also features luxury vinyl plank flooring, updated lighting, and a custom closet organization system. A second fully renovated bathroom showcases designer tile flooring, an updated vanity, and a beautifully tiled tub/shower surround. Beyond the cosmetic updates, you'll enjoy the confidence of a new roof installed in 2022, providing years of worry-free ownership. Ideally located just minutes from Routes 66, 29, and 28, this home offers exceptional convenience for commuters while providing an outstanding opportunity for first-time buyers looking to build their own equity or investors seeking a truly move-in-ready property with long-term value.
Features & Amenities
Interior
-
Other Interior Features
Eat-in Kitchen, Ceiling Fan(s), Open Floorplan
-
Total Bedrooms
2
-
Bathrooms
2
-
Above Grade Finished Area
1102.0
-
Basement YN
NO
-
Cooling YN
YES
-
Cooling
Central Air, Ceiling Fan(s), Electric
-
Fireplace YN
NO
-
Heating YN
YES
-
Heating
Natural Gas, Forced Air
-
Pet friendly
N/A
Exterior
-
Garage
No
-
Construction Materials
Aluminum Siding
-
Parking
Assigned, Parking Lot
-
Patio and Porch Features
Patio
-
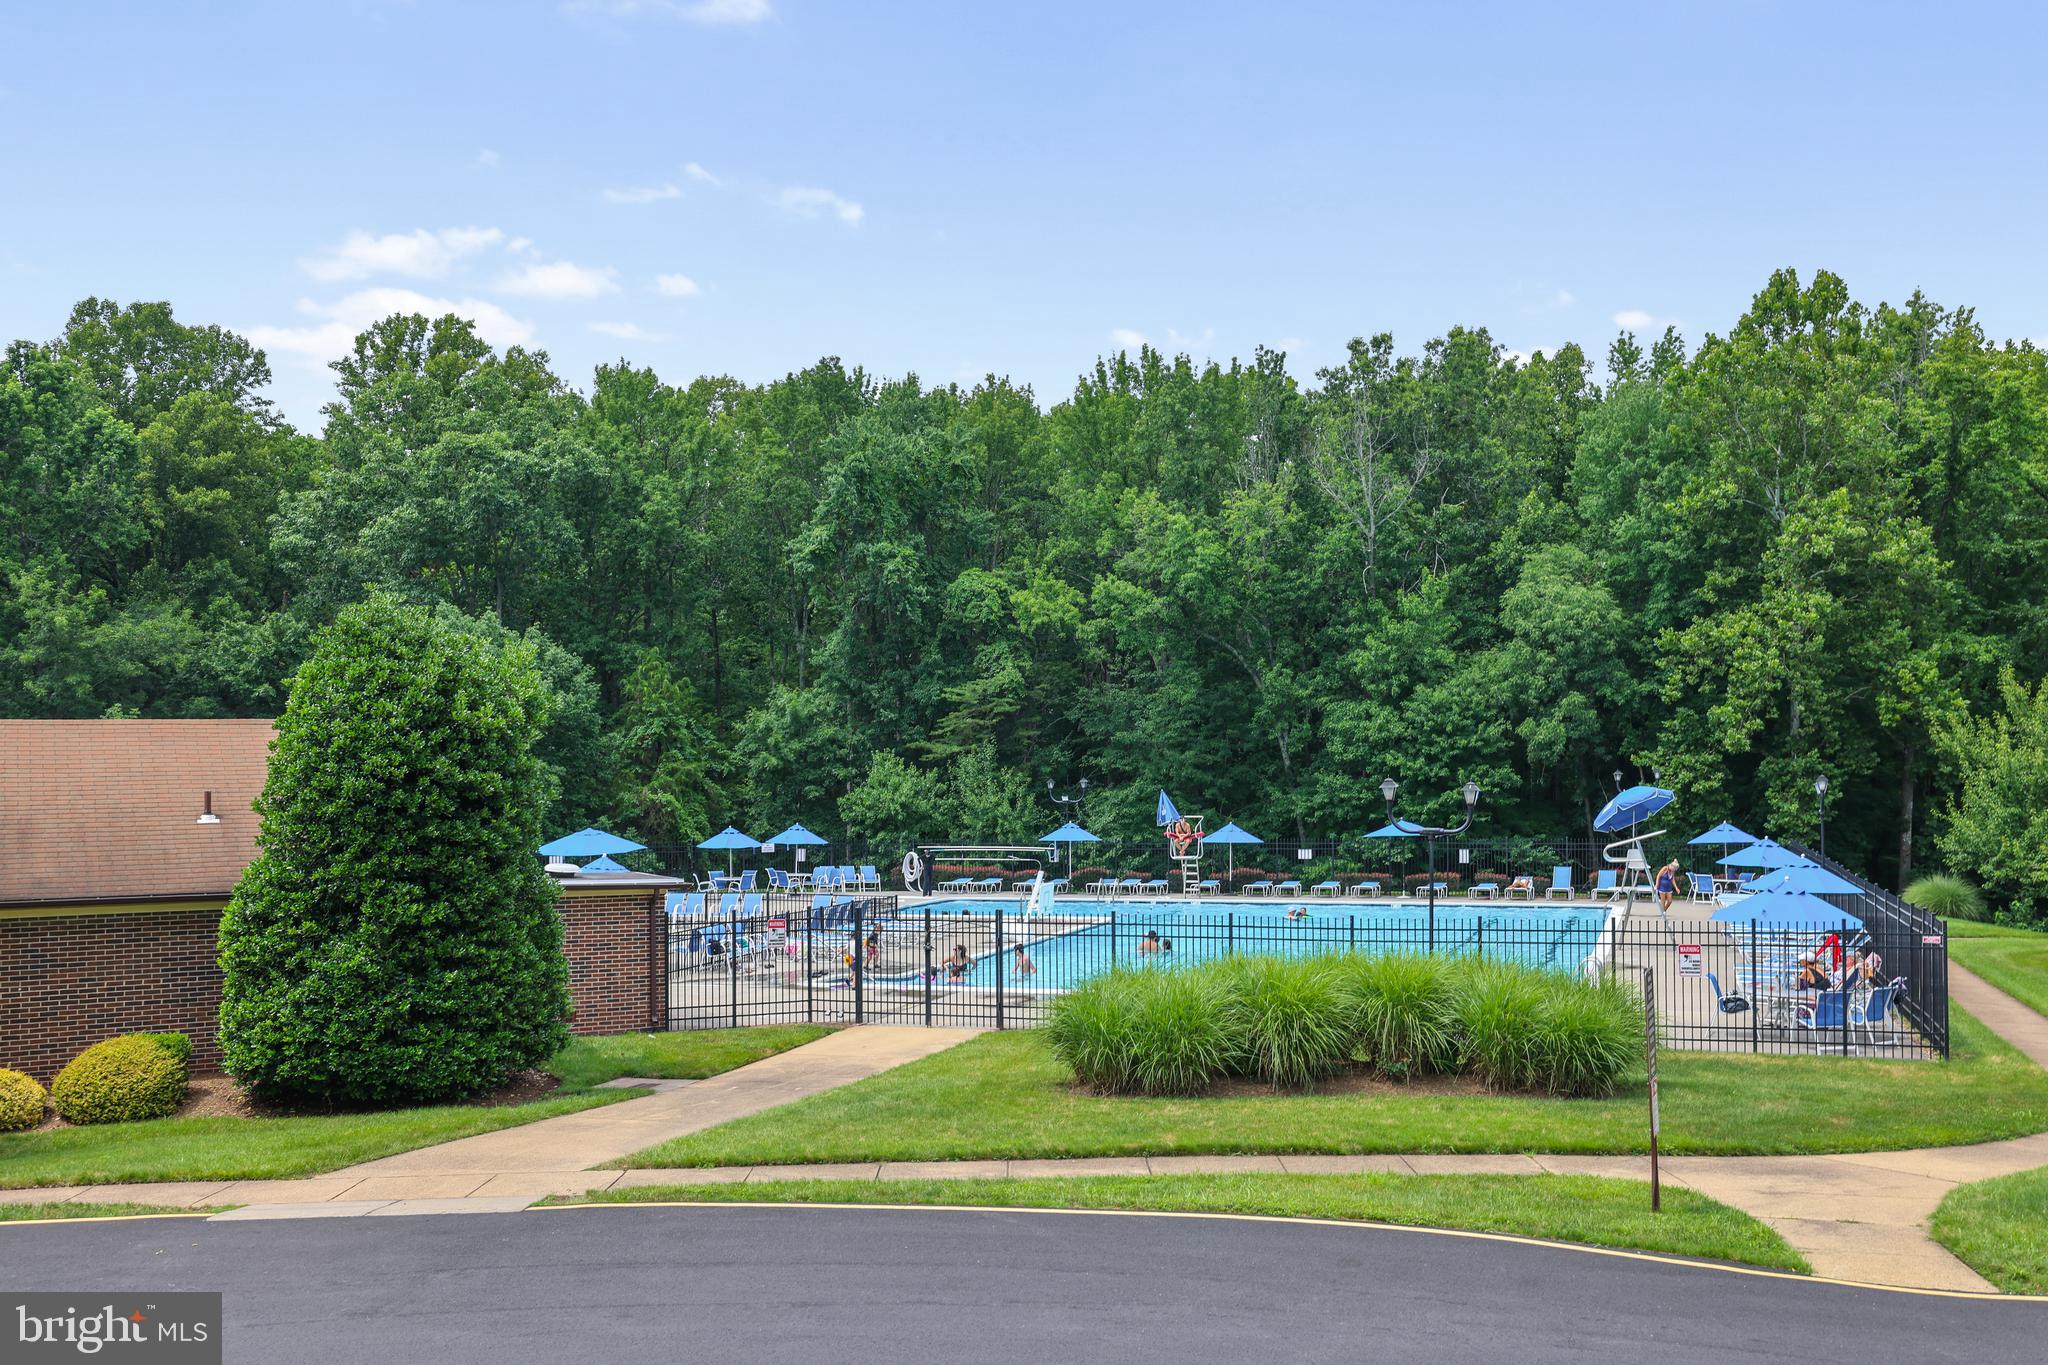
Pool
Yes
-
Pool Features
Community
-
Waterfront YN
NO
Area & Lot
-
Lot Size(acres)
0.03
-
Lot Size(square feet)
1,307
-
Property Type
Residential
-
Property Sub Type
Townhouse
-
Architectural Style
Traditional
Price
-
Sales Price
$474,900
-
Tax Amount
$4,664
-
Financing Options
Conventional, FHA, VA, Other, Cash
-
Sq. Footage
1,102
-
Price/SqFt
$430
HOA
-
Association
YES
-
Association Fee
$103
-
Association Fee Frequency
Monthly
-
Association Fee Includes
N/A
School District
-
Elementary School
LONDON TOWNE
-
Middle School
STONE
-
High School
WESTFIELD
Property Features
-
New Construction
NO
-
Association Amenities
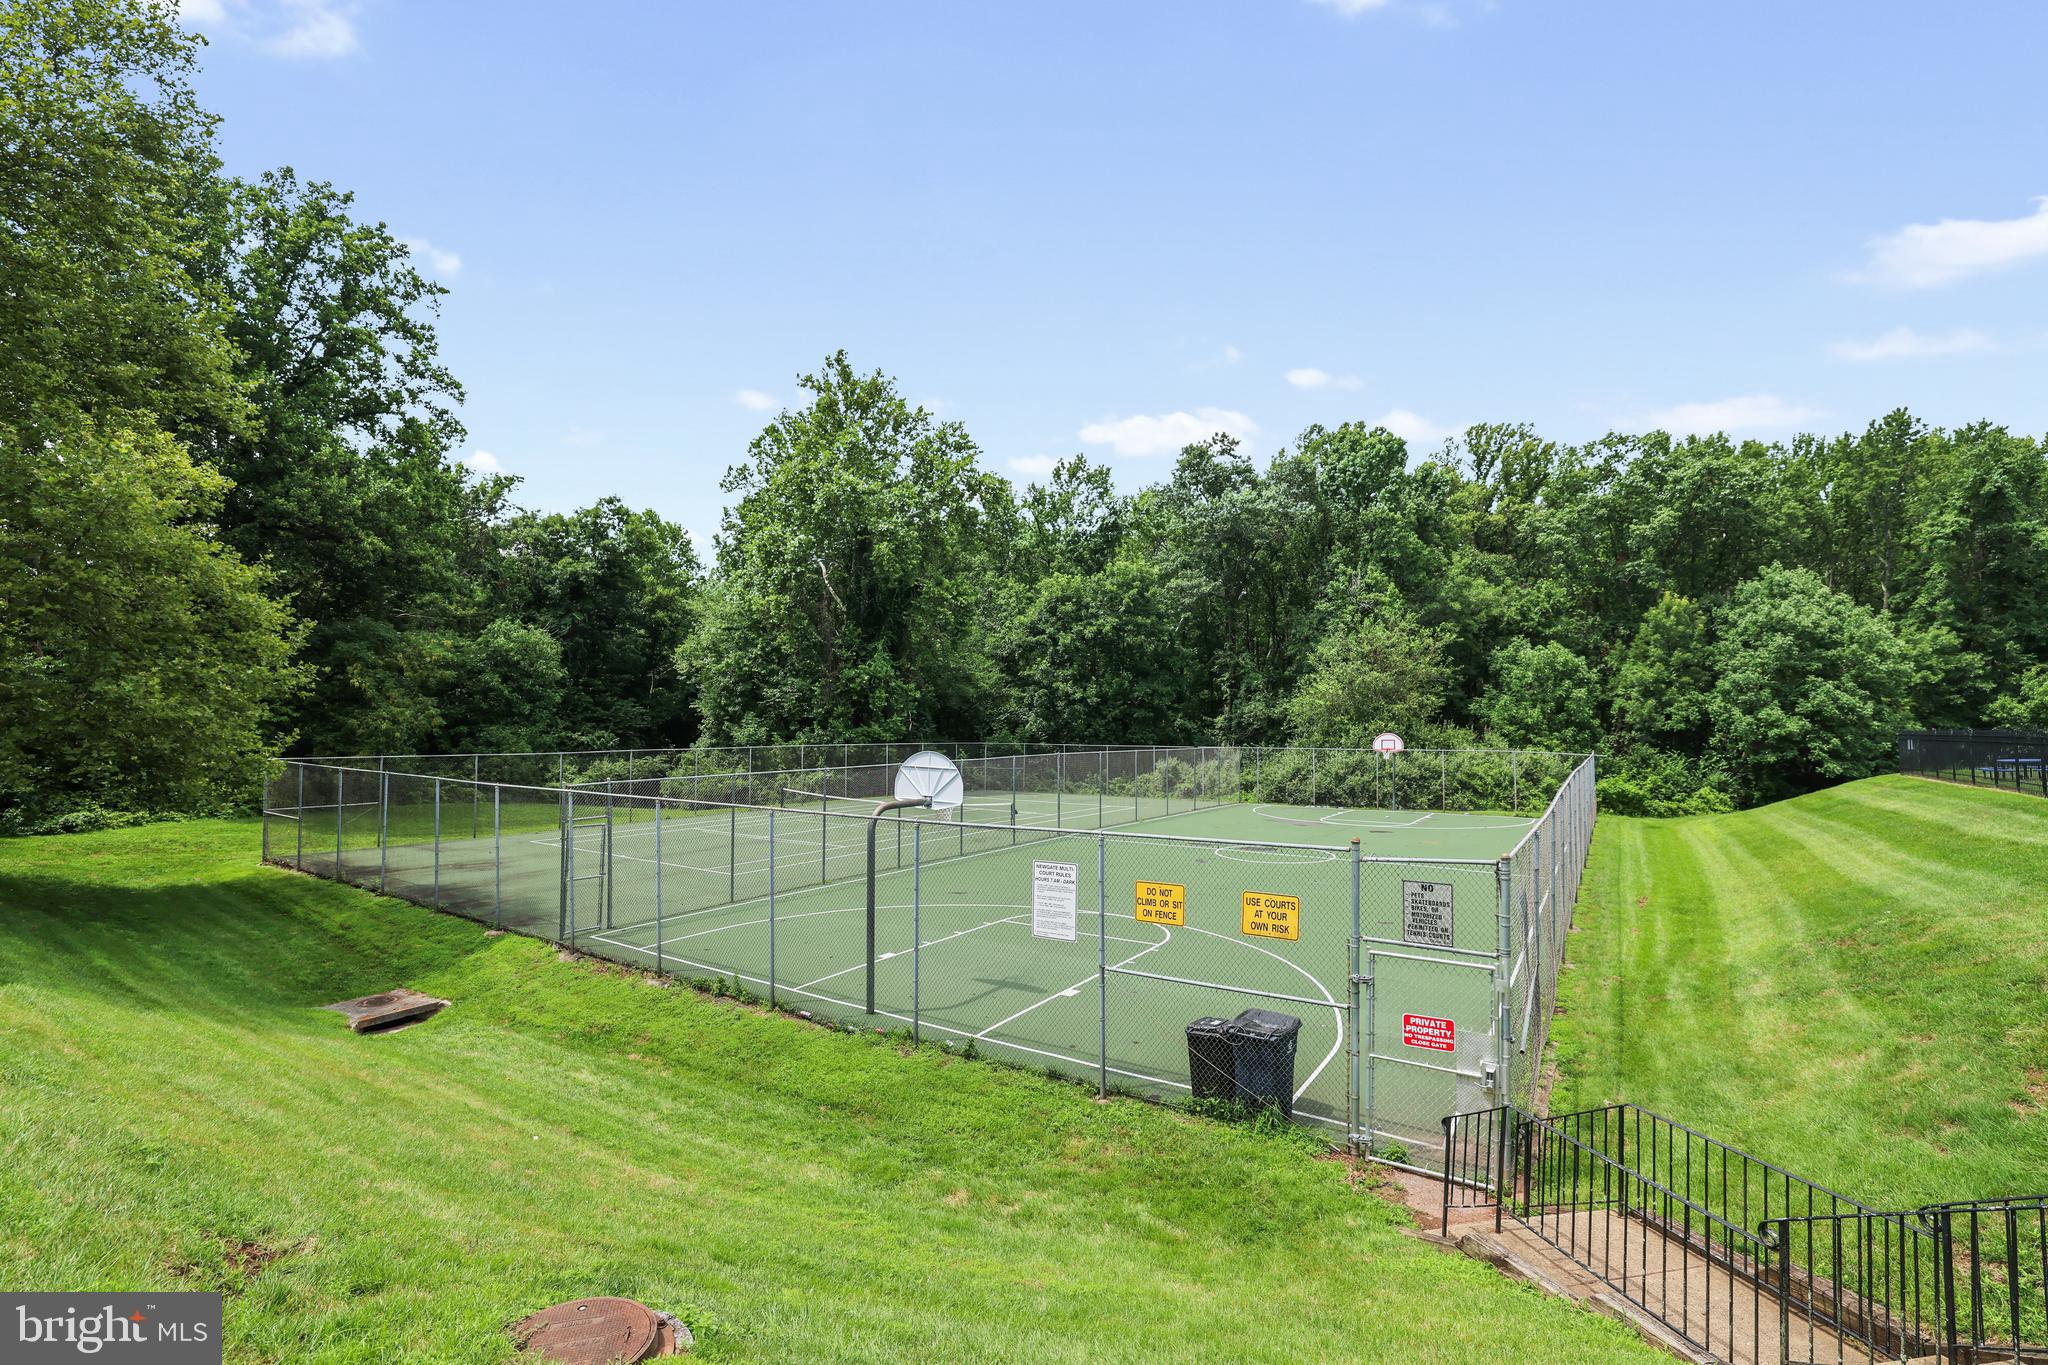
Tennis Court(s), Basketball Court
-
Foundation Details
Slab
-
Senior Community YN
NO
-
Sewer
Public Sewer
-
Tax Lot
536
-
Water Source
Public
Schedule a Showing
Showing scheduled successfully.
Mortgage calculator
Estimate your monthly mortgage payment, including the principal and interest, property taxes, and HOA. Adjust the values to generate a more accurate rate.
Your payment
Principal and Interest:
$
Property taxes:
$
HOA fees:
$
Total loan payment:
$
Total interest amount:
$
Location
County
FAIRFAX
Elementary School
LONDON TOWNE
Middle School
STONE
High School
WESTFIELD
Listing Courtesy of Matthew R Elliott , Real Broker, LLC
RealHub Information is provided exclusively for consumers' personal, non-commercial use, and it may not be used for any purpose other than to identify prospective properties consumers may be interested in purchasing. All information deemed reliable but not guaranteed and should be independently verified. All properties are subject to prior sale, change or withdrawal. RealHub website owner shall not be responsible for any typographical errors, misinformation, misprints and shall be held totally harmless.

AGENT
Brooke Fox
Call Brooke today to schedule a private showing.

* Listings on this website come from the FMLS IDX Compilation and may be held by brokerage firms other than the owner of this website. The listing brokerage is identified in any listing details. Information is deemed reliable but is not guaranteed. If you believe any FMLS listing contains material that infringes your copyrighted work please click here to review our DMCA policy and learn how to submit a takedown request.© 2024 FMLS.
Related Properties
CENTREVILLE
13357 CONNOR DRIVE F
3 Beds
2 Baths
1,281 Sq.Ft.
$445,000
MLS#: VAFX2323742

CENTREVILLE
104 KIDWELL AVENUE
3 Beds
3 Baths
3,216 Sq.Ft.
$525,000
MLS#: MDQA2016420
CENTREVILLE
116 MEADOW BROOK WAY
4 Beds
2 Baths
2,865 Sq.Ft.
$524,987
MLS#: MDQA2017524
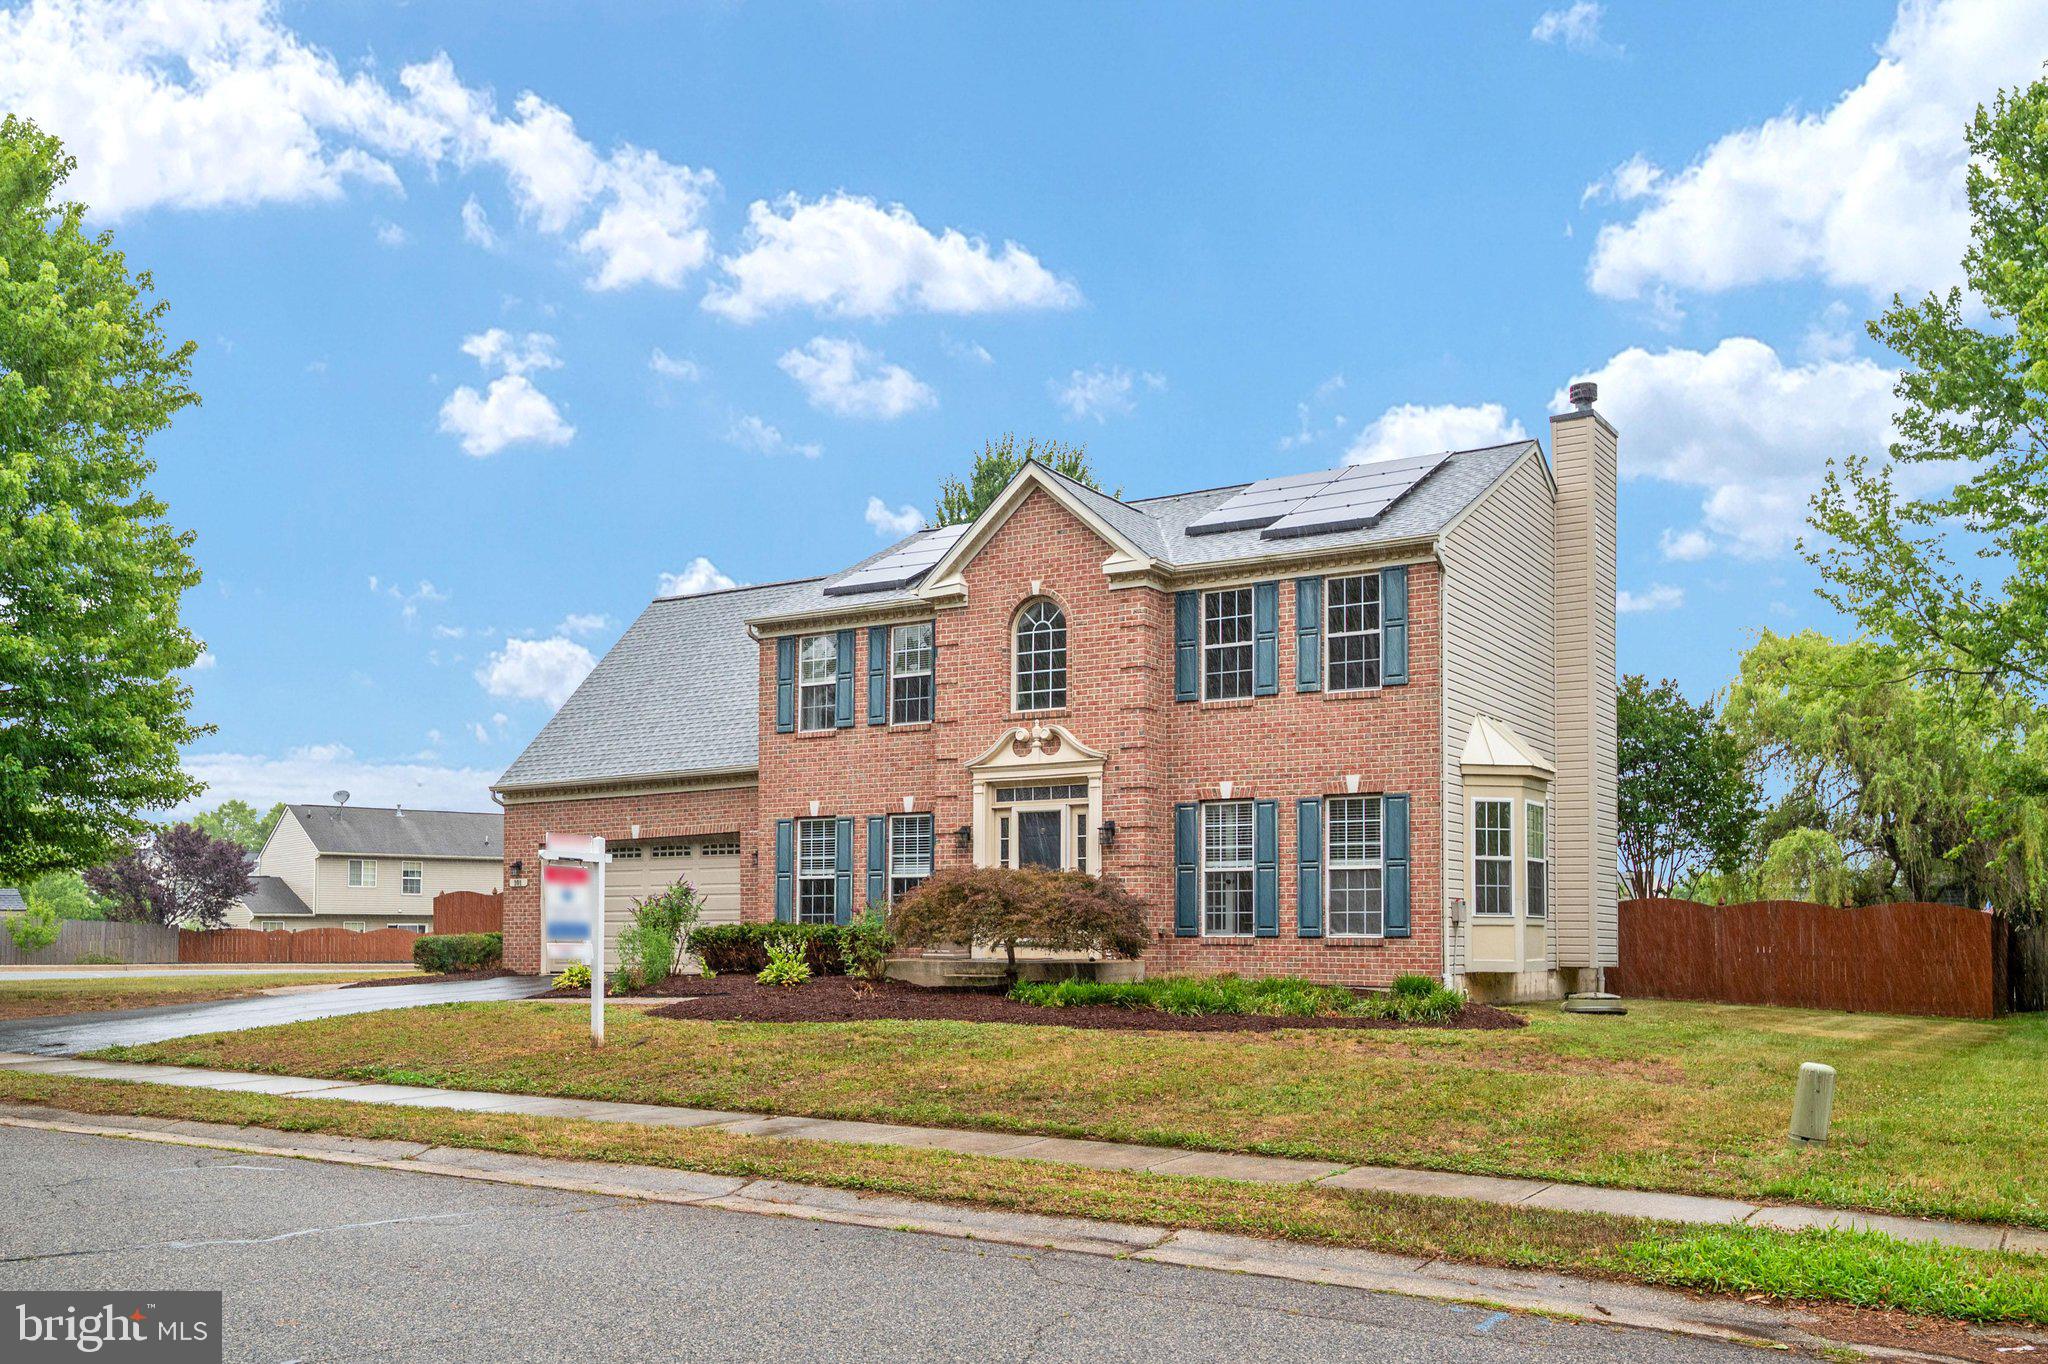
CENTREVILLE
101 EDENDERRY AVENUE
5 Beds
2 Baths
2,780 Sq.Ft.
$525,000
MLS#: MDQA2016920
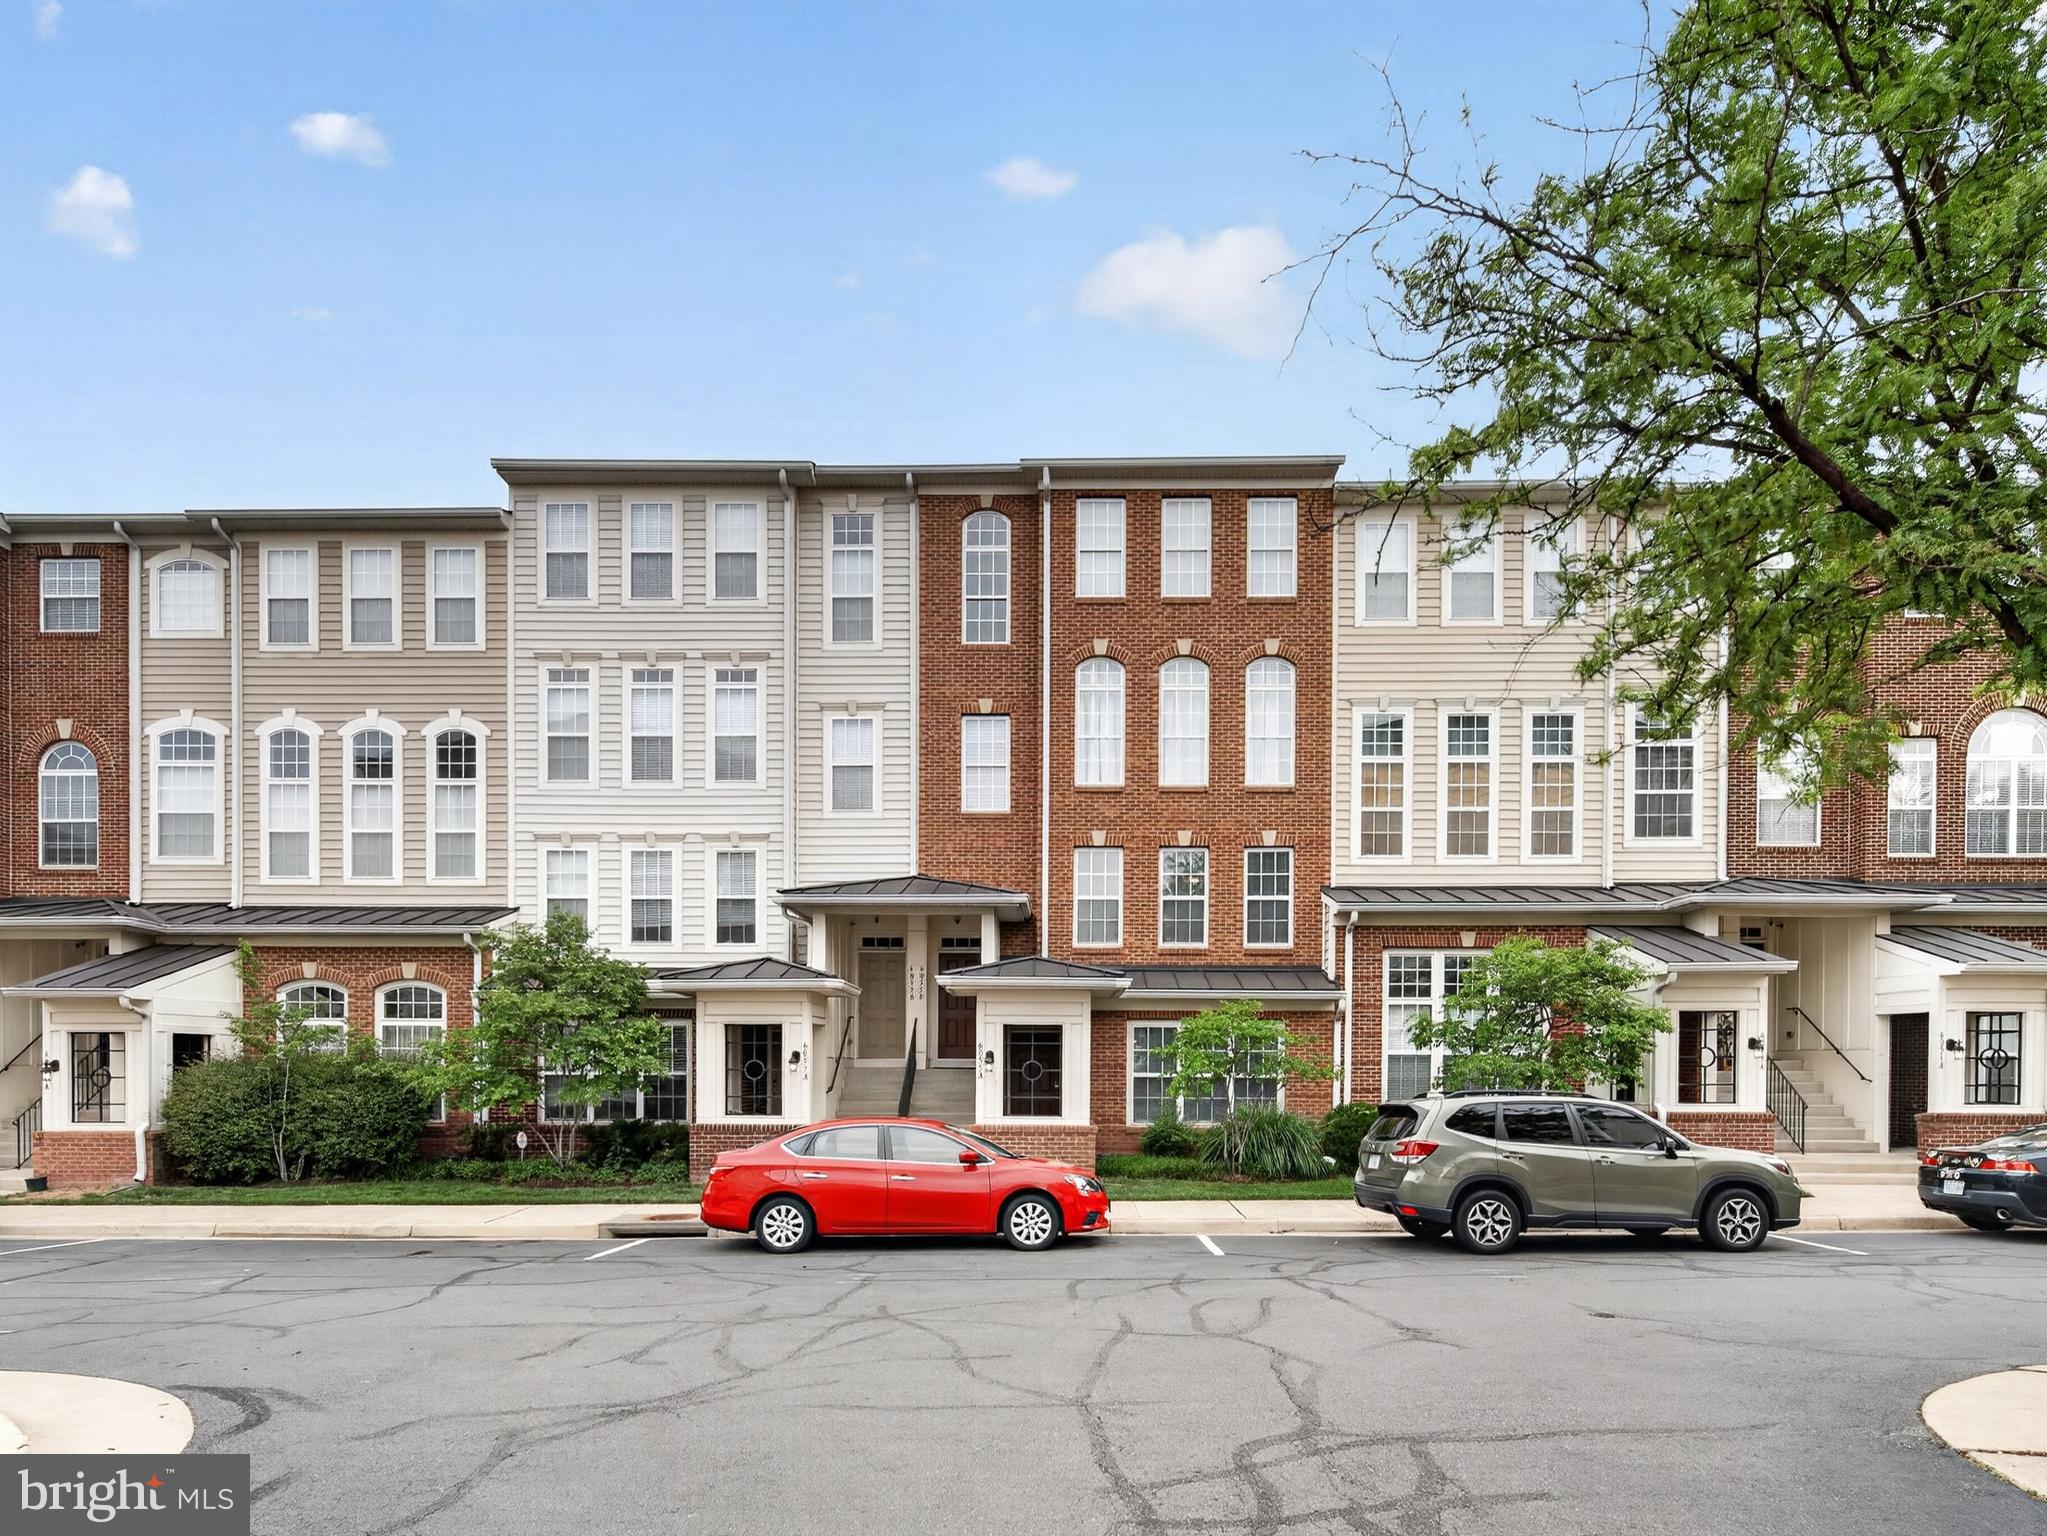
CENTREVILLE
6055 WICKER LANE A 127
3 Beds
3 Baths
1,462 Sq.Ft.
$519,000
MLS#: VAFX2309352
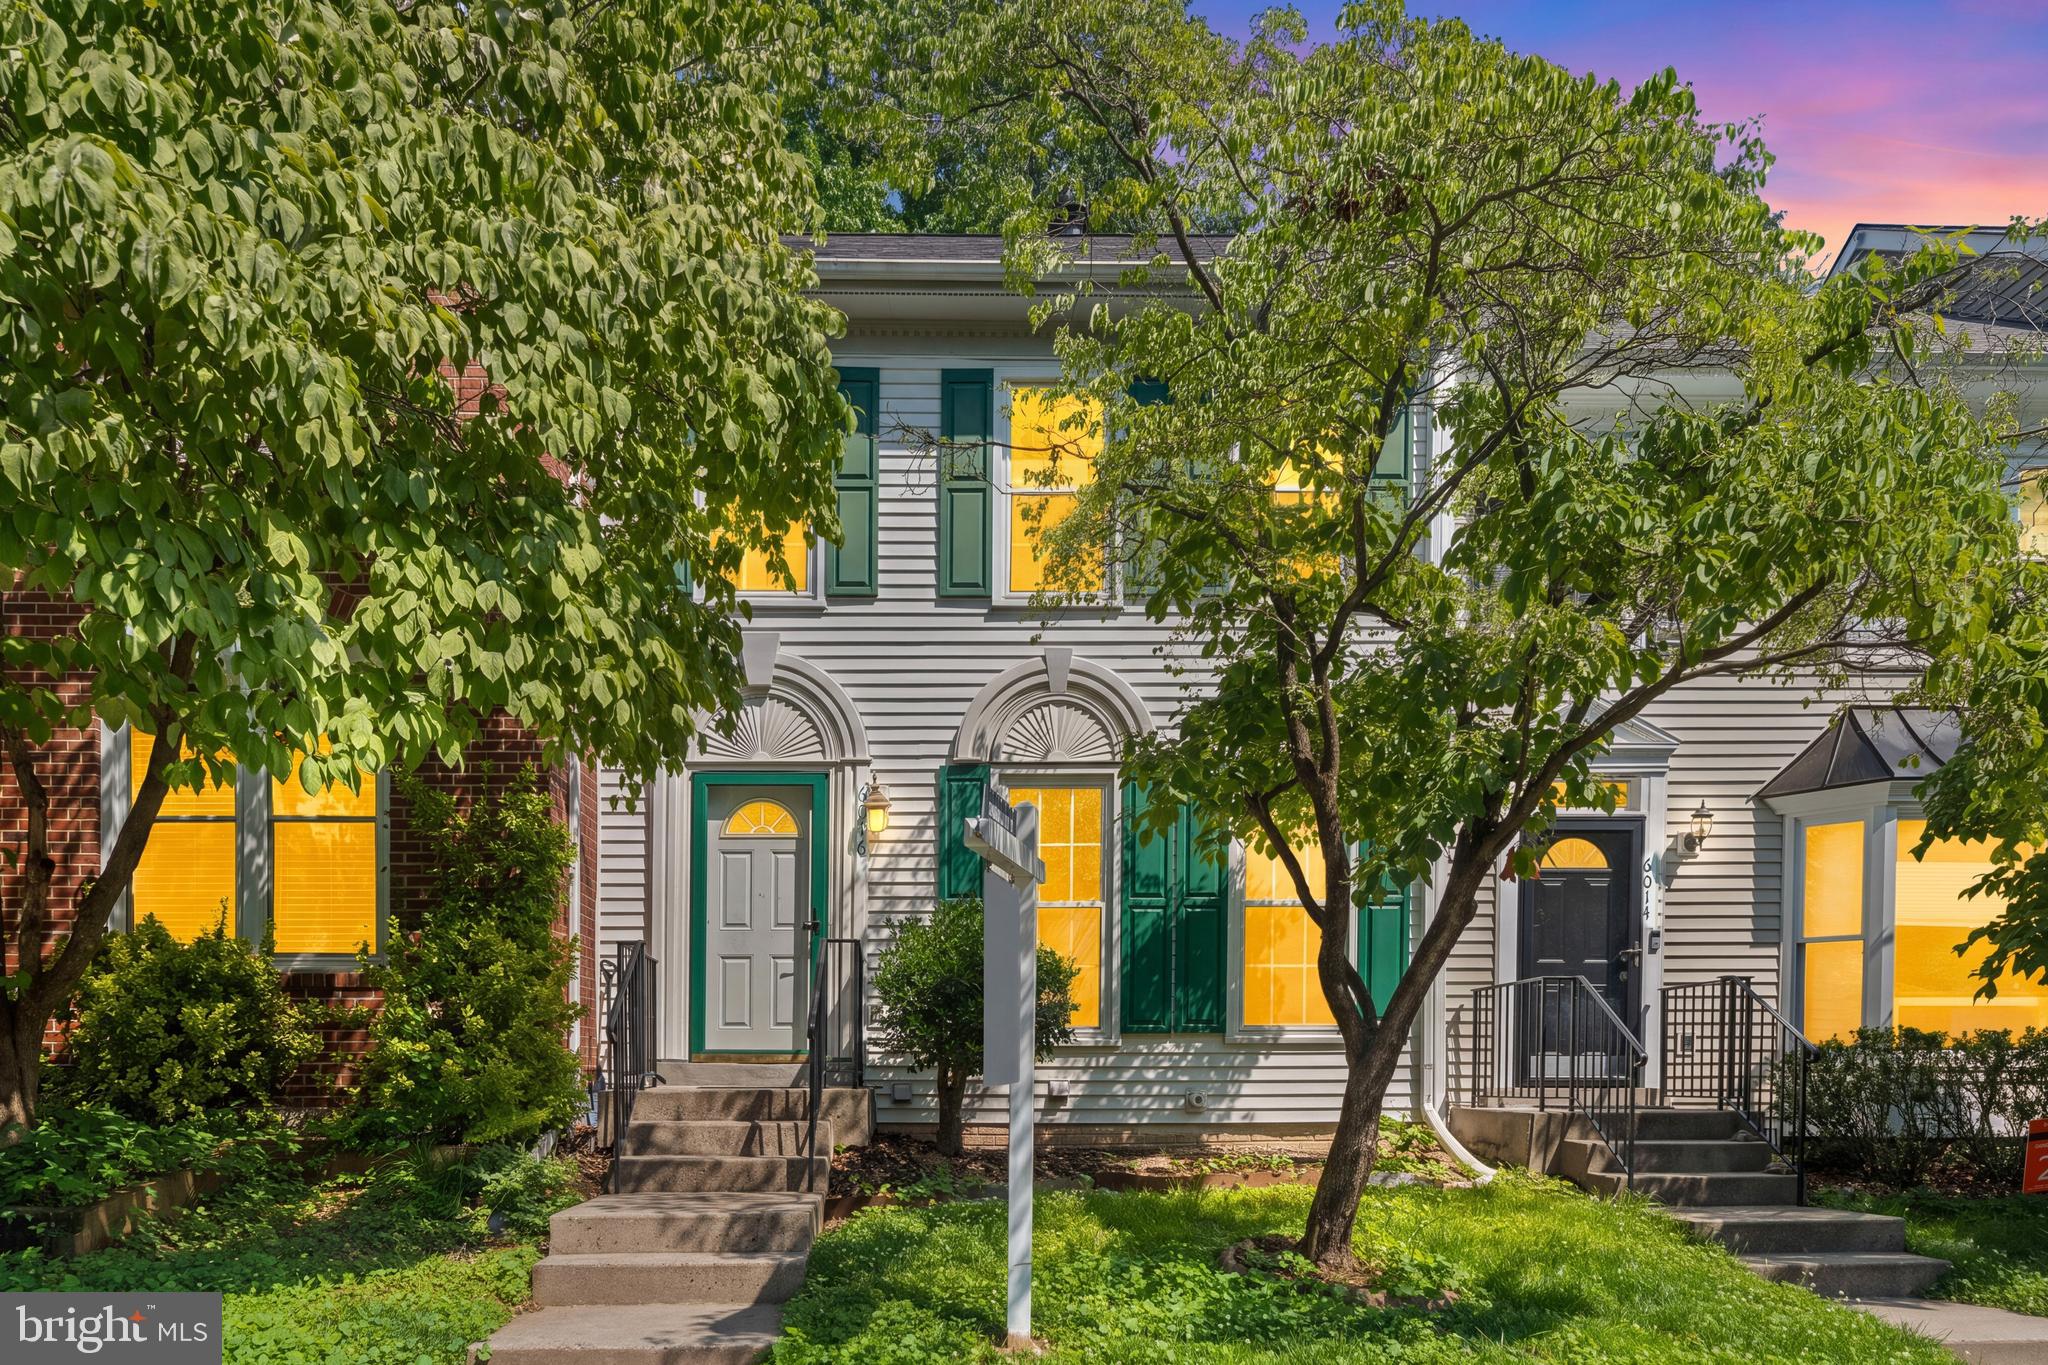
CENTREVILLE
6016 ROCKTON COURT
3 Beds
2 Baths
2,080 Sq.Ft.
$539,900
MLS#: VAFX2320420
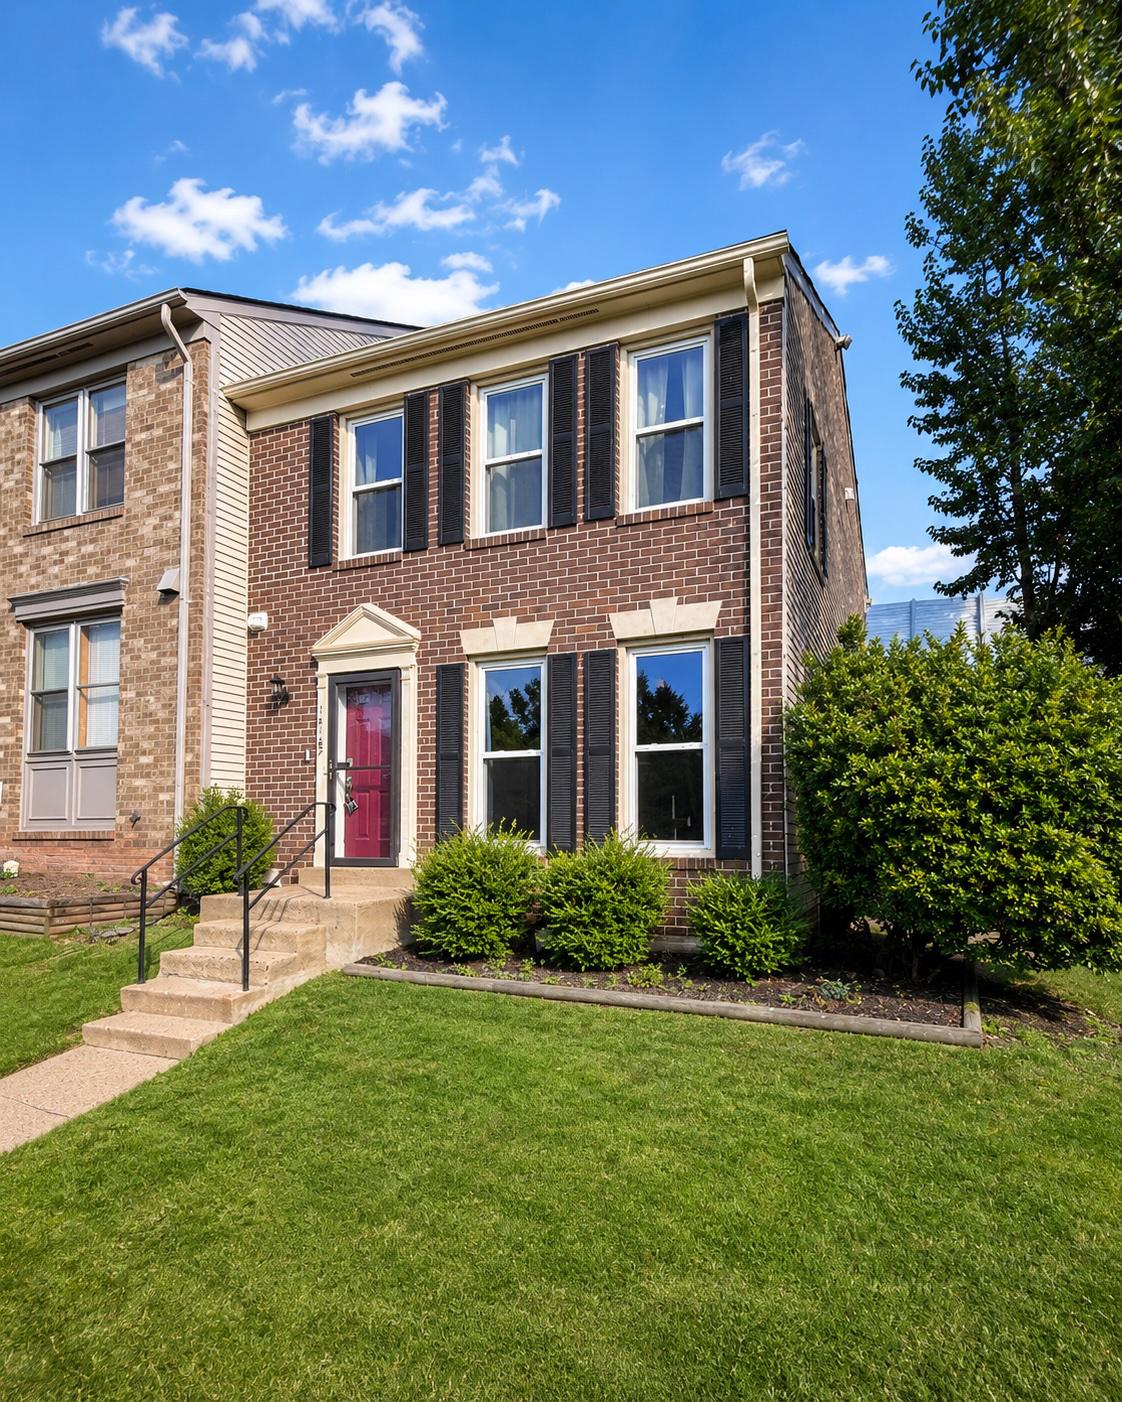
CENTREVILLE
14187 ROYAL OAK LANE
4 Beds
3 Baths
1,920 Sq.Ft.
$554,900
MLS#: VAFX2325790
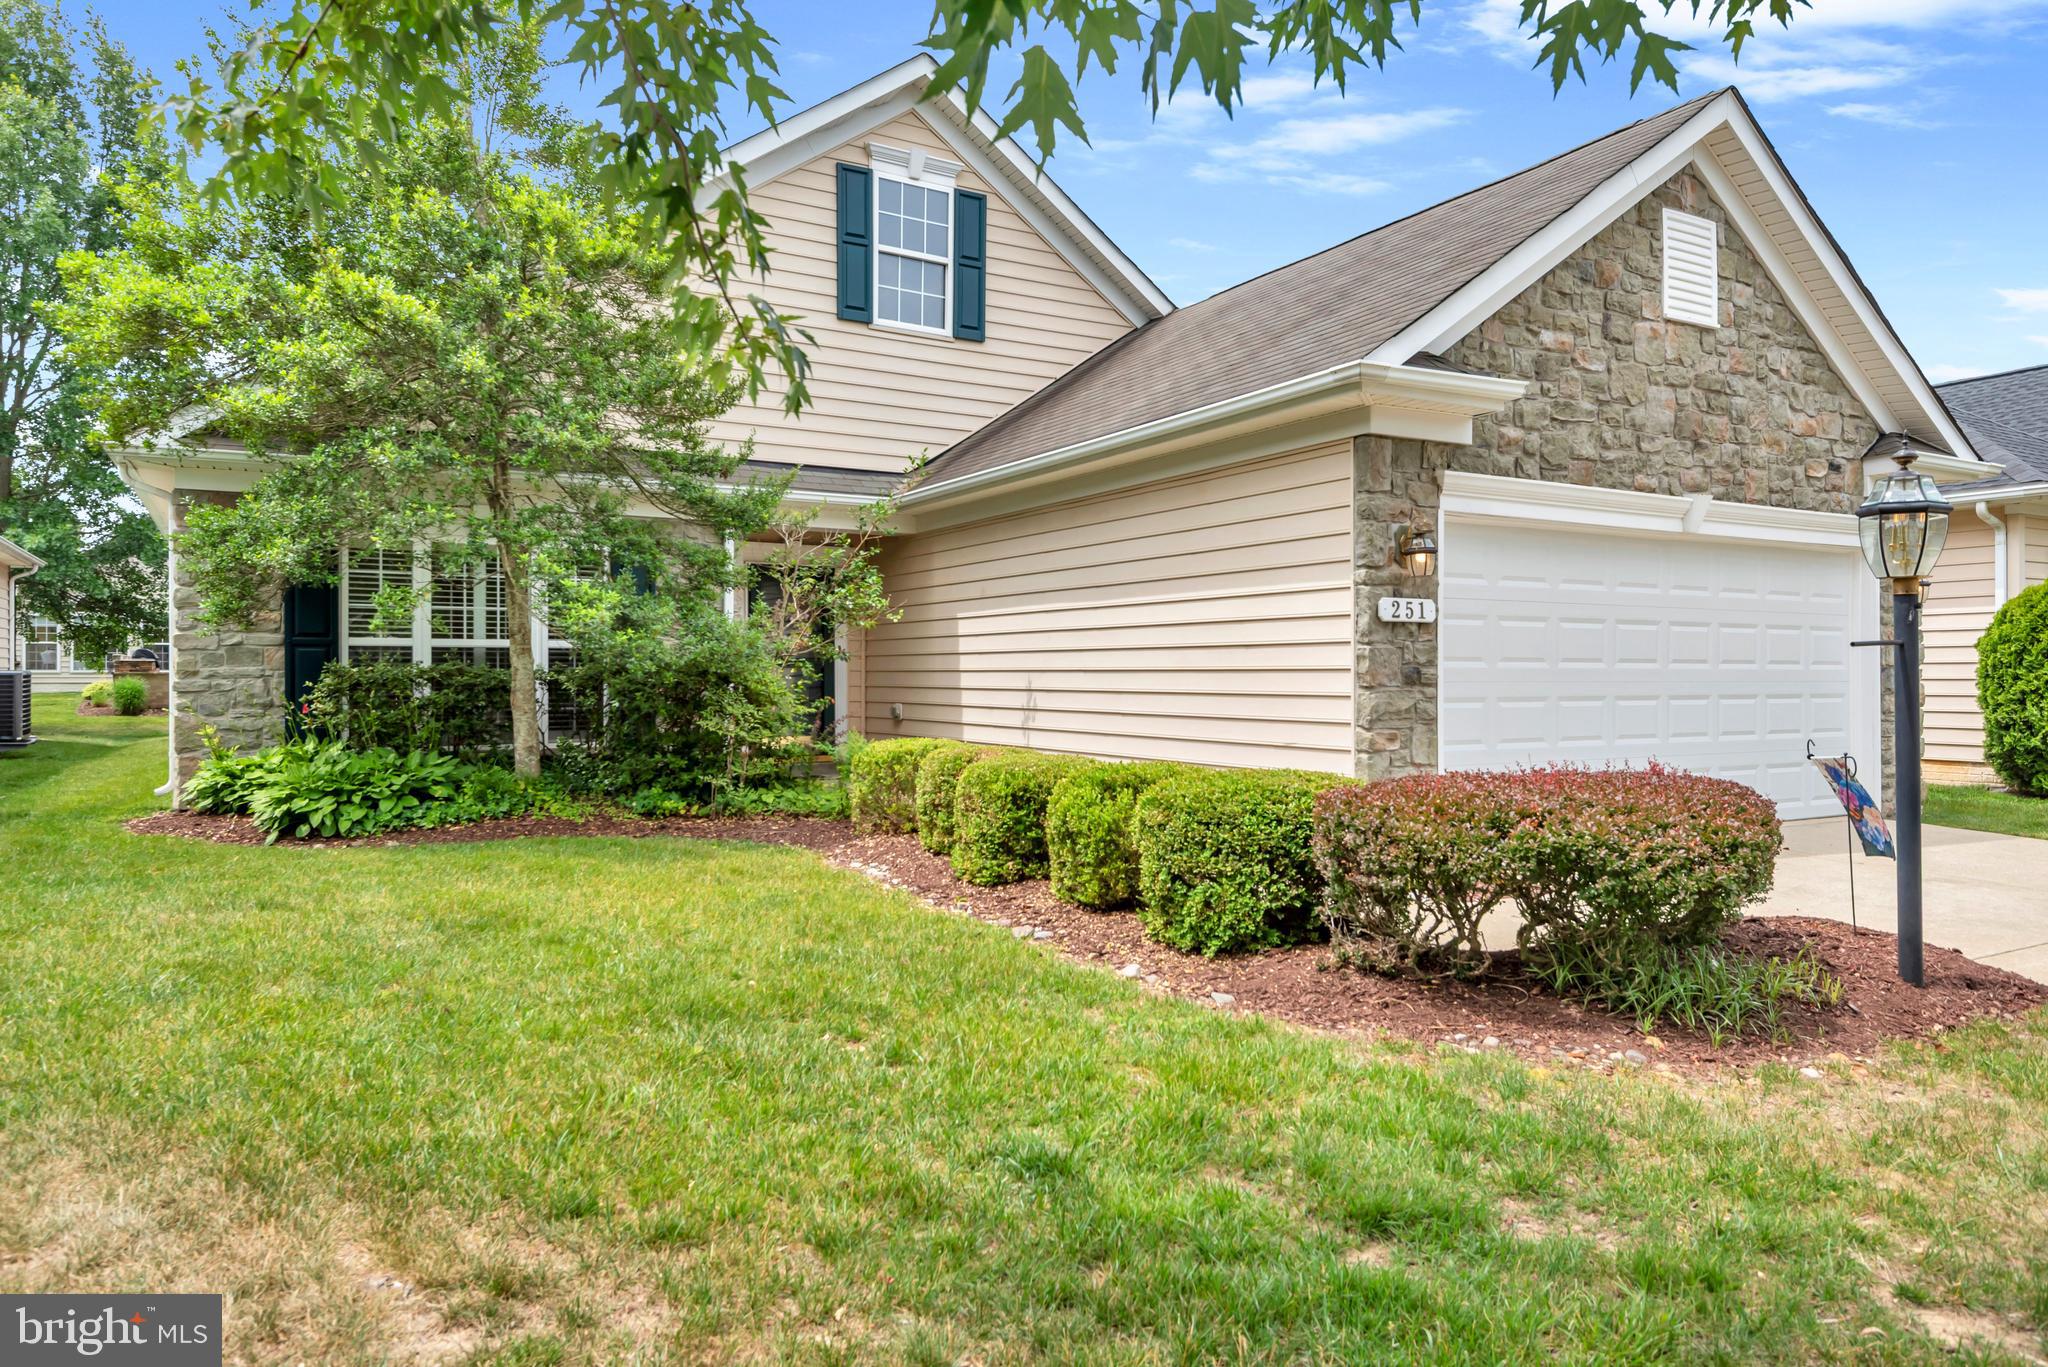
CENTREVILLE
251 OPERA COURT
2 Beds
2 Baths
2,074 Sq.Ft.
$445,000
MLS#: MDQA2017546
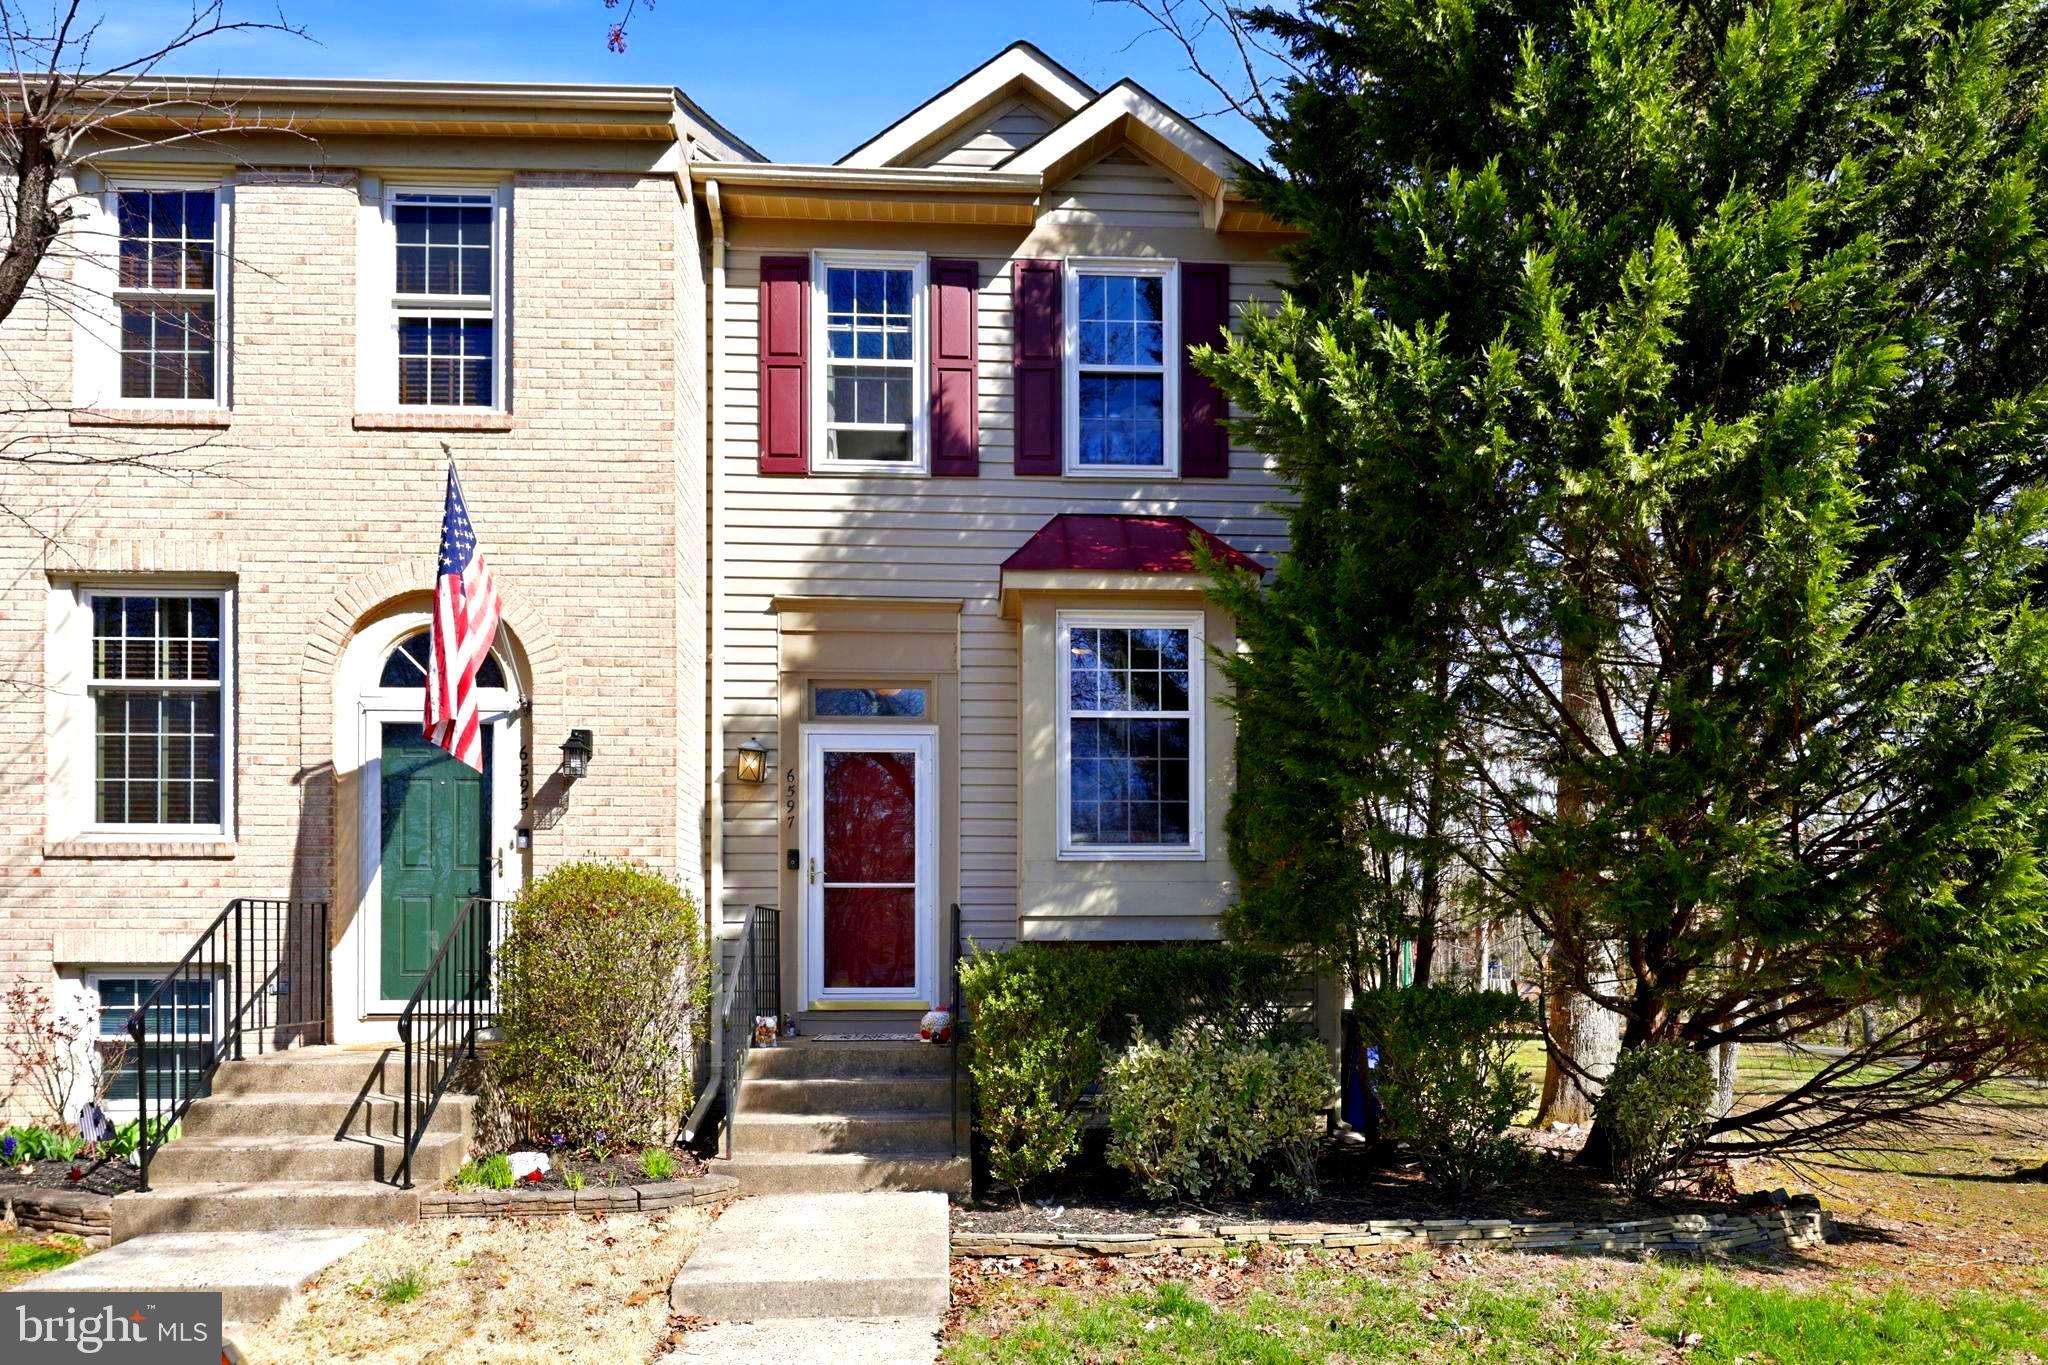
CENTREVILLE
6597 SKYLEMAR TRAIL
2 Beds
2 Baths
976 Sq.Ft.
$500,000
MLS#: VAFX2297090
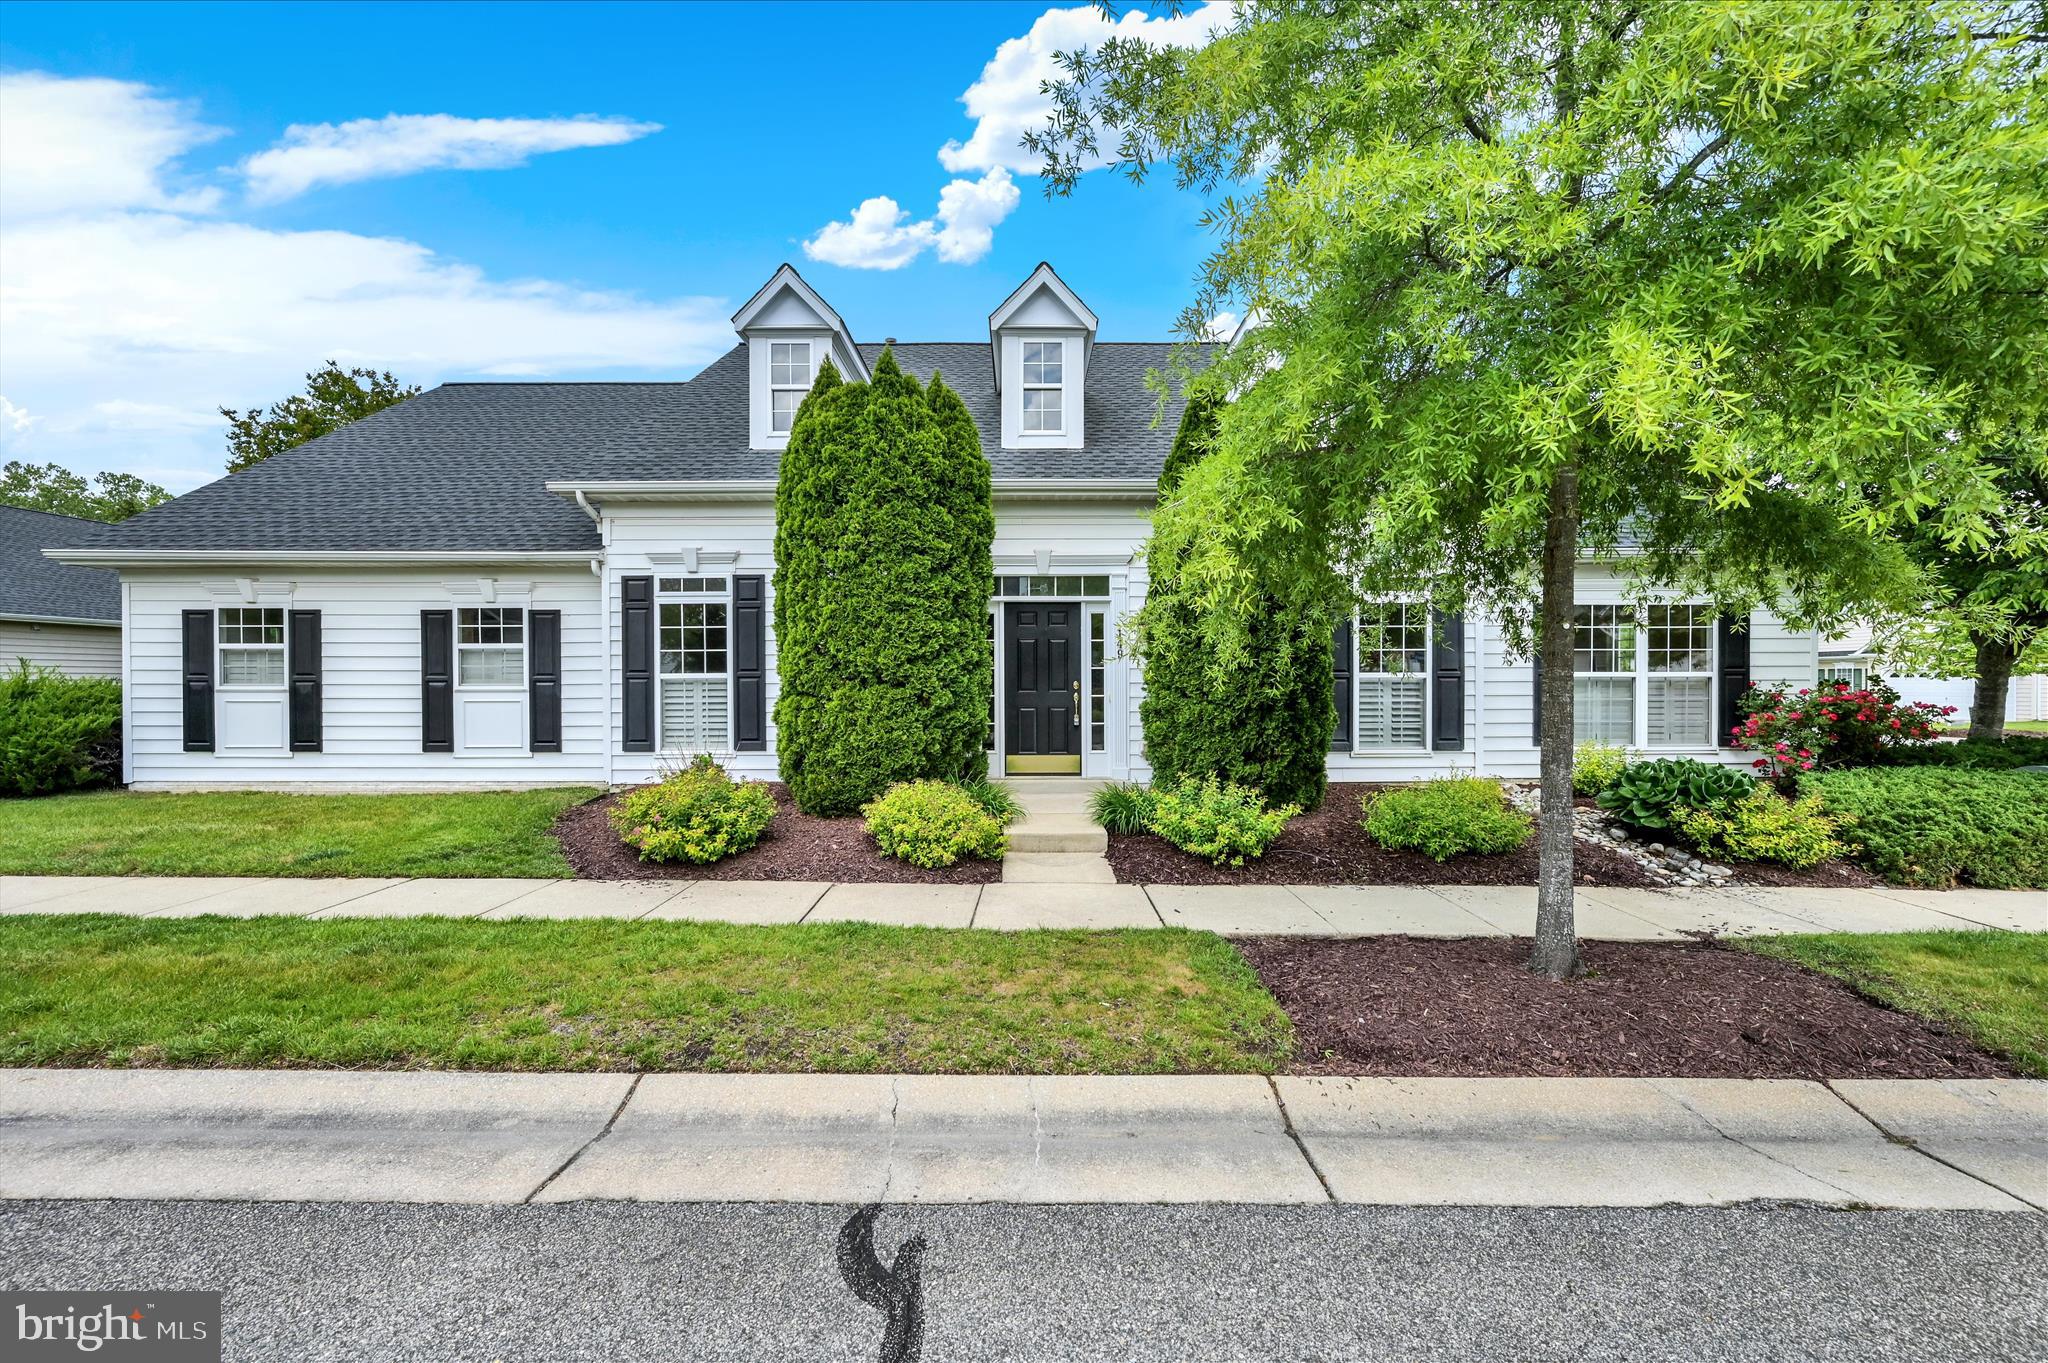
CENTREVILLE
149 SONATA WAY
3 Beds
2 Baths
2,248 Sq.Ft.
$450,000
MLS#: MDQA2017230
.png)