Features & Amenities

Interior

  • Other Interior Features

    Ceiling Fan(s), Bar, Kitchen Island, Soaking Tub, Walk-In Closet(s), High Ceilings

  • Total Bedrooms

    4

  • Bathrooms

    2

  • 1/2 Bathrooms

    1

  • Above Grade Finished Area

    2479.0

  • Basement YN

    NO

  • Cooling YN

    YES

  • Cooling

    Central Air, Heat Pump, Ceiling Fan(s)

  • Fireplace YN

    NO

  • Heating YN

    YES

  • Heating

    Electric

  • Main Level Bedrooms

    3

  • Pet friendly

    N/A

Exterior

  • Garage

    Yes

  • Garage spaces

    2

  • Construction Materials

    Brick

  • Parking

    Garage Door Opener, Attached

  • Patio and Porch Features

    Deck, Patio, Enclosed, Screened

  • Pool

    No

  • Waterfront YN

    YES

  • View

    Water, Pond

Area & Lot

  • Lot Features

    Cul-De-Sac, Waterfront

  • Lot Size(acres)

    0.41

  • Lot Size(square feet)

    18,073

  • Property Type

    Residential

  • Property Sub Type

    Single Family Residence

  • Architectural Style

    Ranch/Rambler

Price

  • Sales Price

    $635,000

  • Tax Amount

    $5,656

  • Sq. Footage

    2,479

  • Price/SqFt

    $256

HOA

  • Association

    YES

  • Association Fee

    $150

  • Association Fee Frequency

    Annually

  • Association Fee Includes

    N/A

School District

  • Elementary School

    N/A

  • Middle School

    N/A

  • High School

    EASTON

Property Features

  • Senior Community YN

    NO

  • Sewer

    Public Sewer

  • Tax Lot

    4

  • Water Source

    Public

Schedule a Showing

Showing scheduled successfully.

<
>
IN PERSON
VIA CHAT

What is 3 + 4 ?


Mortgage calculator

Estimate your monthly mortgage payment, including the principal and interest, property taxes, and HOA. Adjust the values to generate a more accurate rate.

Your payment

Principal and Interest:

$

Property taxes:

$

HOA fees:

$

Total loan payment:

$

Total interest amount:

$

Location

County

TALBOT

Elementary School

Middle School

High School

EASTON

Listing Courtesy of Katherine M Christensen, TTR Sotheby's International Realty

RealHub Information is provided exclusively for consumers' personal, non-commercial use, and it may not be used for any purpose other than to identify prospective properties consumers may be interested in purchasing. All information deemed reliable but not guaranteed and should be independently verified. All properties are subject to prior sale, change or withdrawal. RealHub website owner shall not be responsible for any typographical errors, misinformation, misprints and shall be held totally harmless.

Agent Brooke Fox

Salesperson, Realtor

Brooke Fox

Call Brooke today to schedule a private showing.


* Listings on this website come from the FMLS IDX Compilation and may be held by brokerage firms other than the owner of this website. The listing brokerage is identified in any listing details. Information is deemed reliable but is not guaranteed. If you believe any FMLS listing contains material that infringes your copyrighted work please review our DMCA policy and learn how to submit a takedown request.© 2024 FMLS.
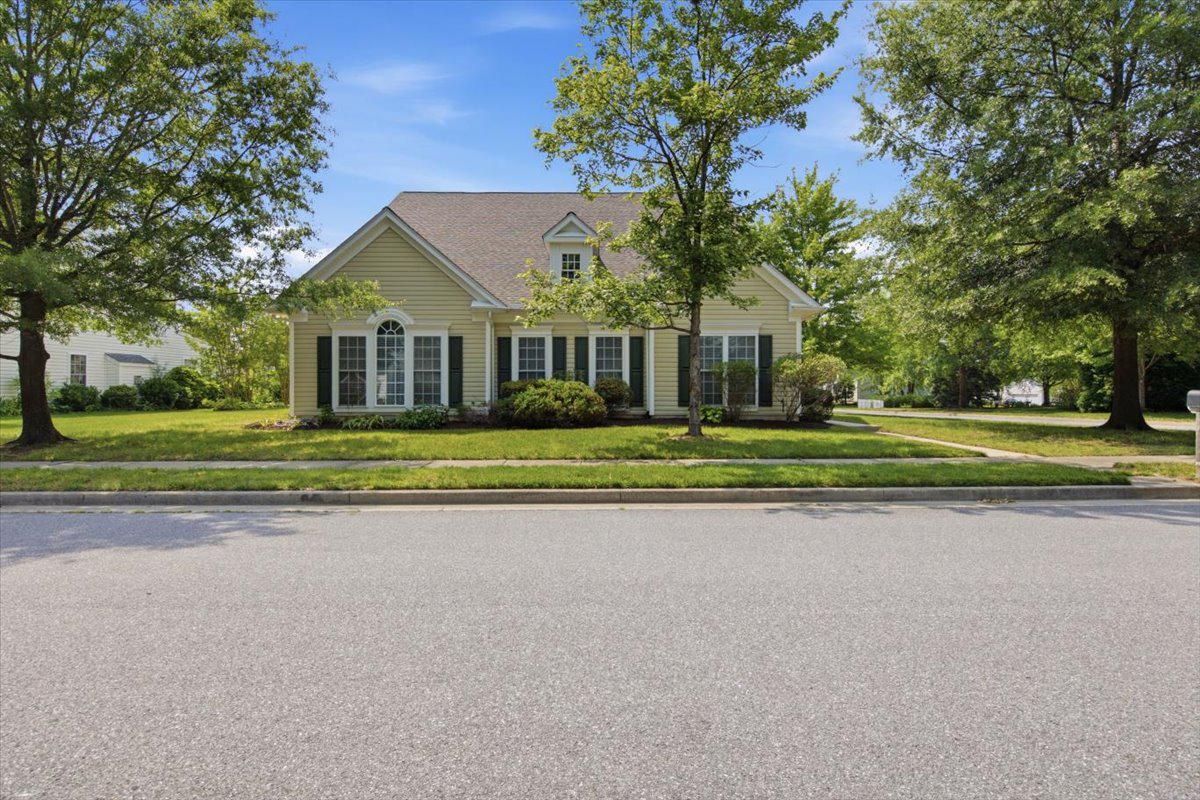
Waterfront Serenity! This fabulous home nestled on  a high bank boasts great waterview's of Papermill pond  in a peaceful park like setting. Great location close to town in a small  enclave in the desirable Oxford Road Corridor. Fabulous indoor and outdoor spaces perfect for relaxing or entertaining!  Featuring an open floor plan  exuding  warmth and welcome, and many  upgrades.  The inviting  living room  with 9' ceilings and wood floors  integrates perfectly with the formal dining room, kitchen & sunroom.  Spacious kitchen has a bar, granite counters, stainless appliances and bright breakfast nook. Sunroom showcases the serene waterviews with walls of class which leads to a  sizable deck and patio. Large  first floor  ensuite primary with primary bath boasting  dual vanities, soaking tub, separate shower and  walk in closet. Generous additional first floor bedrooms are connected by a Jack & Jill bath and located on other side of the house from the primary. First floor amenities includes pantry and laundry room.  Second floor features additional bedroom/office and 32 x 14 bonus room ideal for play room, studio or workshop.- many possibilities. Additionally the  walk in attic provides ample storage!  Attached 2 car garage and driveway provide good parking. Outdoors the picturesque yard  has wonderful  mature landscaping enhancing the privacy and tranquility of the property. Recent improvements include new roof, 2nd floor HVAC and hot water heater. Come and experience for yourself!

7591 POLLY'S HILL LANE

Message successfully sent.

What would you like to know?

What is 3 + 4 ?

I agree to receive email communication and understand I can unsubscribe at any time.

I agree to be contacted by Charis Realty Group - Christine Issler, Broker via call, email, and text for real estate services. To opt out, you can reply 'stop' at any time or reply 'help' for assistance. You can also click the unsubscribe link in the emails. Message and data rates may apply. Message frequency may vary. Privacy Policy

Related Properties

Open house
Beautifully renovated 4-bedroom, 2-full-bath brick rancher in Easton! This move-in-ready home features a spacious, open-concept layout with plenty of room to spread out, including an additional oversized family room. The updated kitchen showcases white cabinetry, granite countertops, stainless steel appliances, tile backsplash, and a large center island. Enjoy a cozy fireplace with built-in shelving, recessed lighting, and beautiful natural wood details throughout. The spacious primary suite features a wood-plank ceiling, built-in cabinetry, and a renovated bath with a custom-tiled walk-in shower. Complete with a brand-new roof, this turnkey home offers the perfect combination of space, character, and modern updates—ready for its next owner!
#MDTA2015040

EASTON

729 ELWOOD AVENUE

4 Beds

2 Baths

2,087 Sq.Ft.

$539,000

MLS#: MDTA2015040

New on site 2 days ago
This stunning Bungalow with a seperate commercial rental was beautifully renovated in 2020 and offers a perfect blend of modern luxury and timeless charm. With 1,168 sq. ft. of meticulously designed space in the residence, every corner of this home exudes warmth and sophistication.  The renovated office building adds additional square footage. The open layout invites natural light, highlighting the exquisite craftsmanship throughout. Enjoy the seamless flow between indoor and outdoor living, perfect for entertaining or quiet evenings at home. The property features a versatile office/studio, ideal for remote work or creative pursuits. Nestled on a generous 0.19-acre lot, the lush surroundings provide a serene escape from the hustle and bustle of daily life. Parking is a breeze with ample driveway and street options. This residence is not just a home; it's a lifestyle, offering comfort, elegance, and a sense of community. Experience the joy of living in a space that has been thoughtfully updated to meet the demands of modern living while retaining its unique character. Your dream home and investment awaits!
#MDTA2015526

EASTON

5 S PARK STREET S

3 Beds

1 Baths

1,168 Sq.Ft.

$575,000

MLS#: MDTA2015526

Open house
This beautifully appointed three-bedroom, two-and-a-half-bath home offers refined comfort, thoughtful design, and effortless Eastern Shore living in the waterfront access community of Easton Village.

Built in 2009 and designed for easy everyday living, the home features spacious, light-filled interiors with an open floor plan, formal dining area, and inviting living spaces ideal for both entertaining and relaxed evenings at home. The great room is anchored by a gas fireplace, creating a warm and welcoming atmosphere.
The kitchen offers upgraded countertops, generous table space, a cooktop, double oven, built-in microwave, dishwasher, disposal, and refrigerator, perfect for preparing favorite meals, hosting guests, or enjoying casual mornings at home.

A main-level primary suite provides comfort and convenience, complete with a walk-in closet and private bath featuring a soaking tub and shower. Upstairs, a spacious loft/family room overlooks the main living area and is complemented by two additional bedrooms, a full bath, and a storage room.

Additional highlights include: NEW HVAC, hardwood, ceramic tile, and carpeted flooring, recessed lighting, ceiling fans, crown molding, chair rail details, first floor laundry room, wired surround sound, extensive hardscape and exterior lighting, private patio for outdoor dining and gatherings, a fully fenced yard with a sprinkler system, and a rear-entry two-car attached garage with garage door opener

Located in Easton Village, residents enjoy sidewalks, common grounds, a community center, exercise room, meeting room, picnic area, area, recreational paths, and outdoor pool all close to historic Easton, shopping, dining, and local attractions. A wonderful opportunity to enjoy comfort, convenience, and community in one of Easton’s most charming neighborhoods.
#MDTA2013660

EASTON

28288 HEMMERSLEY STREET

3 Beds

2 Baths

2,495 Sq.Ft.

$694,900

MLS#: MDTA2013660

Stunning 5-bedroom, 3.5-bath home situated perfectly on a half-acre lot in the highly desirable Estate of Bushkill Creek in Forks Township. Nestled within this meticulously maintained neighborhood, this exceptional property offers an impressive blend of elegance, comfort, and thoughtful design. Step through the grand, high-ceilinged foyer, which opens seamlessly into a formal sitting area and a spacious formal dining room—perfect for entertaining and creating lasting memories. Continue through the expansive hallway to find a convenient half bath and a generously sized first-floor bedroom, ideal for guests, an office, or flexible living space. The heart of the home is the breathtaking open-concept living room, featuring soaring ceilings, floor-to-ceiling windows, and abundant natural light. Custom-painted ceilings add an artistic touch and beautifully complement the home's character. The spacious kitchen sits just off the living area and features a convenient eat-in space, making everyday meals and entertaining effortless. Just beyond the kitchen, a bright and inviting sunroom provides the perfect place to enjoy your morning coffee or unwind in the afternoon while taking in peaceful views of the private backyard. The main level also offers a large laundry area and an oversized garage, providing plenty of storage and everyday convenience. Upstairs, you'll find three additional spacious bedrooms and a full bathroom, along with the impressive primary suite. The primary bedroom offers a private retreat complete with a luxurious primary bathroom and walk-in closet. The finished basement adds even more versatility to this already remarkable home. Featuring a full bathroom and wet bar, this expansive space is perfectly suited for entertaining, hosting guests, creating a game room, or simply enjoying additional living space. From the grand entry and stunning architectural details to the private backyard and incredible finished basement, this exceptional Forks Township home offers the space, style, and amenities you've been searching for. A truly special property in one of the area's most desirable neighborhoods.
#PANH2010560

EASTON

18 CREEK COURT

5 Beds

3 Baths

4,627 Sq.Ft.

$749,900

MLS#: PANH2010560

***BRAND NEW & MOVE-IN READY*** this spacious ranch home offers easy one level living and features high end finishes throughout, including a gourmet kitchen with stylish white and timber cabinetry, satin bronze hardware, quartz countertops, subway tile backsplash, and stainless steels appliances including a double oven, gas cooktop and range hood. The living room features a gas fireplace and large picture windows, providing an abundance of natural light. The owner's suite is equipped with a walk-in closet and luxurious bath with dual vanity, spacious shower w/dual shower heads and tile surround. Rounding out the main level is two additional bedrooms and a full bath with ceramic tile flooring and surround. Additional amenities include 9' ceilings, two car side load garage, LVP flooring, ceramic tile in all baths and laundry room, public sewer (no private septic), 30 year architectural shingles, 92% efficient Carrier HVAC, Pella windows, 2x6 framing, R49 insulation in ceiling, R21 insulation in walls, air seal package, and a spacious front porch. All of this in a convenient location in close proximity to both downtown Saint Michaels and Easton shops, restaurants and grocery. NO HOA or restrictive covenants. Schedule your private tour today!
#MDTA2014792

EASTON

26542 ROYAL OAK ROAD

3 Beds

2 Baths

1,829 Sq.Ft.

$539,900

MLS#: MDTA2014792

Significant $24k price improvement and move in ready! Nestled in the charming town of Easton Maryland, this exquisite new construction offers a perfect blend of modern luxury and traditional elegance.  The sixth of Sandy Lane's ten total homes to be built, with a total finished square footage of 2177 sf, this design is the first two story that includes a first-floor primary suite with gorgeous en-suite bath and a huge walk-in closet.  There are two additional bedrooms up and a 320sf family room, providing a second spacious gathering place for tv watching, reading, homework, pool table, games, the works!  It is a thoughtfully designed custom layout providing plenty of space for privacy, relaxation and entertainment. Step inside to discover an inviting open floor plan that seamlessly connects the gourmet kitchen to the dining and living areas. The kitchen as designed is a cook's dream, with an island providing ample workspace and seating for four.  The kitchen is equipped with custom cabinetry and elegant countertops as well as stainless appliances. The kitchen island serves as a focal point for gatherings, while recessed lighting and ceiling fans enhance the ambiance throughout the home. The interior is fitted with luxurious vinyl plank flooring and carpeting, creating a warm and comfortable atmosphere. The first-floor primary suite features a huge walk-in closet and a private, beautifully finished bathroom with a custom-tiled shower.  Next to the interior entrance to the garage, you will find a convenient, dedicated laundry room and private powder room.  Outside, the property is equally impressive. The extensive hardscape and beautifully landscaped front yard create a picturesque setting, with a rear patio and front porch perfect for outdoor entertaining or quiet evenings spent enjoying the neighborhood views.  In addition to an encapsulated and climate-controlled crawl space, features include energy-efficient double-pane windows, Certified IECC Energy Efficient insulation (R-49 ceiling, R 21 walls), exterior lighting, and a well-designed gutter system, ensuring both functionality and aesthetic appeal.  Whether you are retired, work from home or have a growing family, this flexible floorplan will suit your needs. Parking is a breeze with an attached garage with electric car charger, driveway space for two vehicles, and additional on-street parking available. Located on a cul-de-sac, this home offers a sense of privacy while still being in the heart of downtown, where the vibrant community life of Easton awaits.  You can experience the luxury of modern living in a prime downtown Easton location, where every detail has been meticulously crafted to provide comfort and elegance. Don't miss the opportunity to make this stunning residence your own and enjoy the exclusive lifestyle offered on Sandy Lane.  Sandy Lane homes are subject to recorded Covenants and Restrictions (attached in docs) but there is no HOA or fees.  Developer: Sandy Lane, LLC, MHBR 9512.  Builder: Stansbury and Sons Home Improvement Inc., MHBR 8351. BUILDER CONTRACT REQUIRED.
#MDTA2011950

EASTON

18 SANDY LANE

3 Beds

2 Baths

2,177 Sq.Ft.

$675,000

MLS#: MDTA2011950

New $10k price improvement and ready by September, this one-of-a-kind Ryan model is set to be the largest one-story home constructed on Sandy Lane, brought to life by Developer Sandy Lane, LLC and renowned local builders Stansbury and Sons. Like all ten homes in this thoughtfully designed new downtown Easton community, the Ryan will be a custom, stick-built residence backed by a one-year builder’s warranty and outfitted with brand-new appliances and systems—allowing homeowners to enjoy their new space without the constant burden of "old house" maintenance.  The Ryan's convenient single-level layout includes three bedrooms, two full baths, and a spacious living room with vaulted ceilings that flows seamlessly into the dining area and a beautifully appointed kitchen.  A cook's dream, the kitchen features custom cabinetry, including a large pantry cabinet, solid surface countertops, and stainless-steel appliances. The luxurious primary suite offers a private bath with a tiled shower, double sink vanity and a generous walk-in closet.  The two additional bedrooms on the opposite side of the floorplan share a stylish hall bath with tub/shower.  There is also a dedicated laundry area—strategically placed between the kitchen, primary suite and garage entrance—which completes the interior.  Outside, the home boasts a one-car attached garage with an electric car charger, a concrete driveway with parking for two, custom front foundation landscaping, a fully sodded yard, and a rear patio. Sandy Lane homes are built with premium features such as encapsulated, climate-controlled crawl spaces suitable for storage, superior framing and finish work, certified IECC Energy Efficient insulation (R-49 ceiling, R-21 walls), luxury vinyl flooring throughout, ample closet space, and multiple contemporary ceiling fans and fixtures. The Ryan’s flexible design makes it ideal for retirees, remote workers, singles and families alike.  All infrastructure costs—including surveys, permits, site work, utilities, and street improvements—have been prepaid by the developer, eliminating typical new construction extended yearly front foot fees for buyers. Located off N Washington Street in Easton, Sandy Lane offers easy access to downtown amenities such as Easton Utilities (electric, water, sewer, cable, and high-speed internet), weekly trash and recycling pickup, and a wealth of recreational options including parks, sports fields, trails, playgrounds, tennis and pickleball courts, a community pool, and a dog park. Easton and Talbot County provide abundant waterfront access, fire and police services, medical facilities, cultural attractions such as the Avalon Theater, The Academy Art Museum, and Maritime Museum, premium shopping, and some of the best dining on the East Coast. The community is subject to Covenants and Restrictions but carries no HOA or associated fees. Developer: Sandy Lane, LLC (MHBR 9512). Builder: Stansbury and Sons Home Improvement Inc. (MHBR 8351).  Builder Contract required.
#MDTA2012010

EASTON

13 SANDY LANE

3 Beds

2 Baths

1,606 Sq.Ft.

$649,000

MLS#: MDTA2012010

Nestled in the prestigious Cooke's Hope community, this exquisite end-of-row townhouse embodies the perfect blend of elegance and comfort. Built in 2004, this Colonial-style residence boasts a timeless brick façade that invites you into a world of refined living. Spanning 2,819 square feet, this home features three spacious bedrooms and two and a half luxurious bathrooms, designed to cater to your every need. Step inside to discover an open floor plan that seamlessly connects the living and dining areas, adorned with crown moldings and warm bamboo and hardwood flooring. The family room, conveniently located off the kitchen, is perfect for cozy gatherings, enhanced by a stunning gas fireplace with glass doors that create an inviting ambiance. Natural light floods the space through double-pane insulated windows, offering serene views of the lush garden and surrounding trees. The gourmet kitchen is a chef's dream, featuring energy-efficient appliances, including a built-in microwave, self-cleaning oven, and a sleek range hood. The galley-style layout is complemented by a pantry and ample counter space, making meal preparation a delight. Enjoy casual dining in the charming breakfast area, where you can savor your morning coffee while overlooking the tranquil rear yard. Retreat to the master suite, complete with a walk-in closet and a spa-like en-suite bathroom featuring a soaking tub and a walk-in shower. Each additional bedroom offers generous space and comfort, ensuring a restful haven for all. Outside, the property is equally impressive. The 0.14-acre lot adjoins open space and backs to a serene common area, providing a sense of privacy and tranquility. Enjoy leisurely evenings on your patio, surrounded by beautifully landscaped gardens and the gentle rustle of trees. The cul-de-sac location ensures minimal traffic, enhancing the peaceful atmosphere. Additional features include a two-car attached garage with extra storage, a main floor laundry area, and a comprehensive security system for peace of mind. The community offers lawn maintenance, allowing you to spend more time enjoying your luxurious lifestyle. This home is not just a residence; it's a sanctuary that offers an exclusive lifestyle, where every detail has been thoughtfully curated for comfort and elegance. Experience the perfect blend of luxury and warmth in this remarkable property.
#MDTA2012262

EASTON

28959 JASPER LANE

3 Beds

2 Baths

2,819 Sq.Ft.

$729,500

MLS#: MDTA2012262

Hillsboro model in the desirable Easton Club East 55+ Community. Corner lot! Over 3000sqft with a thoughtful floor plan. The first floor boasts the primary bedroom with a connected bathroom and large closet, guest bedroom and bathroom, an office/library, family room off of the eat in kitchen, living and dining room and large laundry room. Upstairs is a large loft area with a 3rd bedroom and full bathroom. Neutral colors. New HVAC in 2022, New roof in 2023. Seller is offering $5,000 towards new kitchen appliances!
#MDTA2014142

EASTON

7316 CASEY AVENUE

3 Beds

3 Baths

3,506 Sq.Ft.

$513,000

MLS#: MDTA2014142

New on site 1 day ago
PRIVACY, ACREAGE & LOCATION A RARE FIND IN BETHLEHEM TOWNSHIP! Situated on approximately 1.48 ACRES, this beautifully and extensively renovated 3–4 bedroom, 2.5-bath home offers an exceptional combination of privacy, flexible living space and convenience. The stone-accented exterior, covered front porch, refreshed landscaping and updated entry create an inviting first impression. Step inside to a bright, beautifully renovated interior featuring a NEW ROOF INSTALLED IN DECEMBER 2022, NEW PELLA WINDOWS, PREMIUM 20MM LUXURY VINYL FLOORING, new interior doors, updated closets and door hardware, new lighting, moulding, faux-wood blinds, renovated bathrooms, an updated kitchen and a fully finished lower level. The impressive living/family room showcases soaring vaulted ceiling with exposed beams, recessed lighting, ceiling fan, abundant natural light and a dramatic floor-to-ceiling stone fireplace with an electric fireplace insert, creating an architectural focal point rarely found in today’s homes. The open-concept design creates a spacious and functional connection between the living, dining and kitchen areas. The updated kitchen features stainless-steel appliances, granite countertops, tiled backsplash, center peninsula with seating and updated cabinet hardware, while contemporary lighting complements the adjoining dining area. The highly desirable FIRST-FLOOR PRIMARY SUITE provides convenient main-level living and features a walk-in closet with organizers and a beautifully renovated en-suite bath with tile flooring, double vanity with dual sinks, contemporary fixtures and a spacious glass-enclosed tiled walk-in shower. An updated powder room and first floor laundry complete the main level. The second floor provides additional 2-3 bedrooms and flexible living space that can accommodate a bedroom, den, office, family room or recreation area. The renovated full bath features tile flooring, a double vanity with dual sinks and a tiled tub/shower with glass enclosure. The FULLY FINISHED LOWER LEVEL provides substantial additional living space and has been extensively improved with new walls, drop ceilings, flooring, lighting, doors, closets and finished columns. This versatile area offers flexible space for a family room, recreation area, home office, gym, hobby area or other uses, plus approximately 341 SQ. FT. OF ADDITIONAL STORAGE. Outside, enjoy the expansive, private and level grounds and a spacious rear deck overlooking the property. Exterior improvements include front fencing, new railings at the front porch and rear deck, refreshed landscaping and updated exterior lighting. The attached 2 car garage includes one heated bay. Two outdoor sheds provide additional storage and functional space, with the larger shed also heated, offering excellent potential for a workshop or hobby area. A mini-split system provides heating and cooling to the versatile room above the garage. EXCELLENT LOCATION close to major highways, Notre Dame High School, Bethlehem Township Community Center, St. Luke’s Anderson Campus, area shopping, restaurants and recreation!
#PANH2011008

EASTON

3410 CHURCH ROAD

4 Beds

2 Baths

2,408 Sq.Ft.

$679,900

MLS#: PANH2011008

Send a message

Message successfully sent.

Your message

What is 3 + 4 ?

Reason for contacting?

I agree to receive email communication and understand I can unsubscribe at any time.

I agree to be contacted by Charis Realty Group - Christine Issler, Broker via call, email, and text for real estate services. To opt out, you can reply 'stop' at any time or reply 'help' for assistance. You can also click the unsubscribe link in the emails. Message and data rates may apply. Message frequency may vary. Privacy Policy

Sign Out

Virtual Assistant

Would you like to take the next step with this property? We can help you schedule a showing or virtual tour, or send you more details.

Yes, I would like more information.

Thank You for Your Reply, One of Our Agents will contact you as soon as possible

No, maybe later.

Thank you, you can always contact me via email, phone number or through the contact form.

Realhub AI

Lucy - Your AI-Powered Realtor

Update Your Temporary Password

Personalize your search

Enter your email and we'll notify you immediately when new listings match what you're looking for.

or enter email address

Already have an account ? Login here

Continue your home search

I agree to receive communications and understand I can unsubscribe at any time.

I agree to be contacted by Charis Realty Group - Christine Issler, Broker via call, email, and text for real estate services. To opt out, you can reply 'stop' at any time or reply 'help' for assistance. You can also click the unsubscribe link in the emails. Message and data rates may apply. Message frequency may vary. Privacy Policy

Already have an account ? Login here

We use cookies

We use cookies primarily for analytics to enhance your experience. By accepting, you agree to our use of these cookies. You can manage your preferences or learn more about our cookies policy.